


Bellarine
Bed
3
Bath
2
Area
88.3m2
Dimensions
18.4 X 4.8
Modules
1
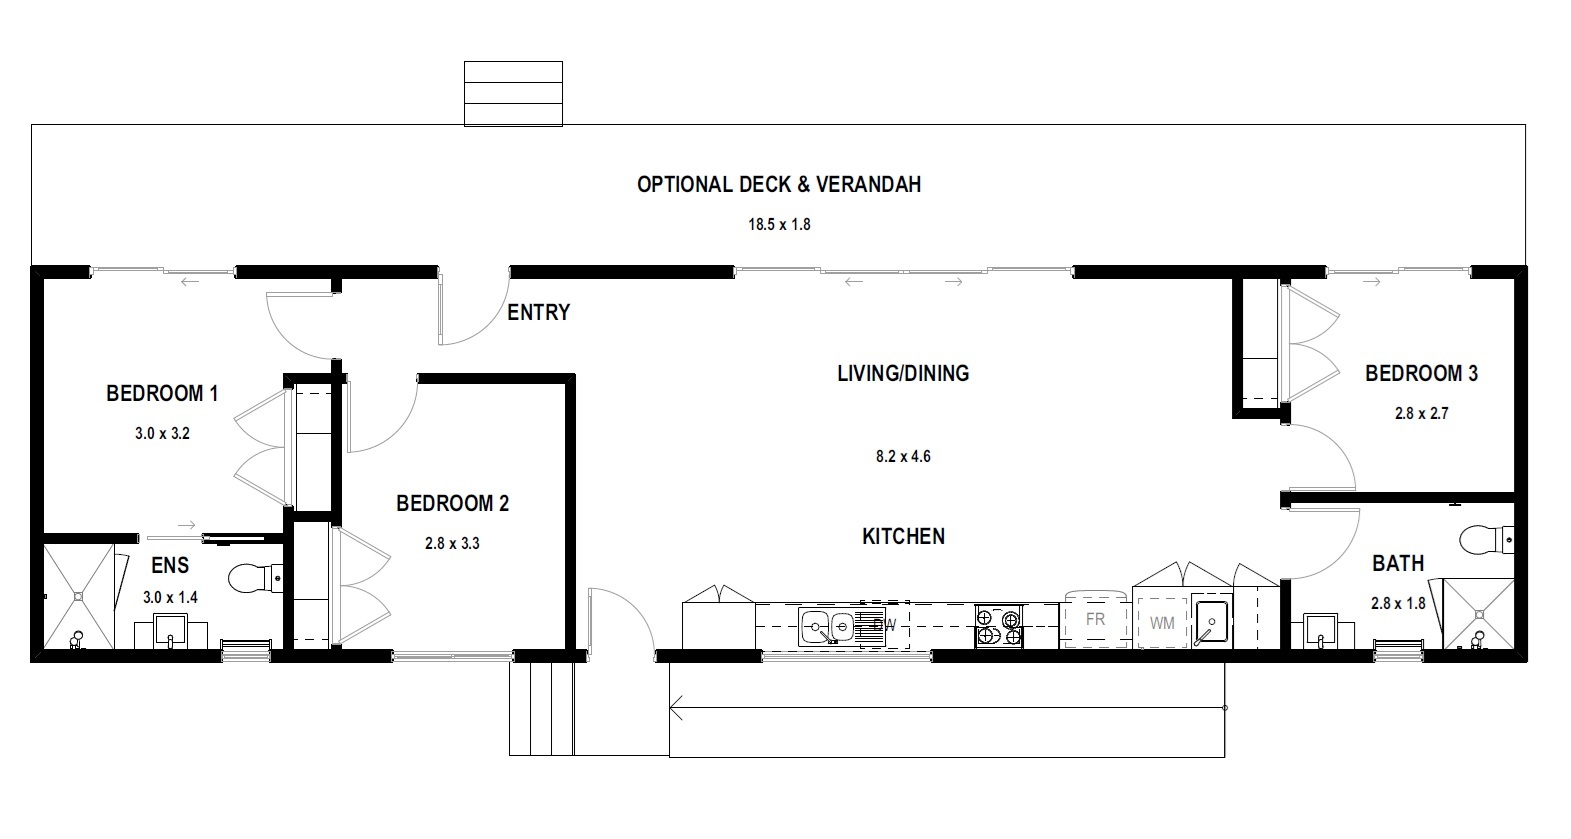
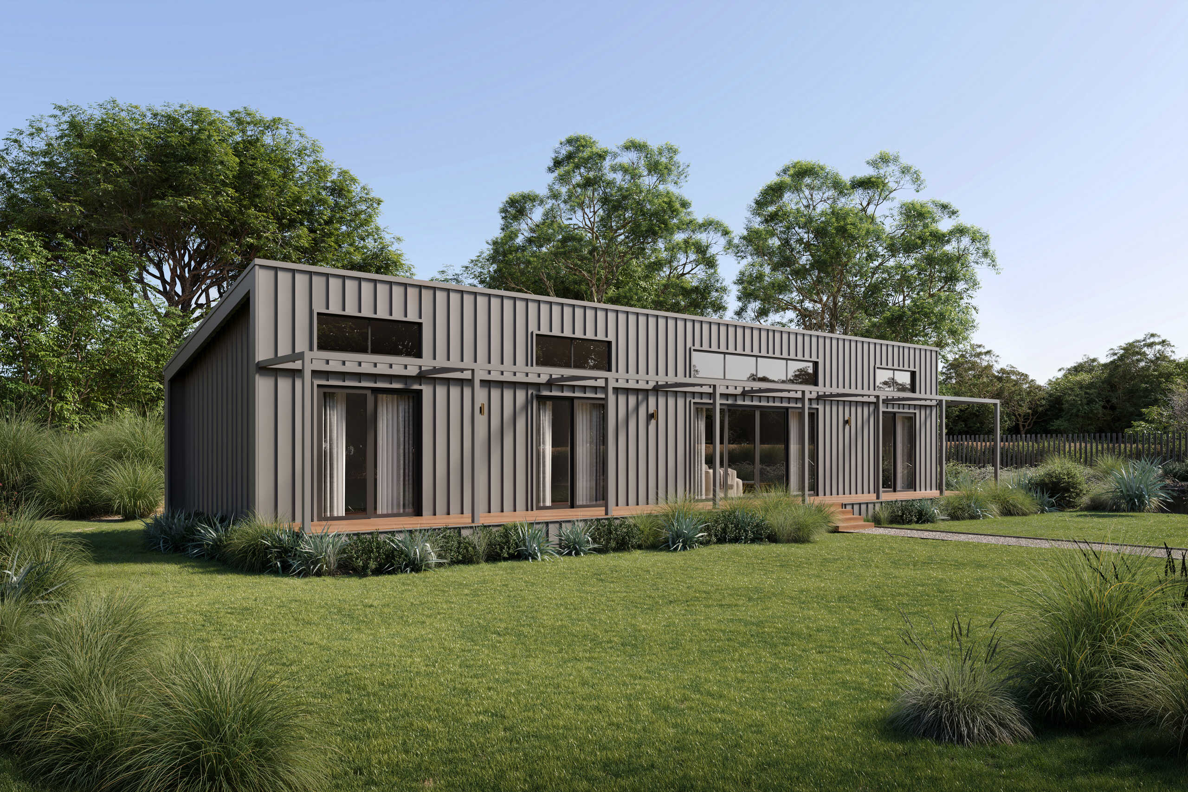
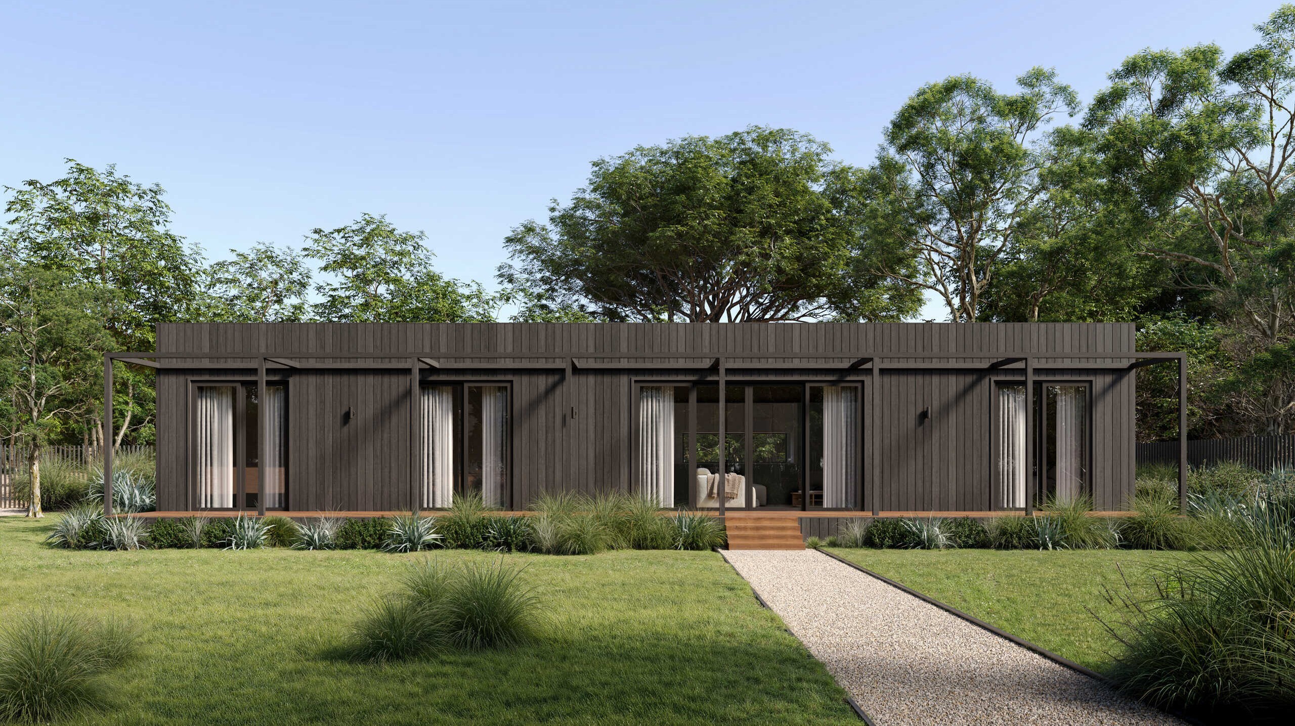
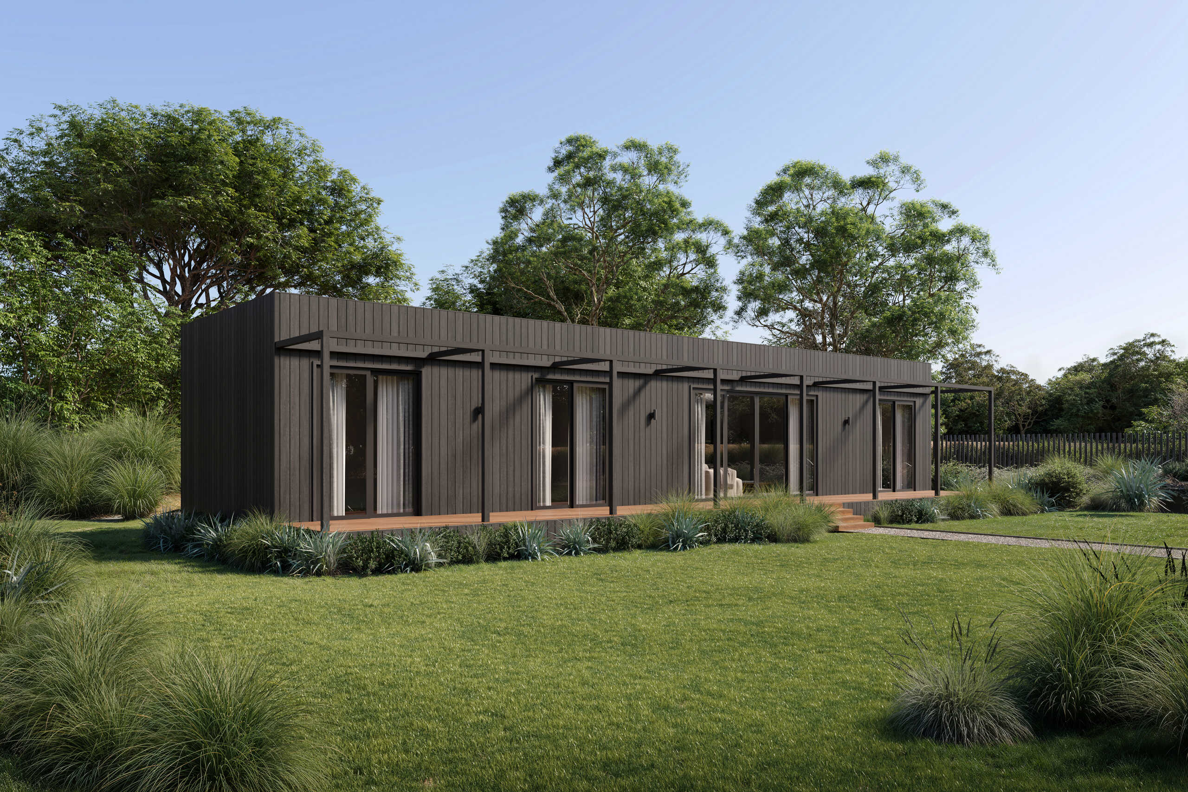
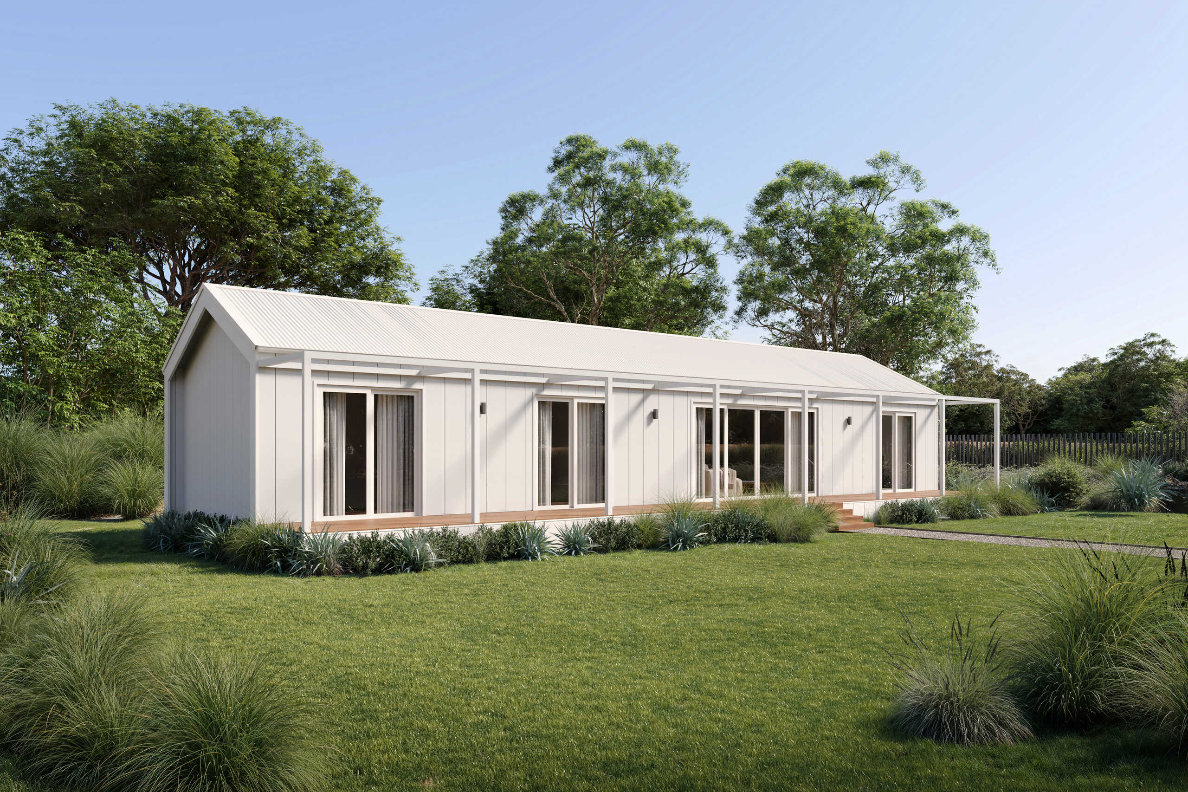
The Bellarine is our first ever three-bedroom, two-bathroom home set within a single module.
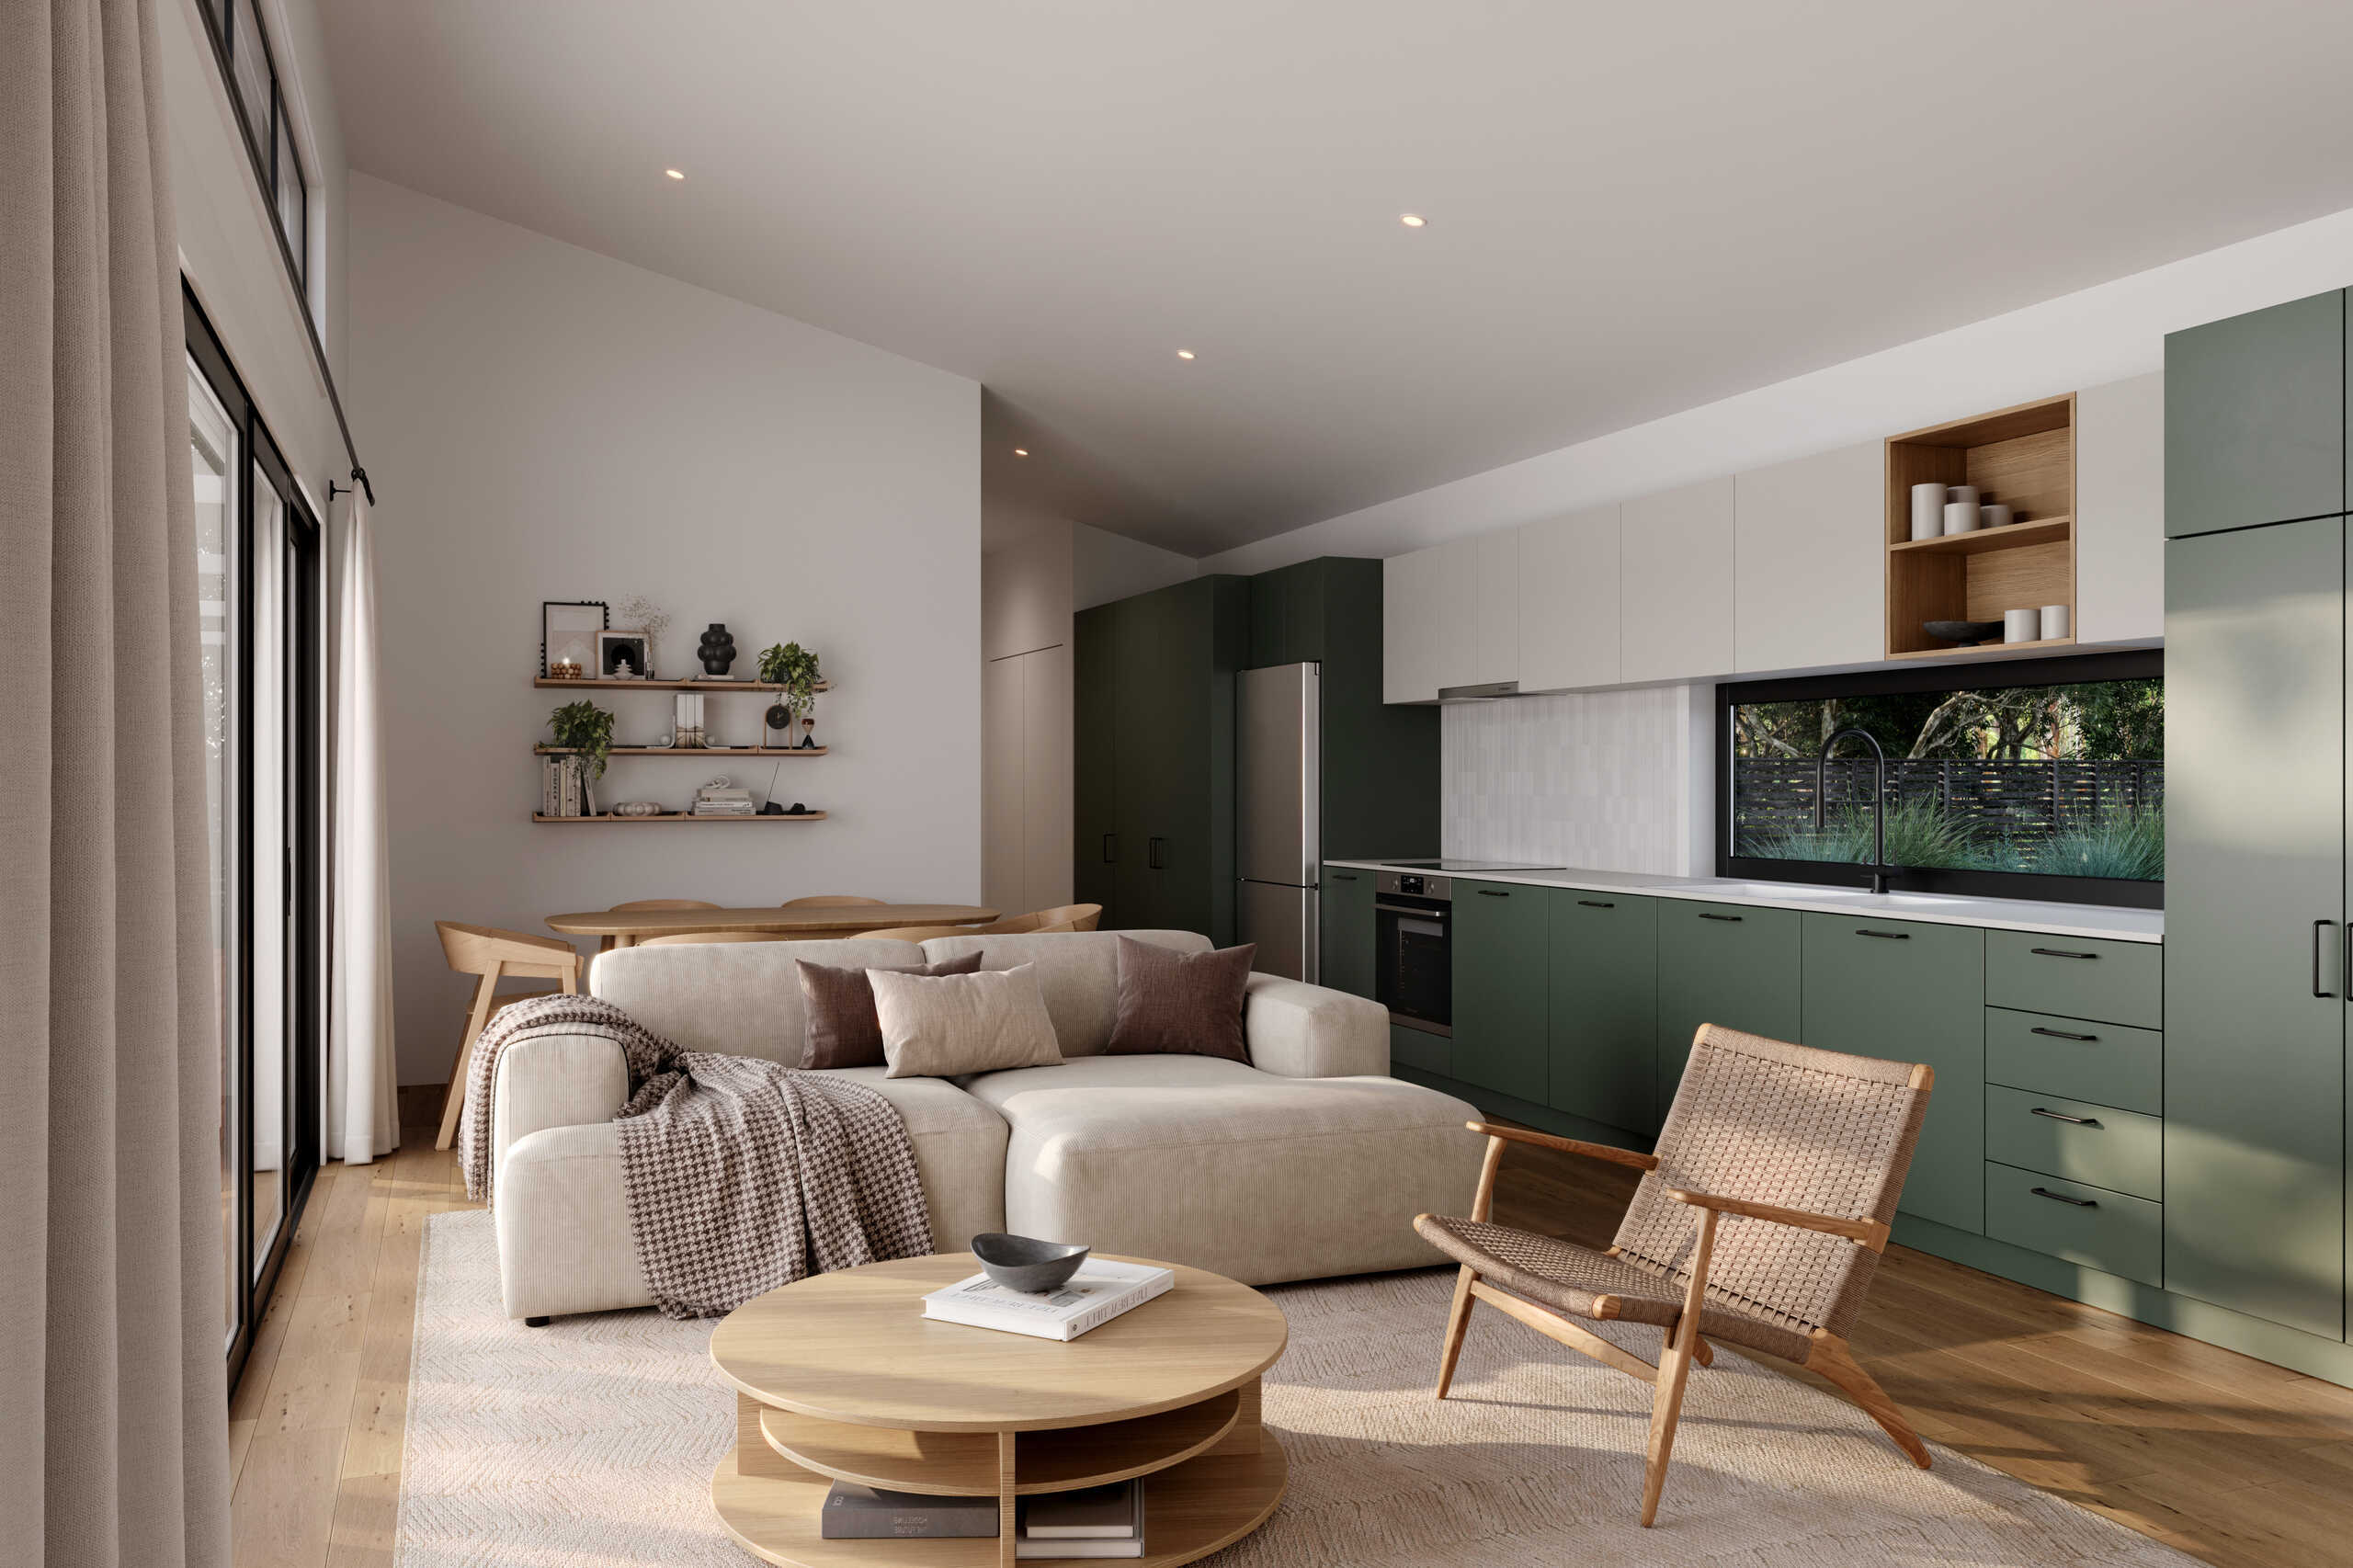
Its floorplan is thoughtfully zoned. Two bedrooms and the ensuite sit together toward one end, the open living, dining and kitchen anchor the centre of the home, and the third bedroom and family bathroom are set at the far end. That separation gives the third bedroom a natural distance from the others, so it can just as easily become a guest room, a home office or a quiet retreat. With two bathrooms, the daily rush is never held up by one. It is a design well suited to growing families, to those who love to host, or to anyone seeking the perfect holiday home.
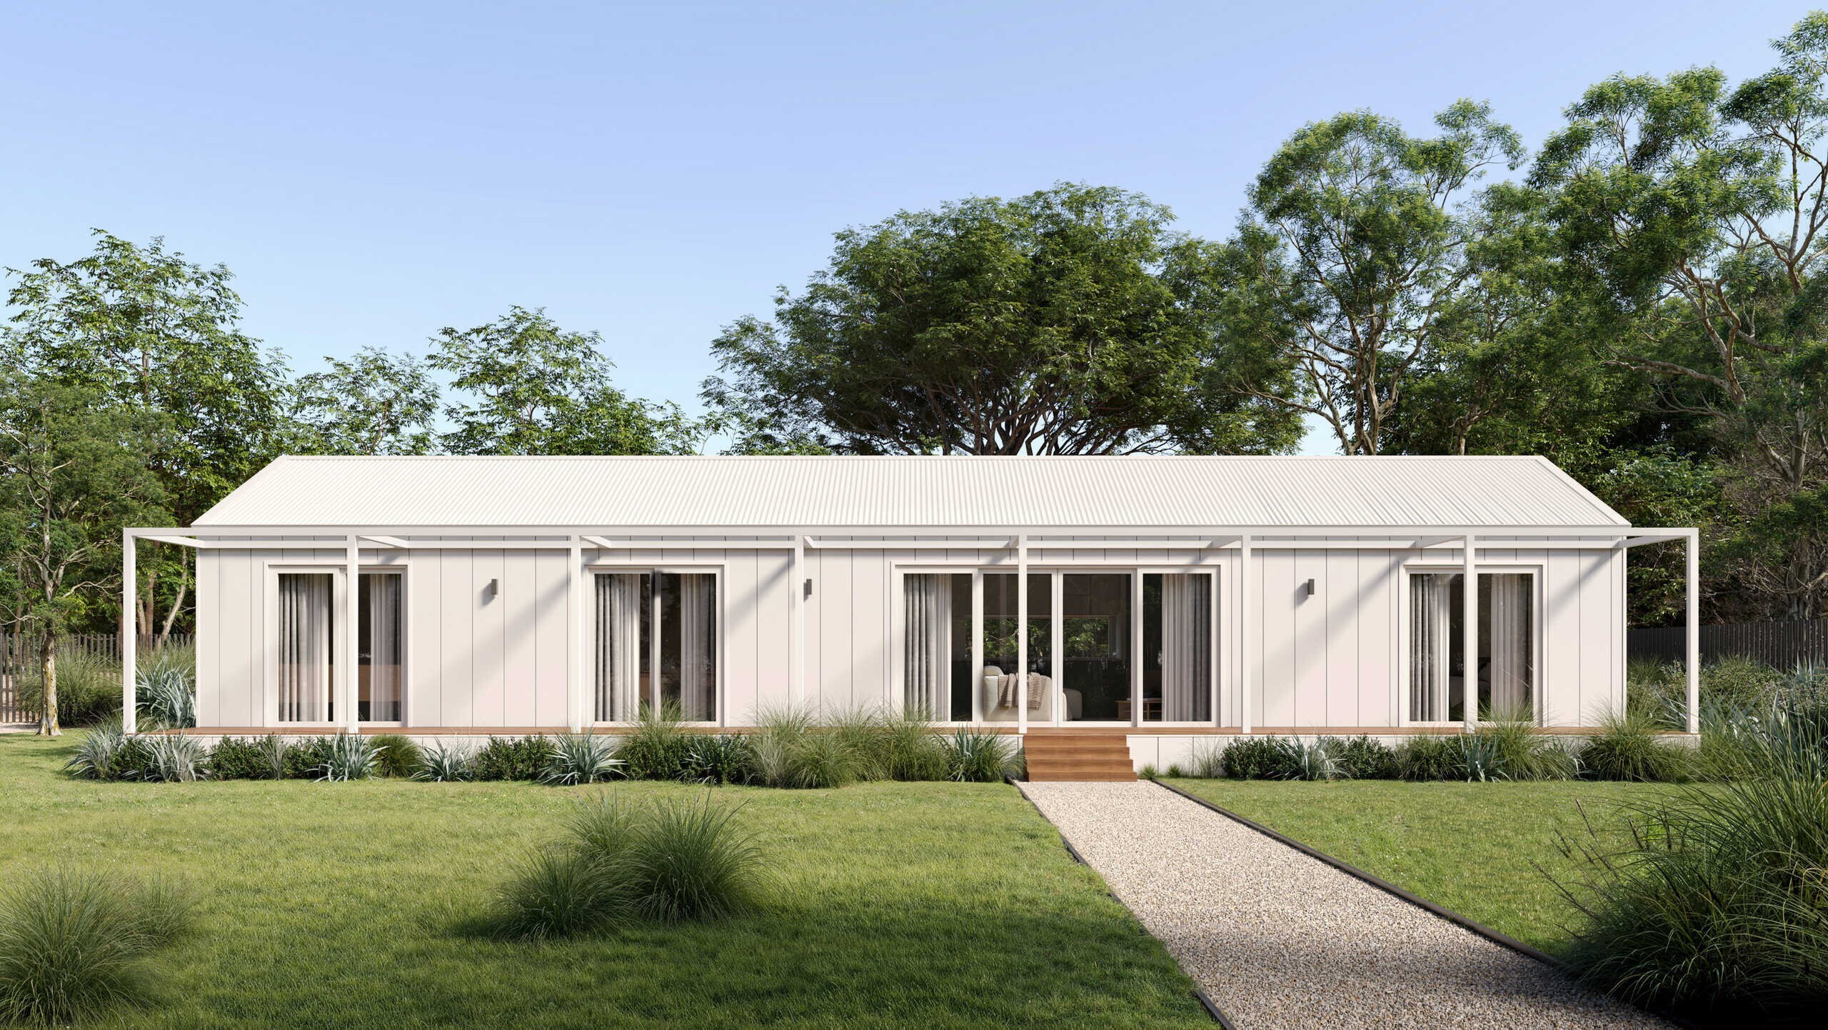
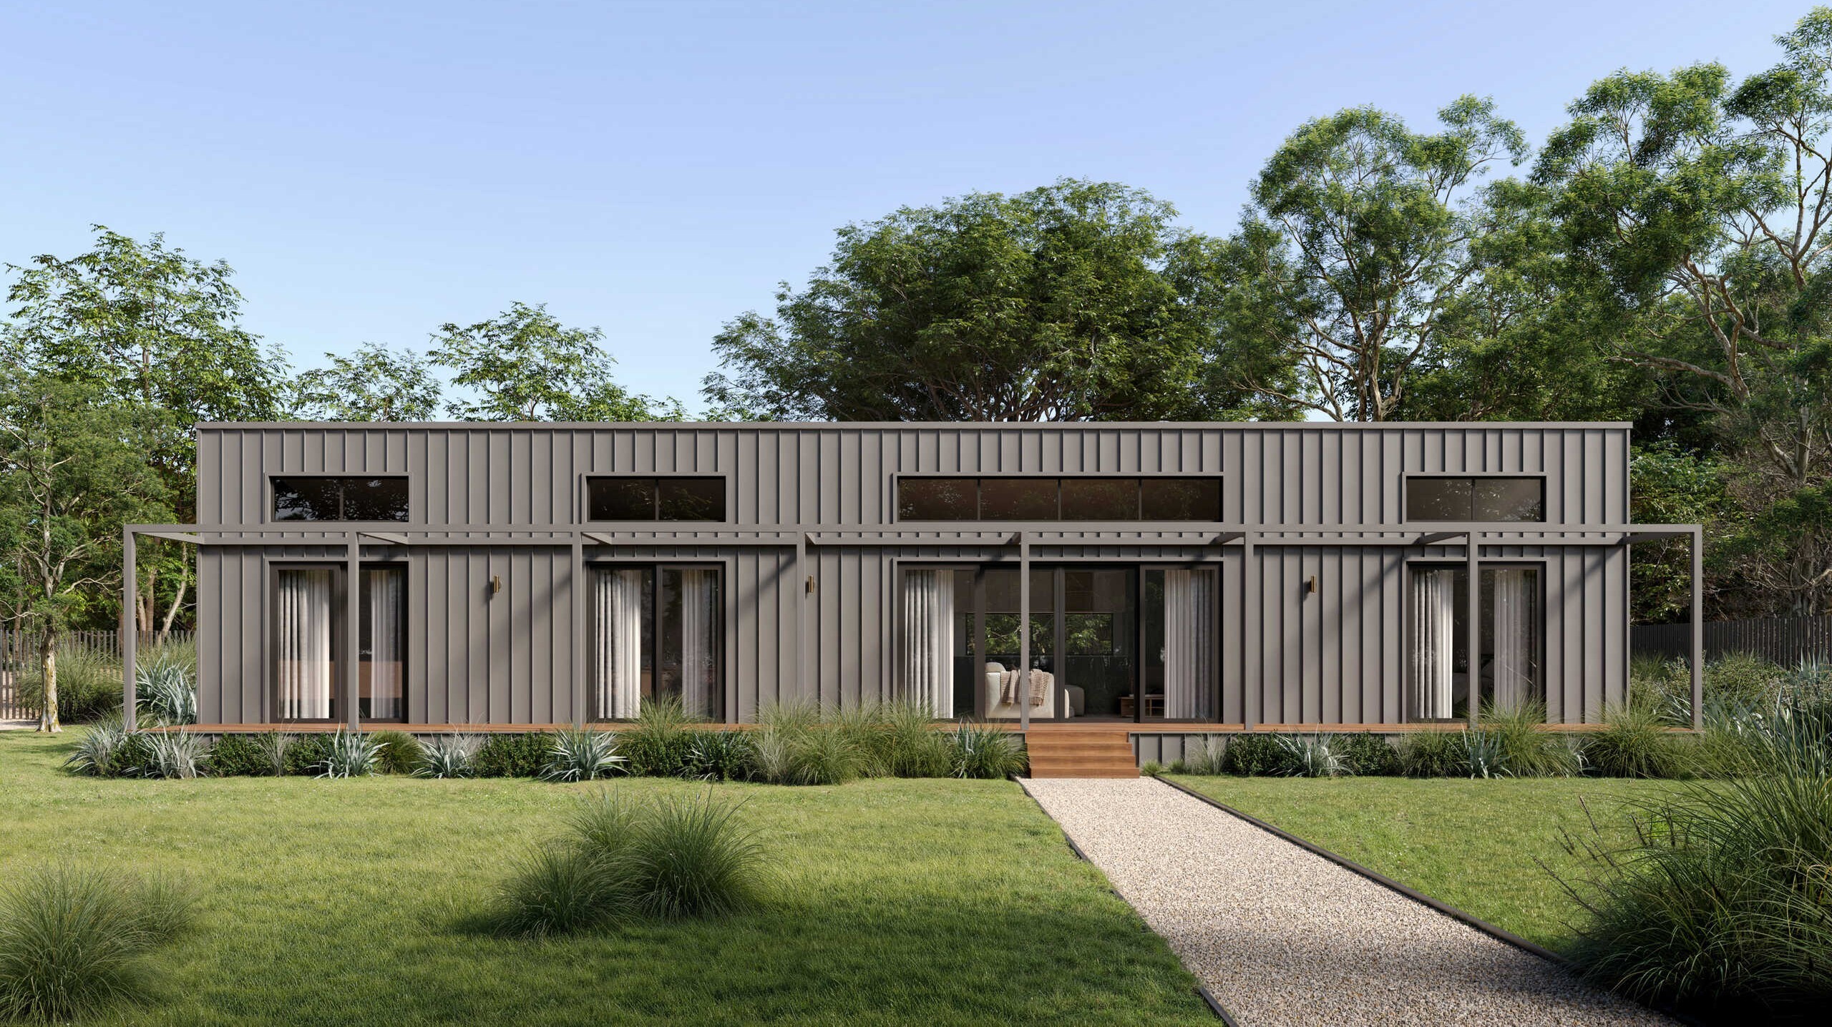
The Bellarine is offered in three distinct facade styles, Modern Gable, Cubehaus and Skillion, each a different architectural expression of the same well-resolved plan.
*Please note: Total dimensions and floorplan may vary depending on the chosen facade type. In addition, this floorplan & the windows shown may be subject to changes to align with 7-star energy rating requirements and liveable housing design guidelines*