


Bedrooms
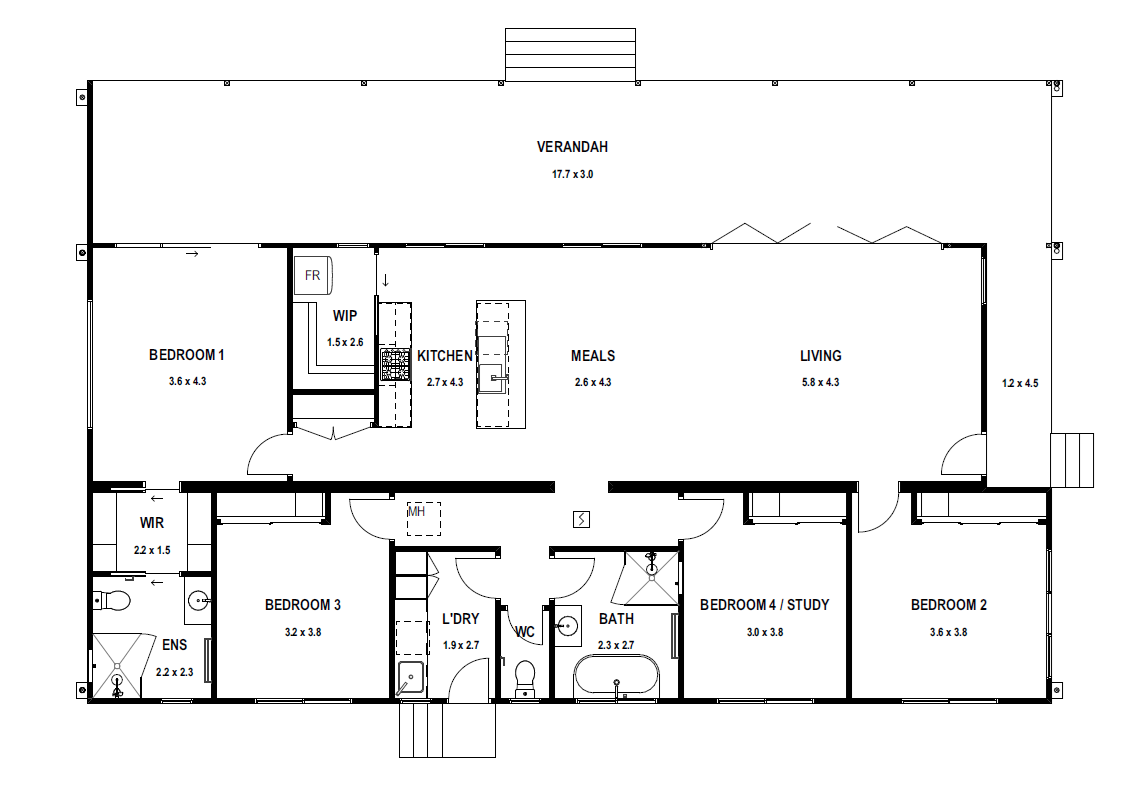
4
Bathrooms
2
Area
146m2
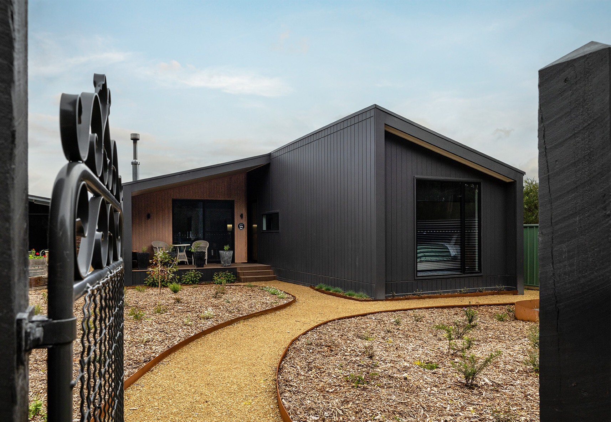
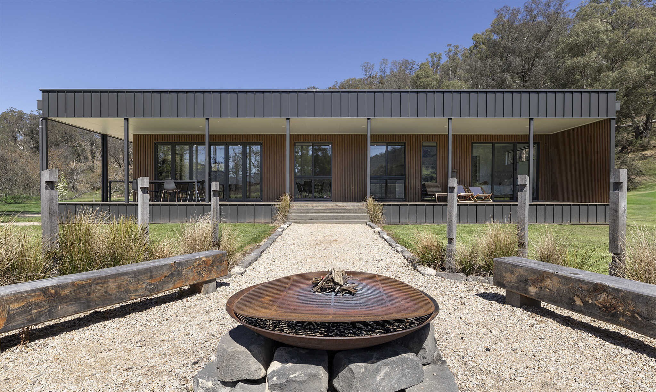
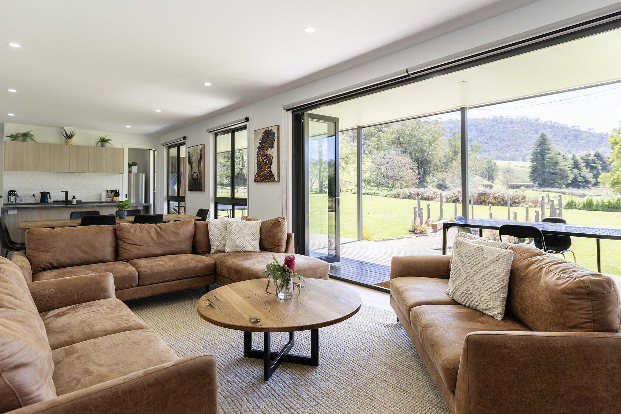
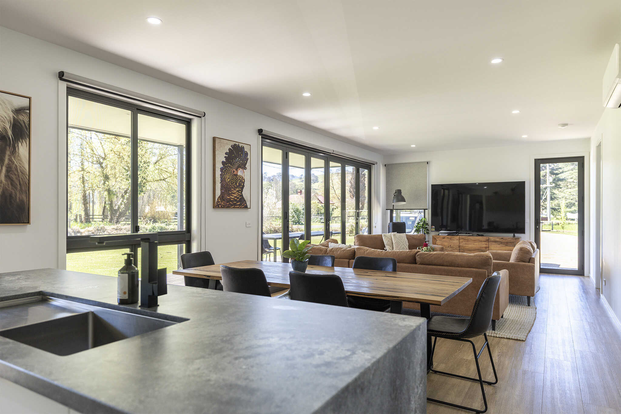
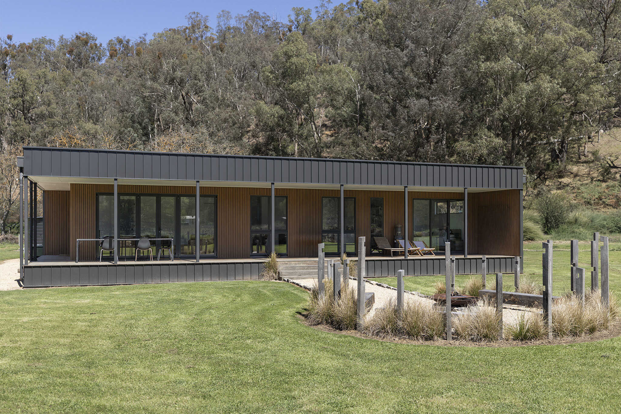
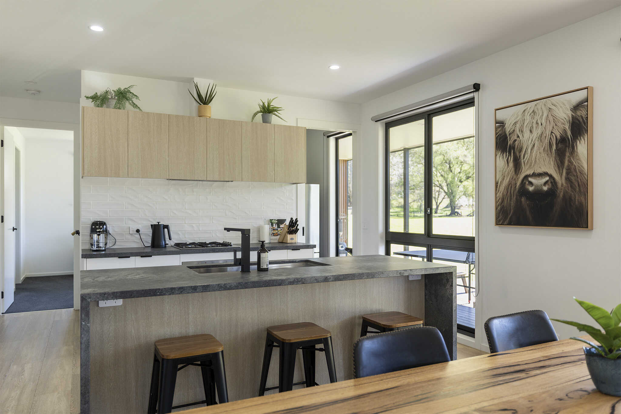
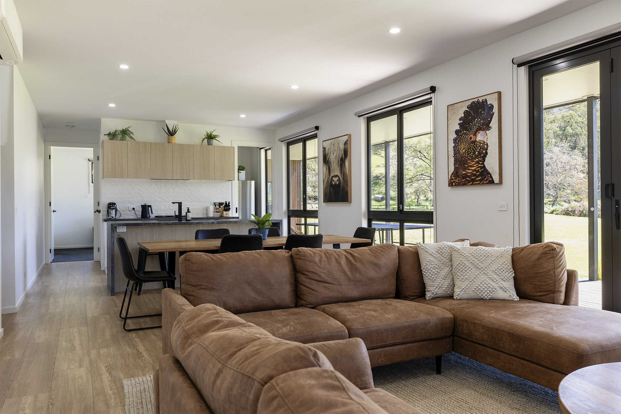
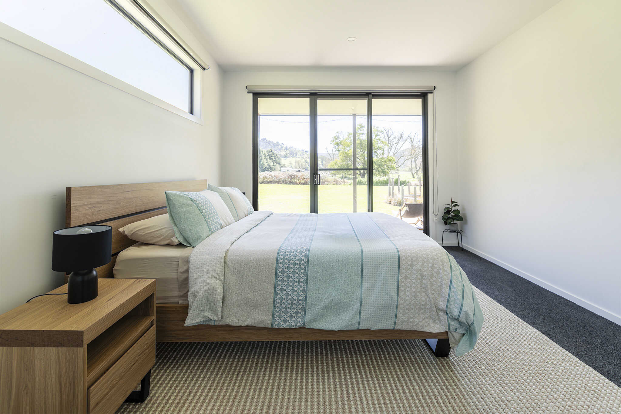
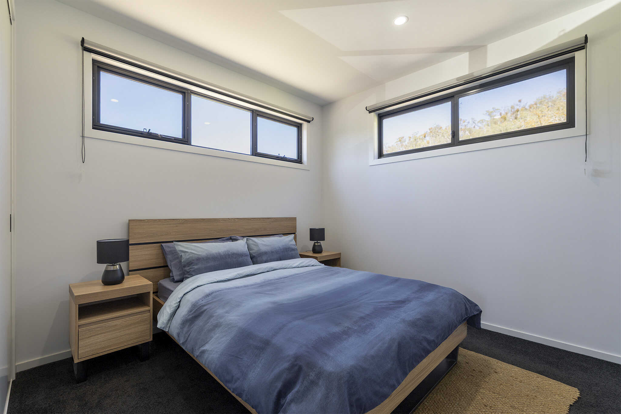
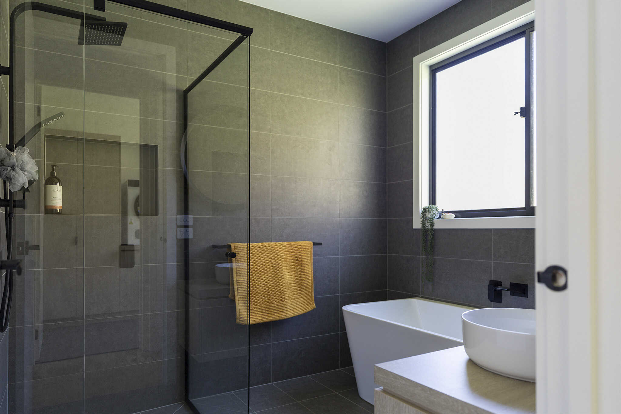
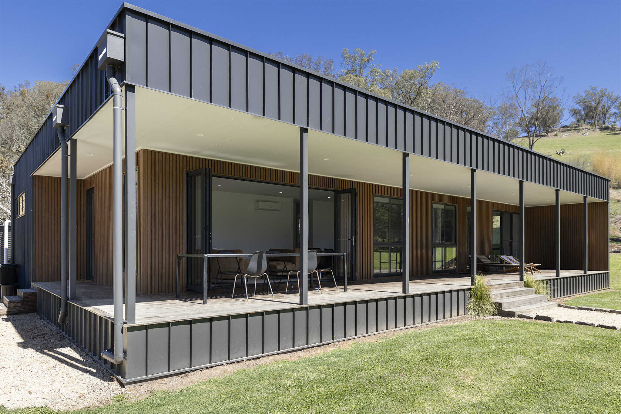
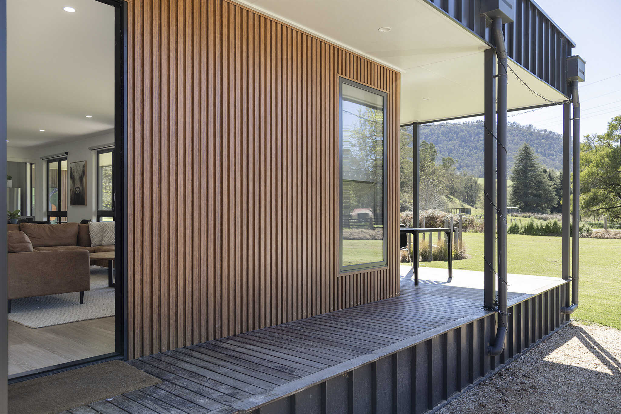
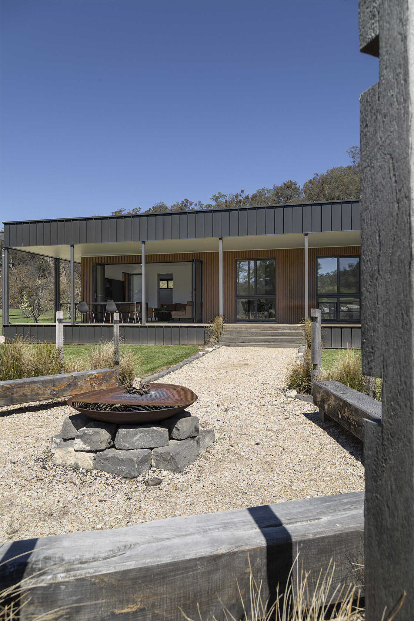
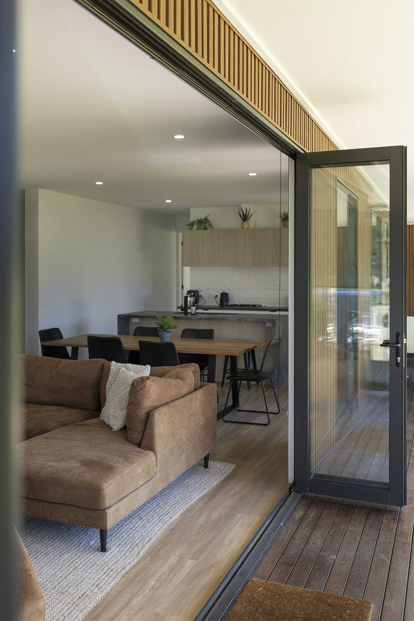
The Dargo Project is a four-bedroom prefab modular home in Victoria's high country, built on our Tambo 15 design with a Cubehaus facade. Sleek, clean architectural lines, nailstrip and timber-look batten cladding, and tall ceilings give this contemporary modular home a refined presence, while wide bifold doors open the living areas to an extended, covered deck made for year-round entertaining.
Located in one of East Gippsland's remote towns, the home was 90-95% built in our quality-controlled off-site facility in Stratford, then delivered to Dargo and completed on site within weeks, making modular the ideal solution for a regional build.
.jpg)