



Bedrooms
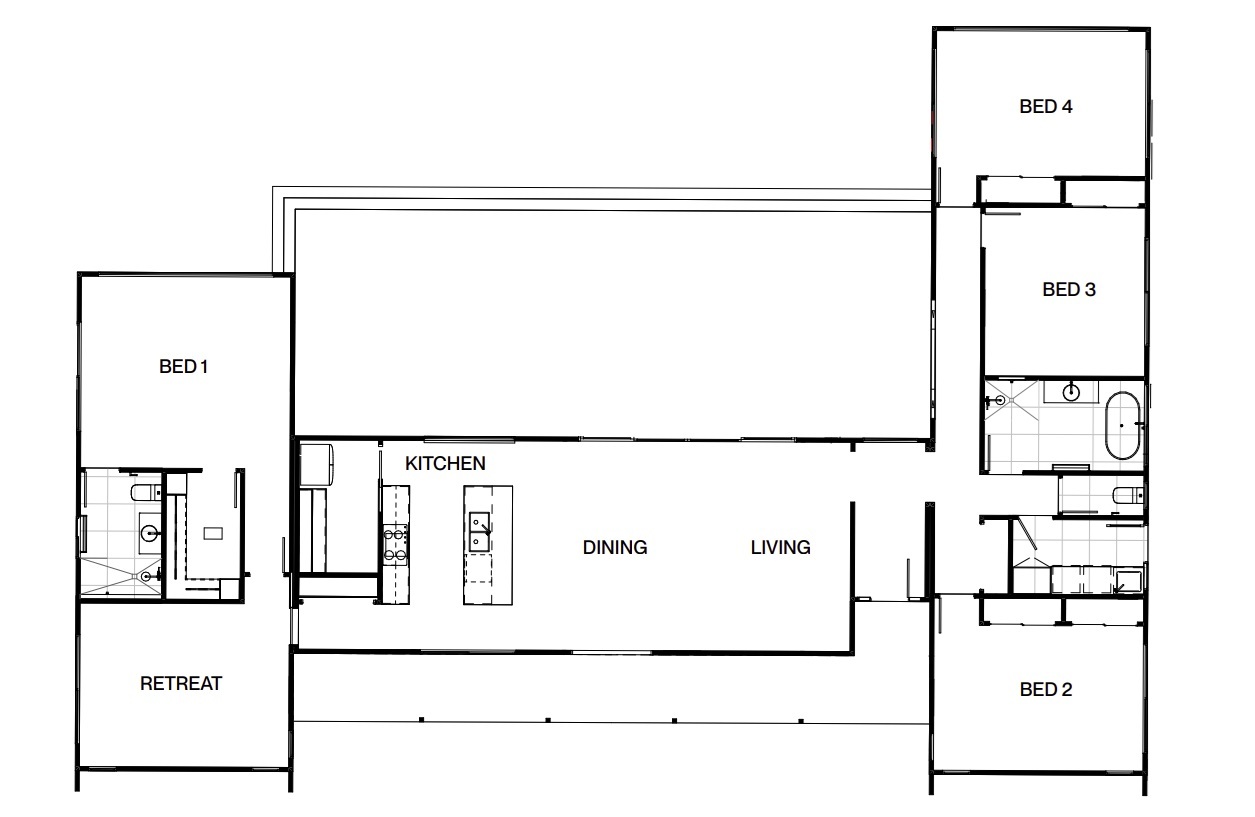
4
Bathrooms
2
Area
197.4m2
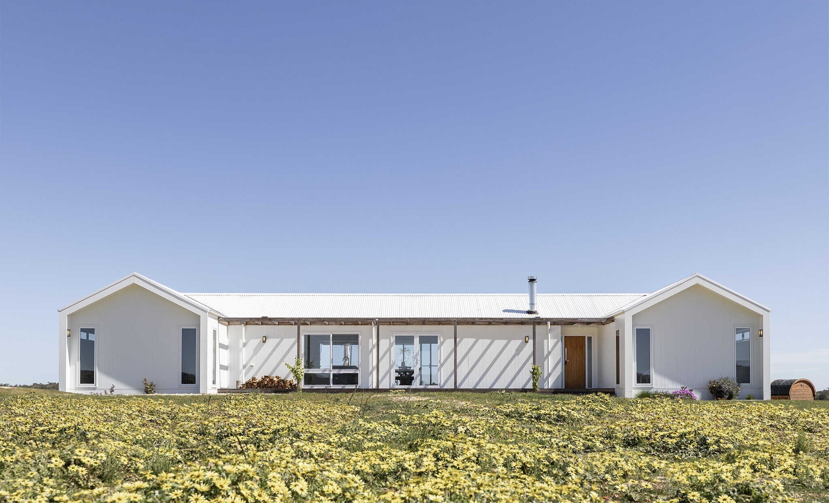
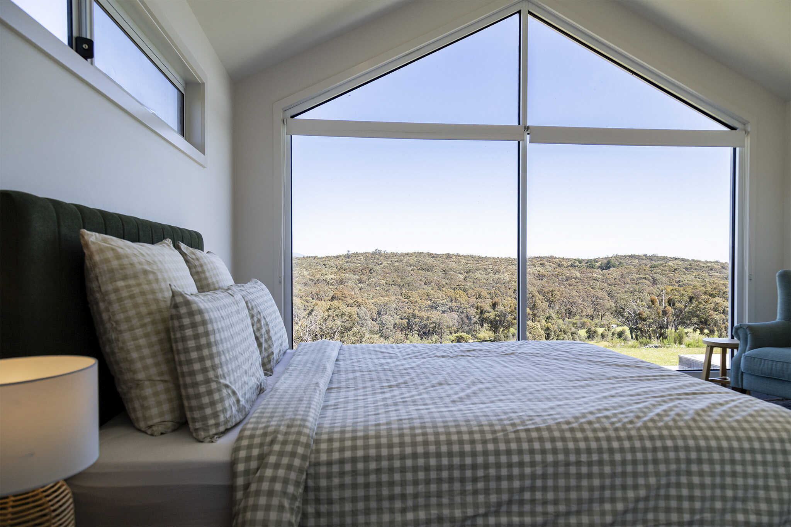
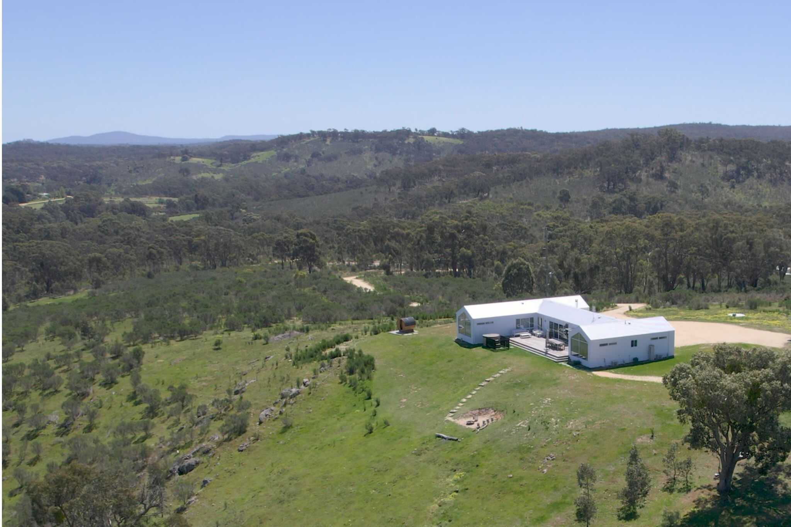
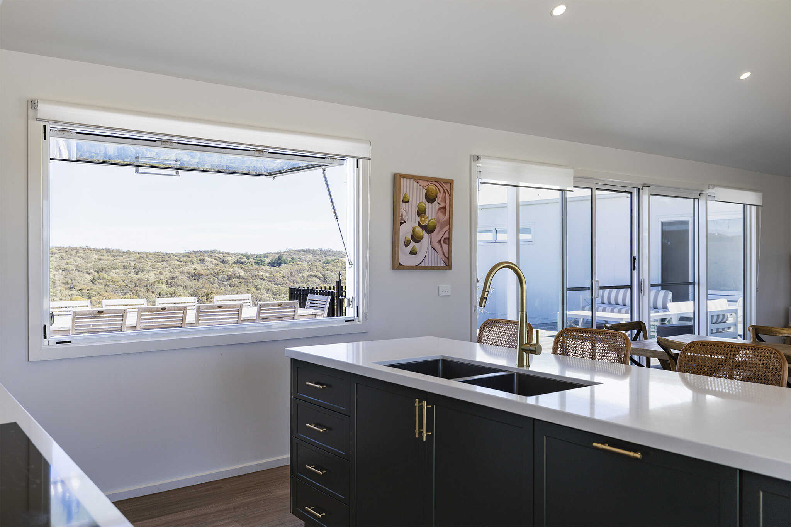
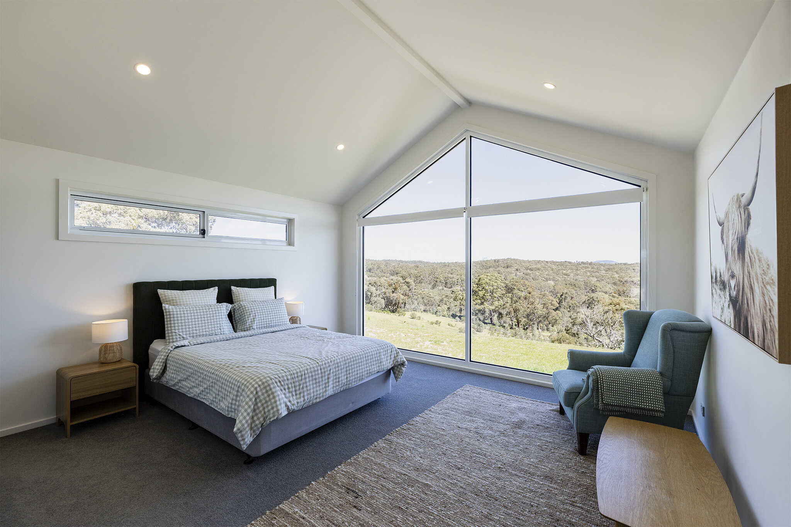
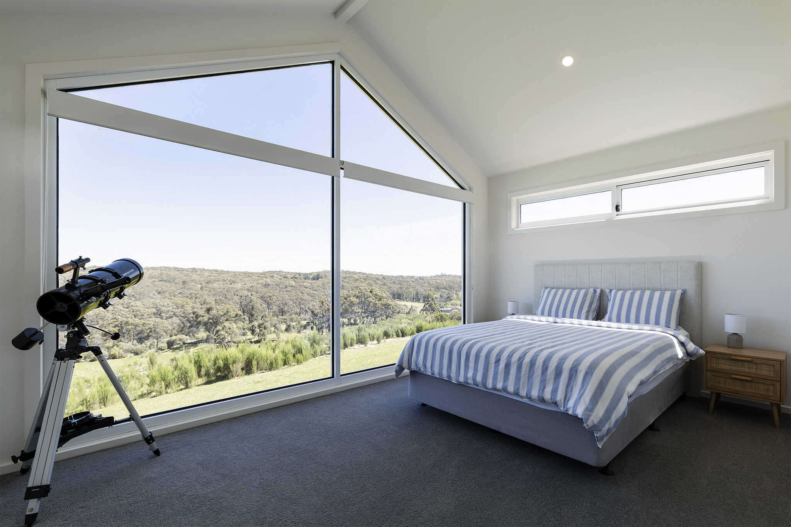
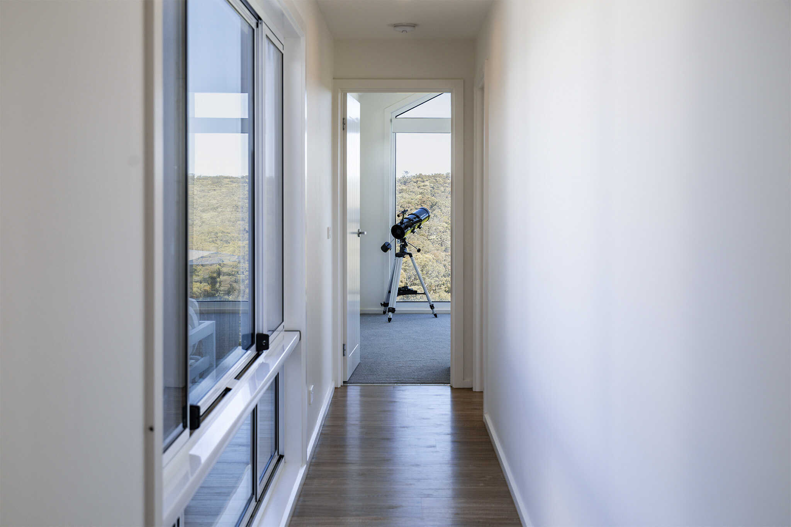
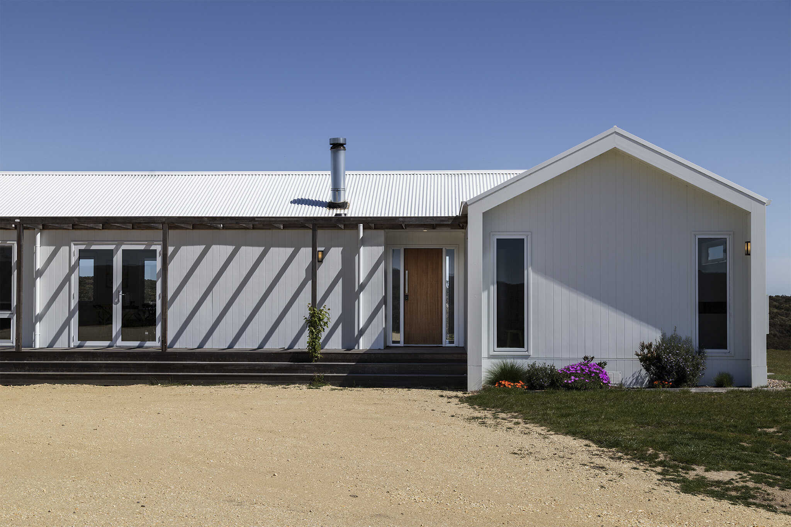
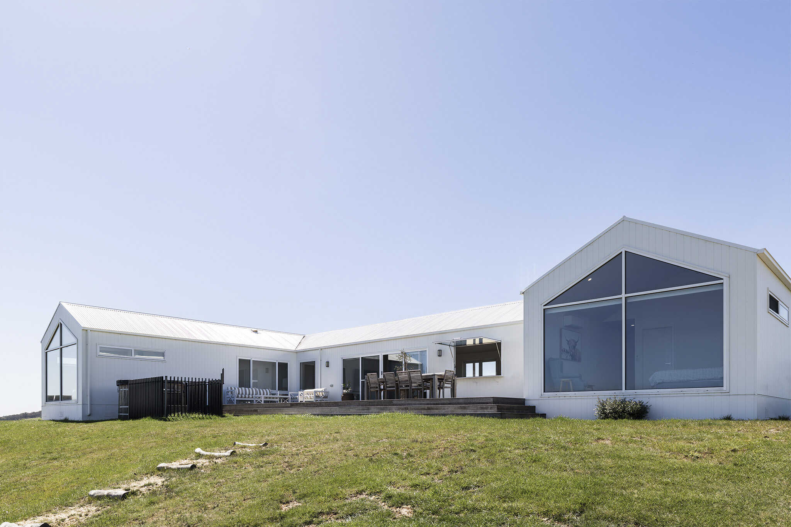
The Fryerstown Project is a four-bedroom prefab modular home near Castlemaine, based on our Newhaven 21 design with a modern gable facade. The crisp white exterior gives the barn-style form a clean, striking look, while tall gable windows and a generous rear deck make the most of sweeping views across the valley.
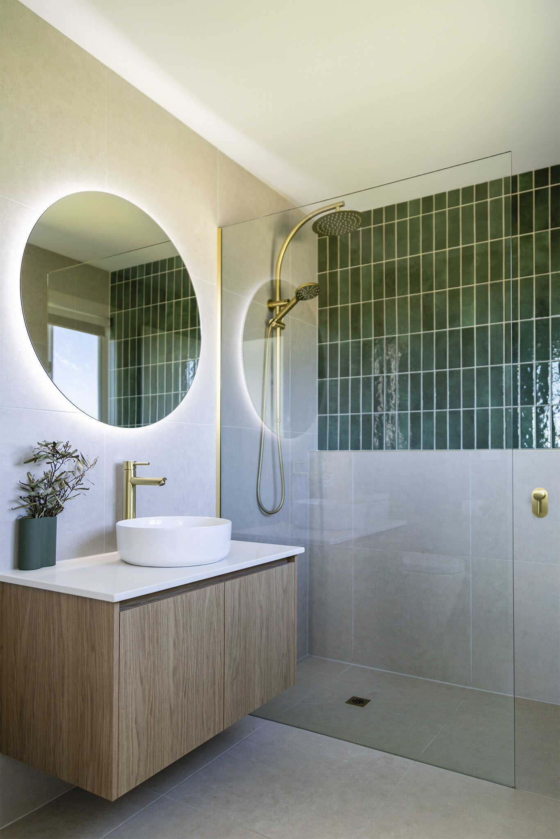
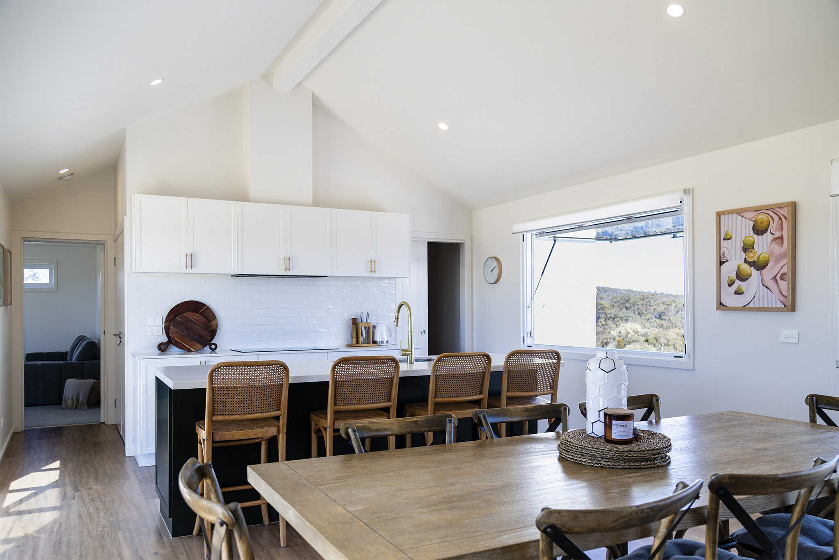
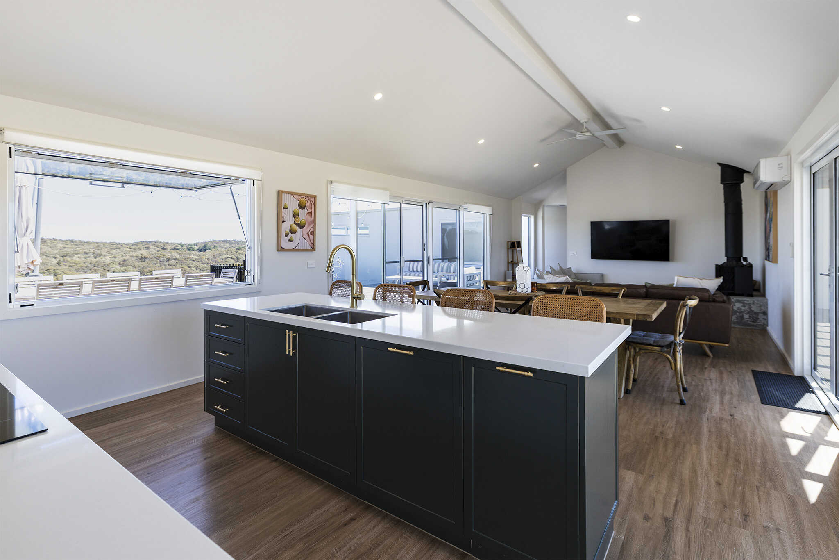
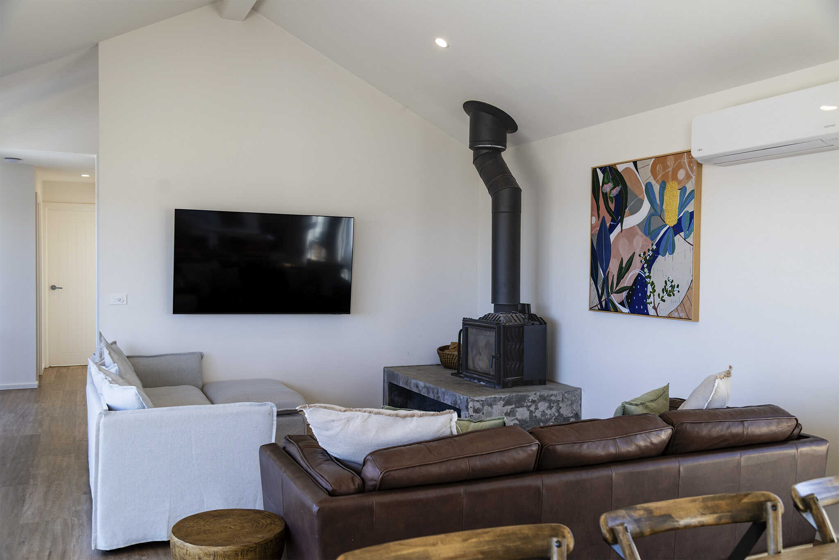
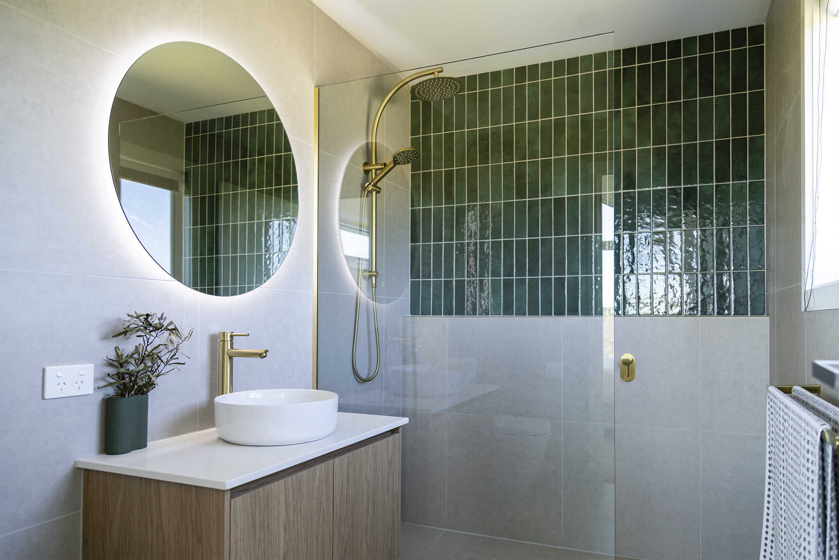
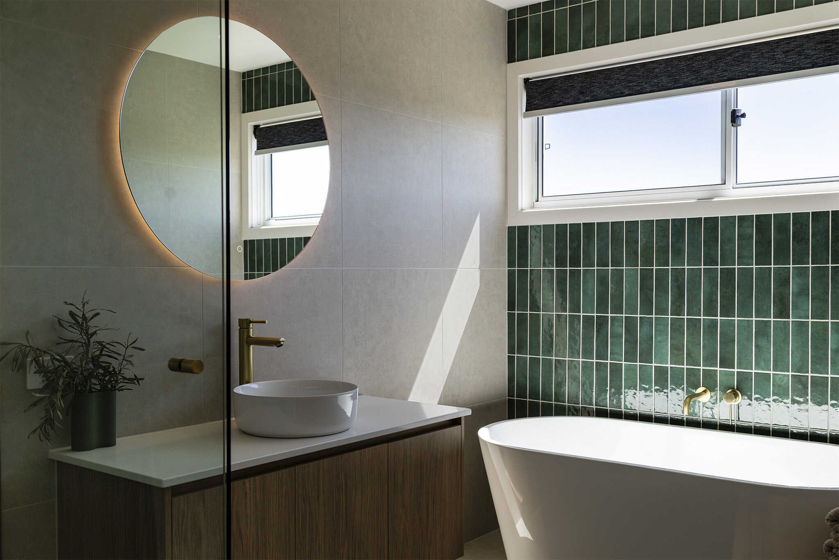
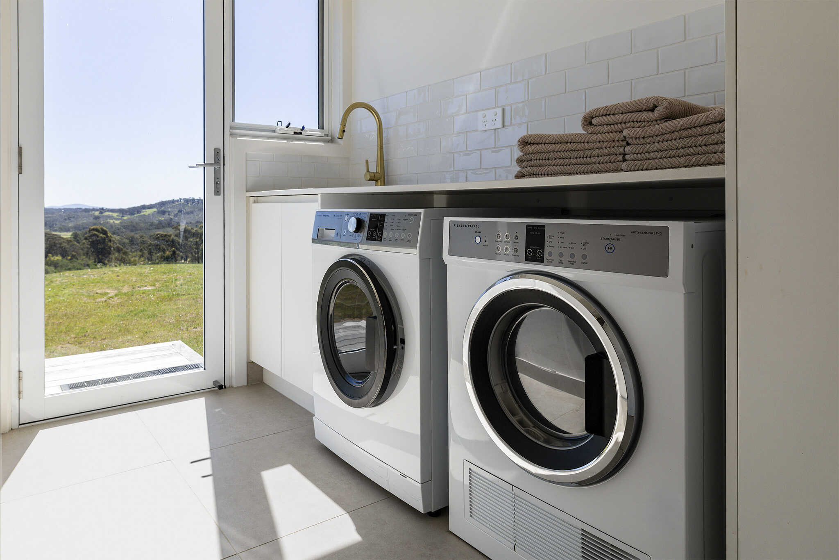
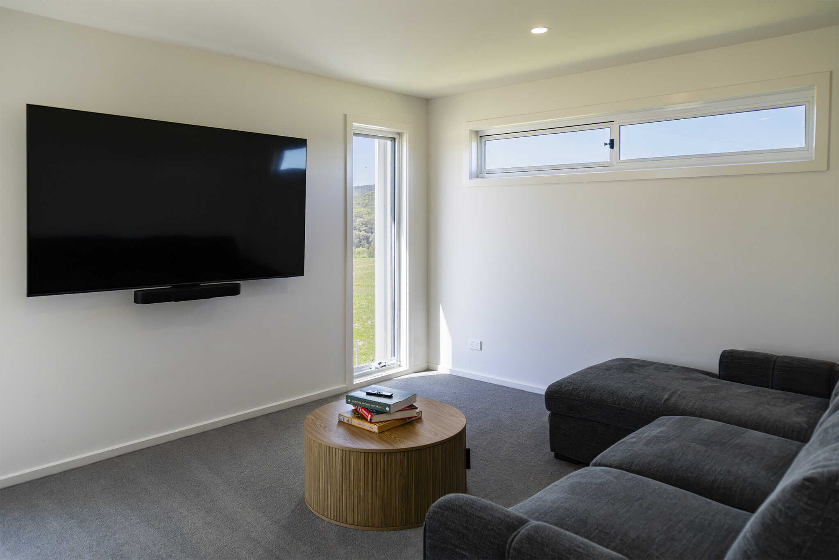
Inside, light-filled spaces and raked ceilings are lifted by pops of deep green, from the kitchen island to the bathroom tiles, with brushed gold accents adding warmth throughout.
.jpg)