




Prefab Modular Homes · Modular Home Projects · Custom Designs
Eight modules. One tight inner-city Melbourne street. A five-bedroom home craned into place before your eyes, in a single day.
Some homes announce themselves. In Thornbury, a custom two-storey prefab modular home with a modern gable form does exactly that: architectural, considered and unmistakably one of a kind.
Our clients Sam and Naam set out to build the home they had long imagined, and worked with Anchor Homes' in-house architect to design it. For them, pairing architectural design with modular construction was the ideal way to achieve the style they wanted, with all the advantages that come with building off-site: speed, precision and quality control from start to finish.
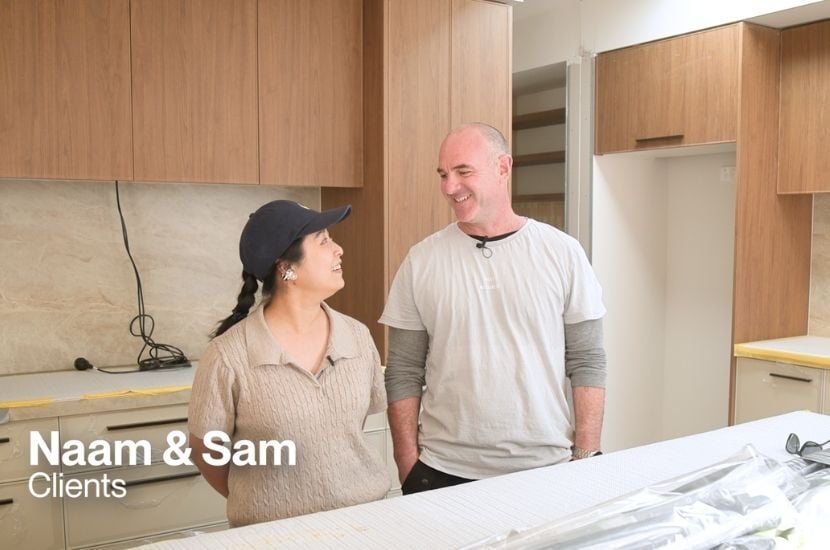
"It is absolutely the house that we had envisioned right back when we first started thinking about doing a build." — Sam
This is the story of how they moved from the idea of a renovation that never quite added up, to a striking, brand new prefab family home build, constructed off-site and delivered to their block in Melbourne's inner suburbs .
The Story 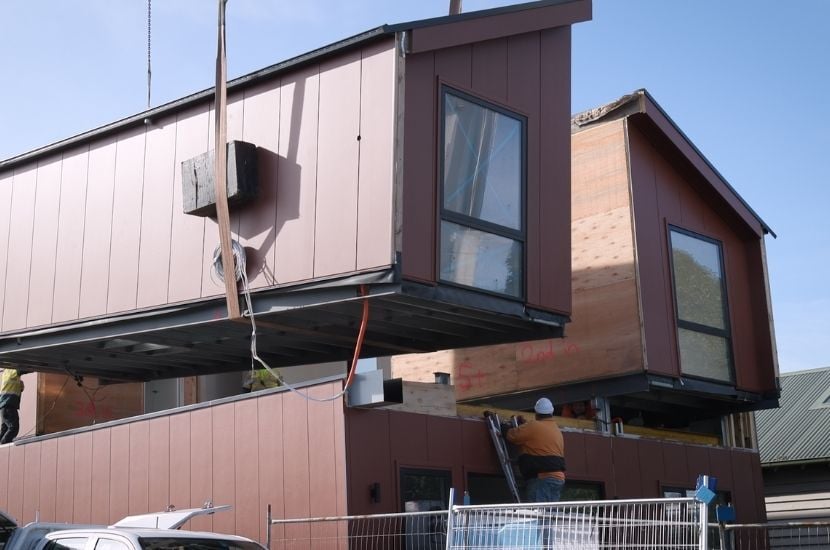
Like many Melbourne homeowners, Sam and Naam began with the obvious option: renovate. The more they looked at it, the less it made sense. A full two-storey transformation threatened to stretch across years, and every month of building meant another month of rent stacking up alongside it.
So they went looking for a smarter way to a build a brand new home. From alternative construction methods to a long list of builders, the research was thorough and the brief was clear: a two-storey home, designed to their taste, delivered without the open-ended timeline of a traditional site build.
They originally investigated traditional construction in detail, costed it and even had drawings prepared, but this option ultimately didn't align with their project goals. That's when they turned to modular, and the advantages were clear: speed, sustainability and a clear, predictable process from start to finish.
That settled the how. The next question was who.
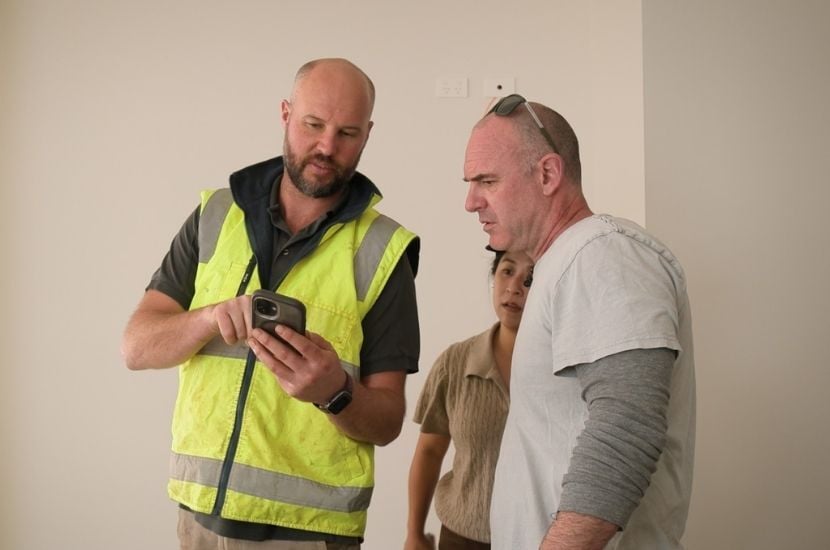
For a decision of this scale, on a home this personal, how a builder made them feel mattered as much as anything on paper. What ultimately set Anchor Homes apart was not a single feature or figure. It was the confidence the team inspired from the very first conversation: trustworthy, open and transparent at every turn.
"It was how Anchor made us feel in terms of their trustworthiness, openness and transparency that really made us feel secure in our decision." — Sam
With that trust established, Sam and Naam chose Anchor Homes as the prefab modular home builder in Melbourne to bring their dream home vision to life.
The Design
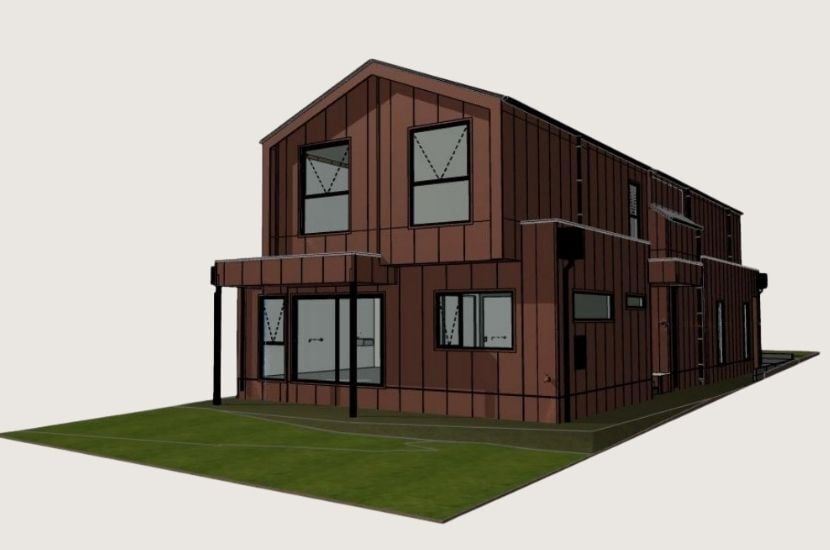
Design: Custom • Bed: 5 • Bath: 3 • Modules: 8 • Area: 272.3sqm
With Anchor Homes as their chosen builder, the real work began: translating a block, and a way of living into a resolved architectural design.
This is where Anchor Homes' in-house architect Chris Stoik came in. Rather than adapting to a fixed plan, the custom design took shape as a genuine collaboration, moving between Sam and Naam's ideas and the expertise of Chris, until every space earned its place. The couple had input on every element, from the way light would move through the living areas to the specification of each fixture.
"We have a unique house that cannot be replicated, because we have picked every last detail." — Sam
The exterior makes the first statement. A modern gable facade clad in Weathertex Weathergroove panels in Haymes 'Ginger Boy' gives the home a warm, confident colour and genuine street presence. Inside, the finishes match that ambition, with ABI Interiors fittings and fixtures throughout and stone benchtops anchoring the kitchen. Working alongside our experienced in-house interior designer, Sam and Naam refined every selection until the palette felt entirely their own.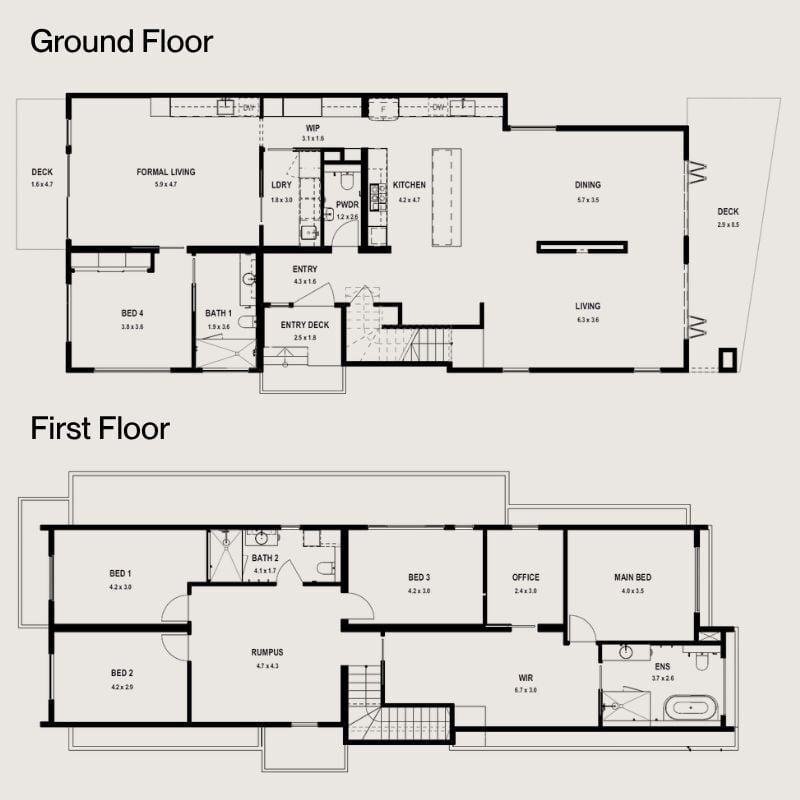
The ground floor is built for connection, with a formal living zone, a generous kitchen and dining space opening to living, a walk-in pantry, and a fifth bedroom. Upstairs holds the main bedroom with its ensuite and walk-in robe, three further bedrooms, a second bathroom, a dedicated office and a rumpus.
With the design finalised, site preparation and off-site construction could run in parallel. This is one of the biggest advantages of modular construction, and where much of its speed comes from. While the Thornbury site was prepared, the home was crafted across eight modules at Anchor Homes' off-site facility in Stratford, in a controlled environment that holds quality consistent from the first module to the last.
Learn more about our process →
The Delivery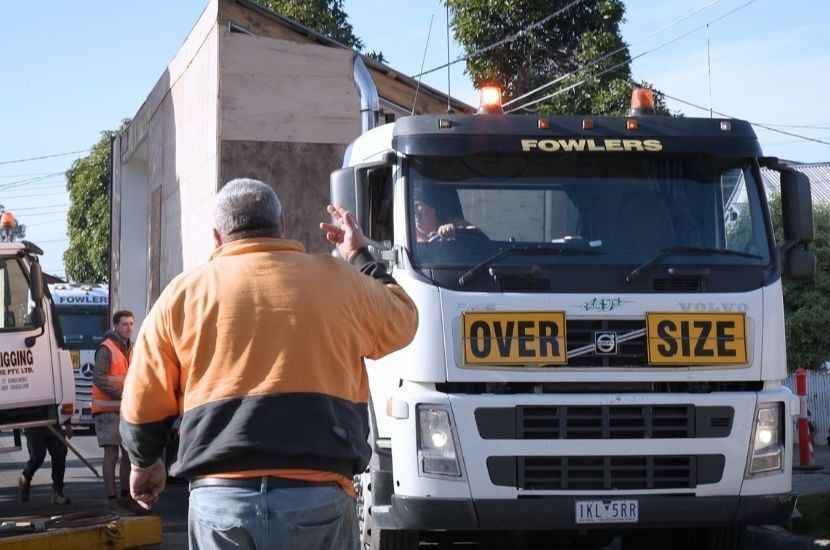
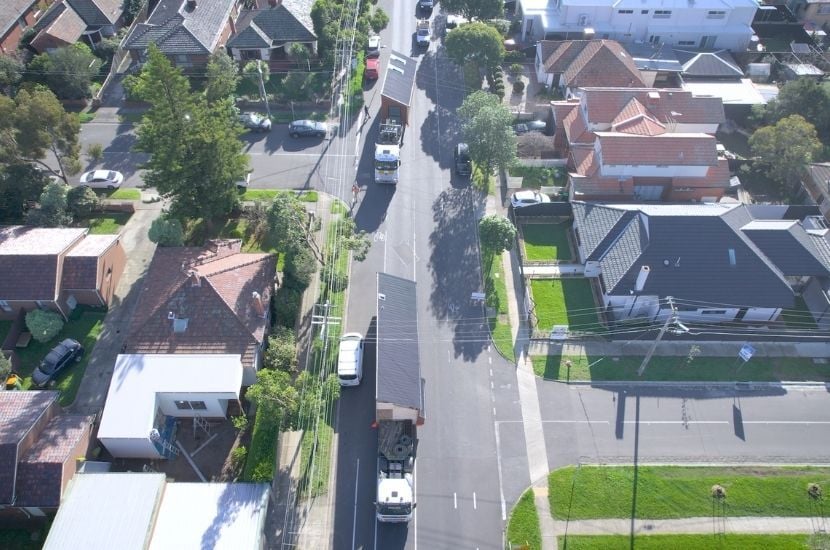
Thornbury is a tightly held inner-city suburb, and this was a narrow block on a tight street. It is precisely the kind of site where a traditional build can drag and disrupt for months. Modular turned that challenge into a strength.
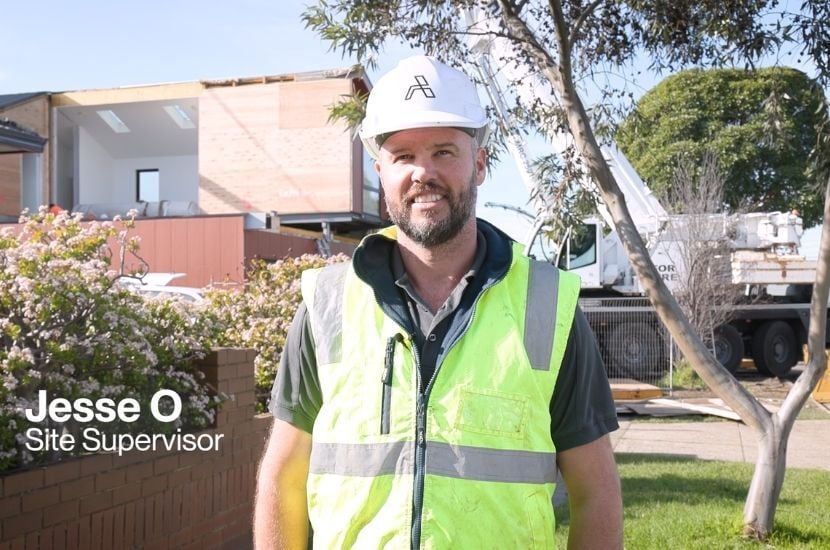
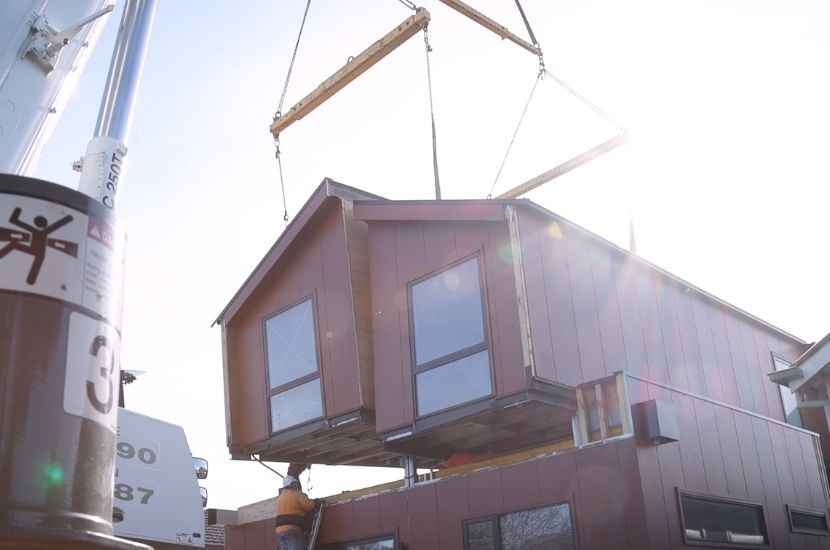
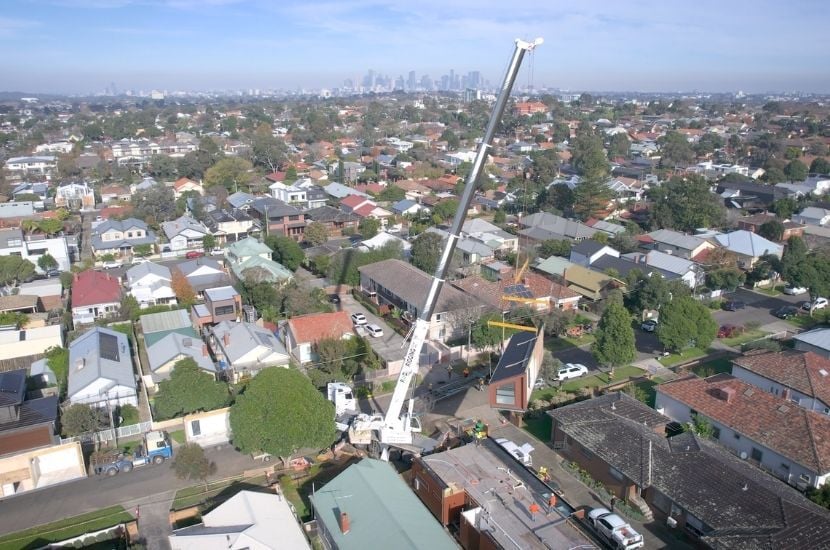
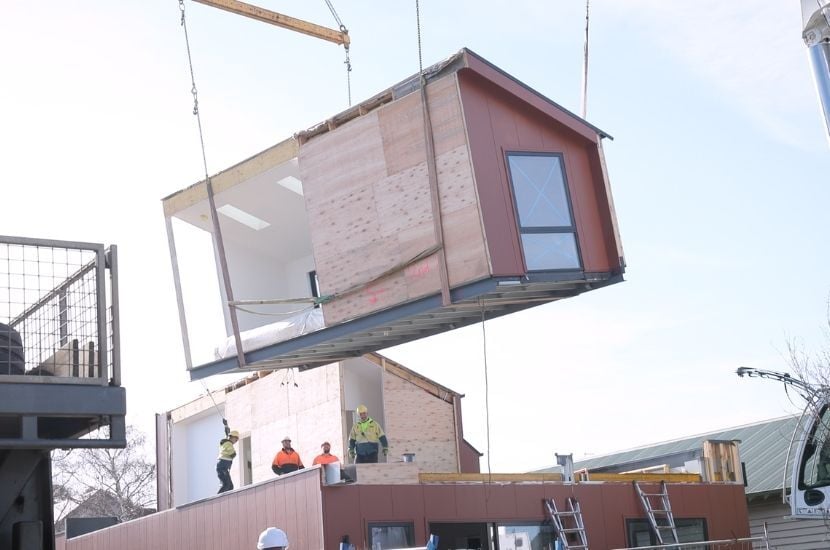
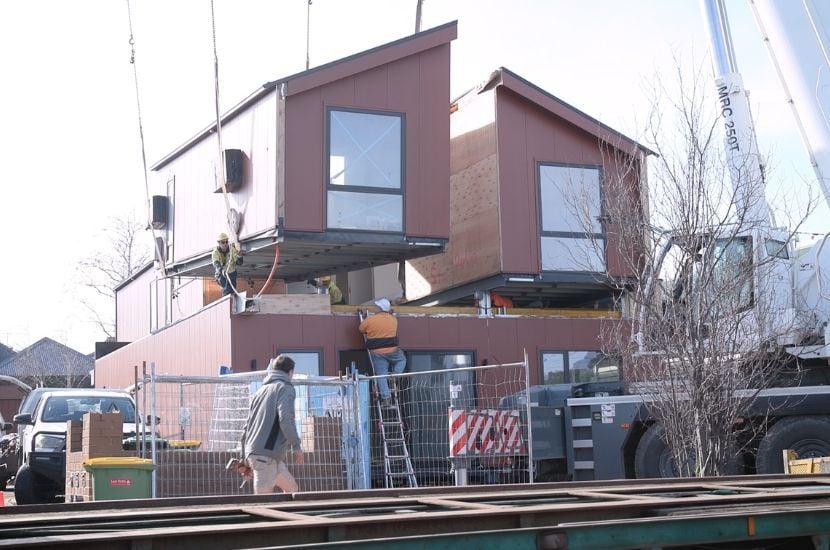
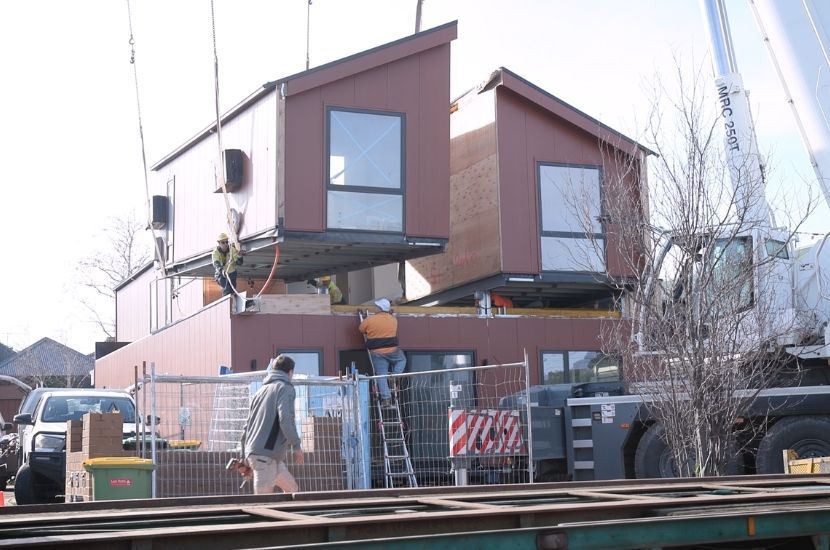
On delivery day, a crane lifted each of the eight modules cleanly into place. As site supervisor Jesse.O explained, tight streets and tight blocks are exactly where a crane install proves its worth, and Anchor Homes runs a high volume of inner-city installs where that experience counts.
For client Sam, the moment landed harder than he expected.
"To see the trucks roll in with your house on the back of it and drop them in is the most impactful thing I reckon I've had for a long, long time." — Sam
The Walk-Through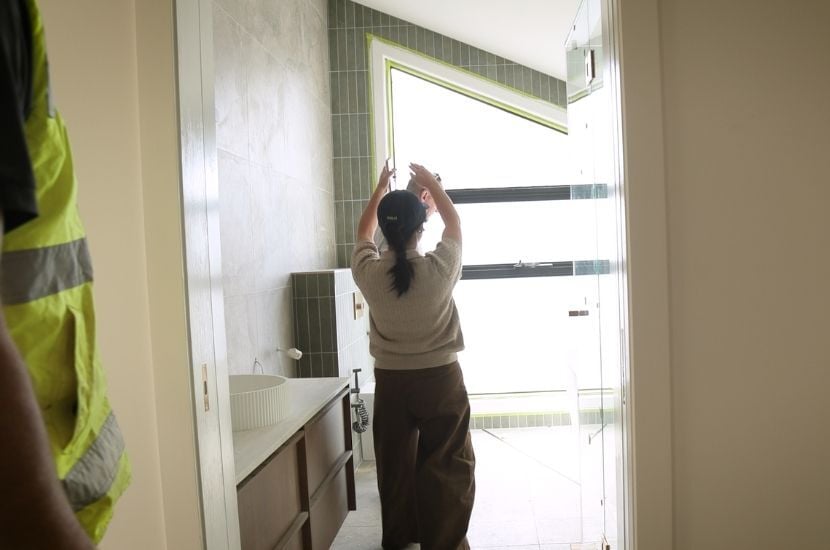
Then came the moment everything had been building towards. With the modules installed, Sam and Naam stepped inside their home, on their block, for the very first time. Moving from room to room, taking in every selection they had made, watching the light pour through the windows and framing the views beyond, the design they had shaped on paper was suddenly real, and standing all around them.
For Sam, it was the brightness and the sense of space that landed first. For Naam, it was the kitchen and the large windows.
"When we walk through the house for the first time and see the brightness, the spaciousness and the fact that every detail we've had input on, that is a pretty amazing thing." — Sam
"It's amazing to look in here and see the big window....The kitchen is big, I love it." — Naam
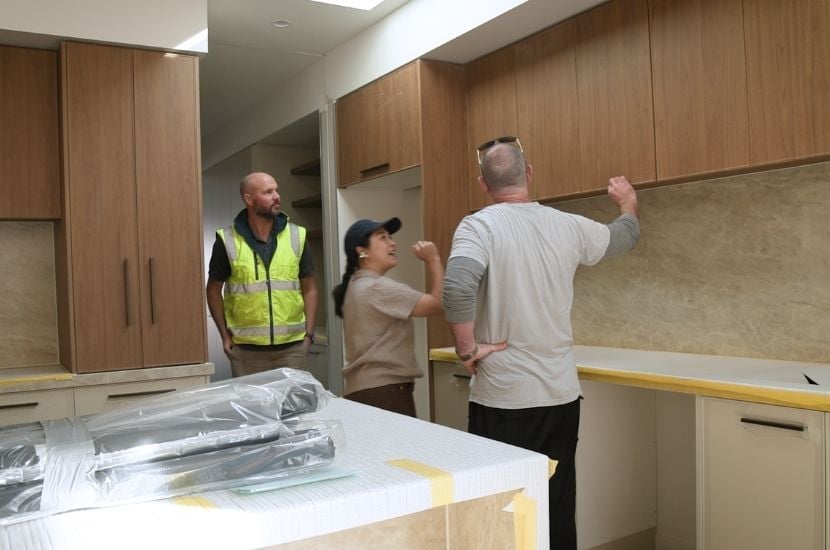
This is the part our team looks forward to most. Walking through the home that clients have imagined, designed and waited for, and seeing it click into place for them in real time, is every bit as rewarding for us as it is for them.
Prefab: Breaking The Myths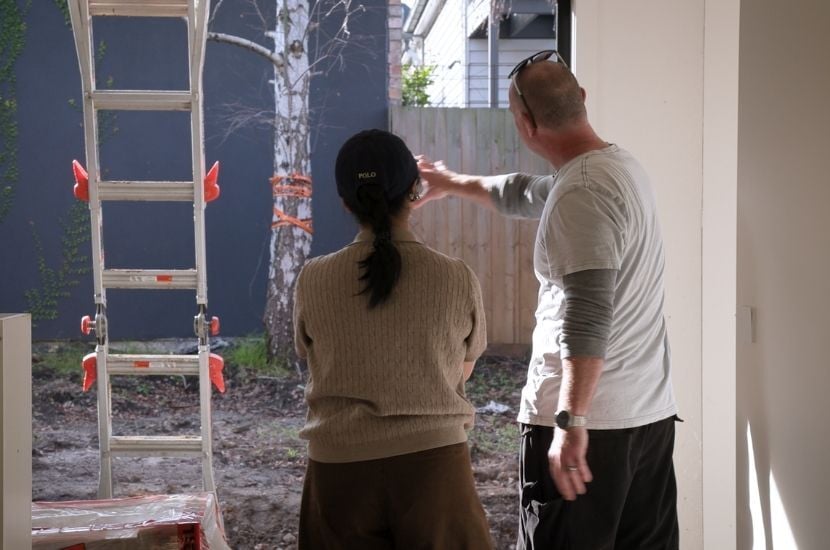
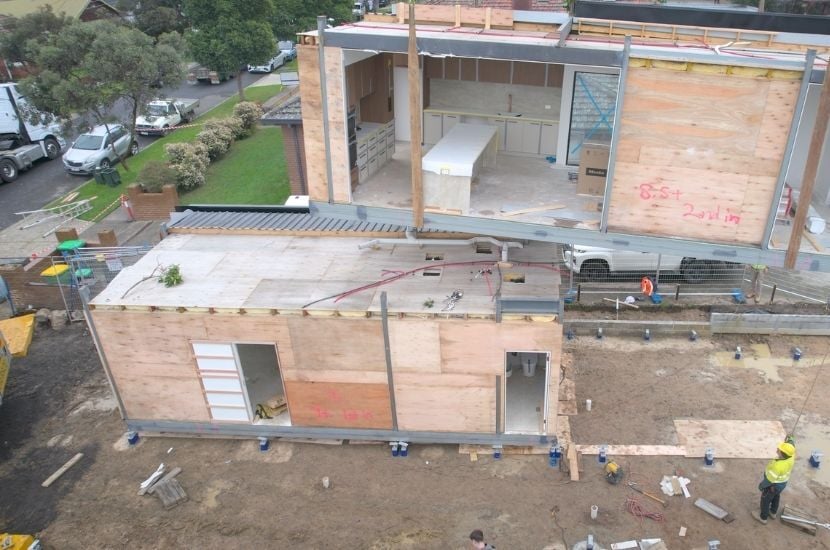
Modular construction sometimes carries an outdated reputation. Some people picture boxy, dark prefabricated boxes, or rows of identical, cookie-cutter homes. This is not true, and Sam and Naam's Thornbury home dismantles that idea entirely.
"All of my friends that I speak to or people that I've described the (modular) process to, they, they get a certain perception in their head about what it is. But the process that we went through, we could have input on every design element and ensure that we're getting the spec exactly as we as we want it." — Sam
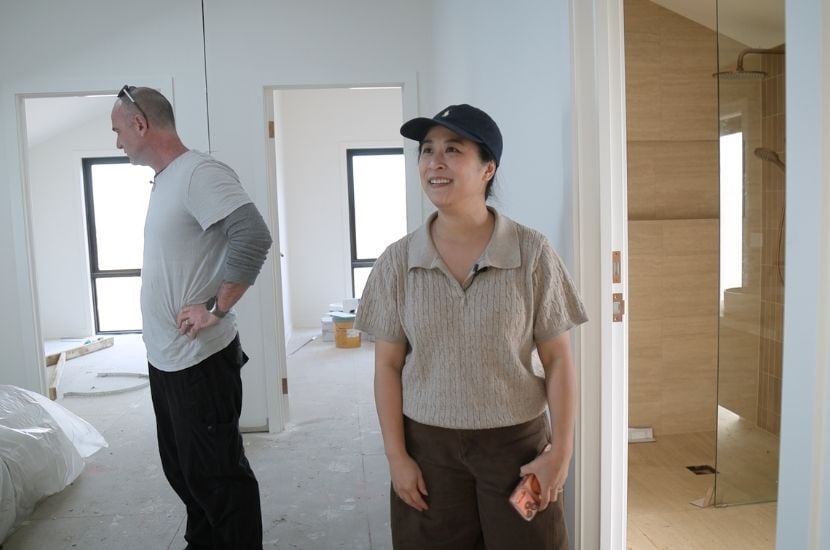
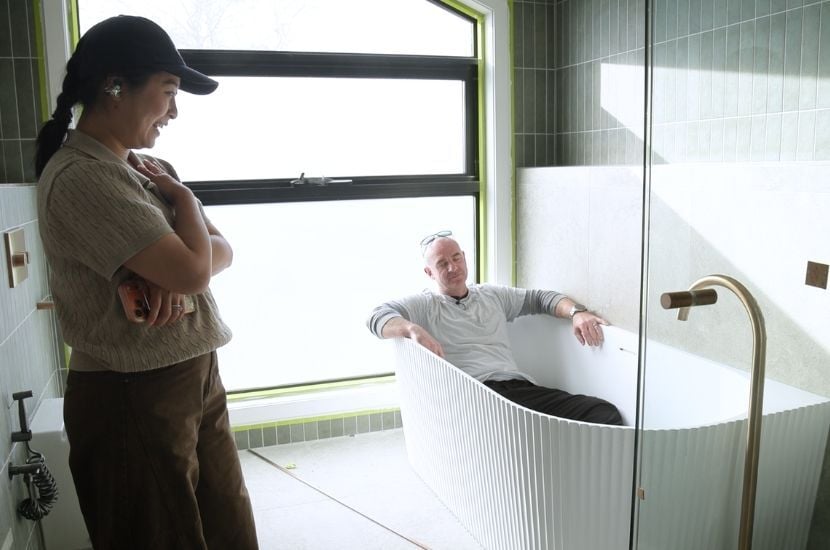
What they built is bright, spacious and airy, fully custom, and unlike any other home. It is also a more sustainable way to build, with less material waste and offcuts put to use elsewhere in the off-site facility rather than sent to landfill. Modular did not mean fewer choices or a lower standard. It meant the same architectural ambition, realised faster and more efficiently.
"This is not lower quality than the traditional build. This is the traditional build that is faster." — Naam
Is a Modular Home Right for You?
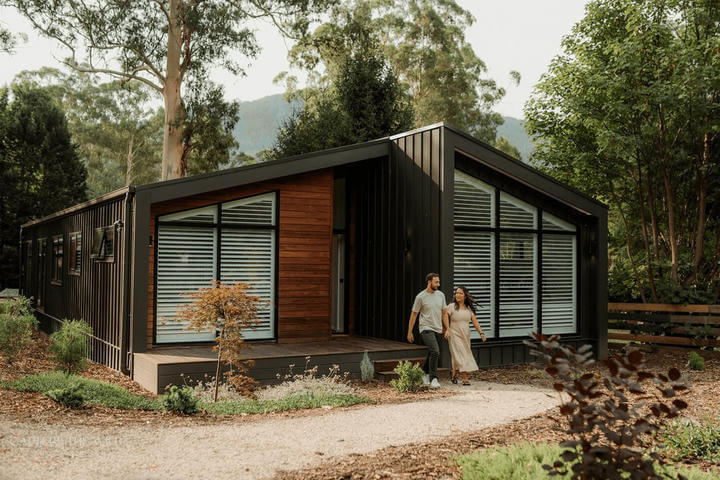 This project is a great example of how modular construction can exceed all expectations.
Here are some of the key reasons clients choose to build modular:
🤝 Financial transparency — a clear picture of costs throughout the build process
🏡 Perfect for a knockdown rebuild — stay in the location you love with a brand-new home
⏰ Faster build timelines — construction happens in a factory environment while your site is being prepared
🌿 Less site disruption — ideal for suburban blocks or properties with challenging access
✅ Managed council and planning process — Anchor Homes can handle compliance on your behalf
✏️ Flexible design options — modify an existing floor plan or develop a custom brief with our team
🔨 Quality-controlled construction — a factory environment means consistent, high-quality results throughout
Whether it is a knockdown rebuild in the inner suburbs, a family home in the suburbs, or a holiday retreat in regional Victoria or New South Wales, building with Anchor Homes offers a clear, supported path to a modular home that is truly your own.
FAQ's
Can you build a two-storey home using modular construction?
Yes. As you can see in this article, Sam and Naam's Thornbury home is a custom two-storey prefab modular home built across eight modules, delivered and craned into place on a single delivery day.
Are modular homes lower quality than traditional builds?
No. A prefab modular home is built to the same standards as a traditional home, in a controlled off-site environment. As our client Naam put it, the result is like a traditional build, just faster.
Can a modular home be architecturally designed?
Yes. Anchor Homes has an in-house architect who collaborates with clients to develop fully custom designs, as Sam and Naam did for their Thornbury home.
Does modular construction work for a knockdown rebuild?
Yes. Modular construction suits knockdown rebuild projects, including tight inner-city blocks in areas like Melbourne and Sydney, because much of the build happens off-site while the site is prepared.
How is a modular home installed on a tight inner-city block?
A crane lifts each module into place, which makes installation faster and more manageable on narrow streets and constrained blocks where traditional construction is difficult.
Ready To Build Your Own Modular Home?
Sam and Naam began with a problem so many homeowners know well: a renovation that promised too much time, too much cost and too much compromise. They ended with something better, a five-bedroom architectural home, designed in collaboration with our in-house architect, delivered in a single day, and unlike any other on the street.
Their home is proof of what modular can be when it is done properly. Not a compromise on quality or character, but a faster, smarter, more sustainable way to build something genuinely bespoke.
If you are considering building a new home, we would love to help bring your vision to life. Contact us today to discover what is possible.
.gif)