




Design: Tambo 15 • Bed: 4 • Bath: 2 • Modules: 2 • Area: 146sqm
We're proud to share The Dargo Project, a four-bedroom home designed and built for our client Jake in East Gippsland.
Tucked into Victoria's rural high country, Dargo is a remote town, and that remoteness is exactly what led Jake to modular and to Anchor Homes. In a location like this, coordinating trades, materials and equipment on site can quickly become difficult and costly. Building modular gave Jake a simpler path: a home with the look and feel his family wanted, built efficiently off-site and delivered with far less time and disruption on the block.
The result is his dream home, one that, three years on, still feels completely brand new.
The Modular Design Brief
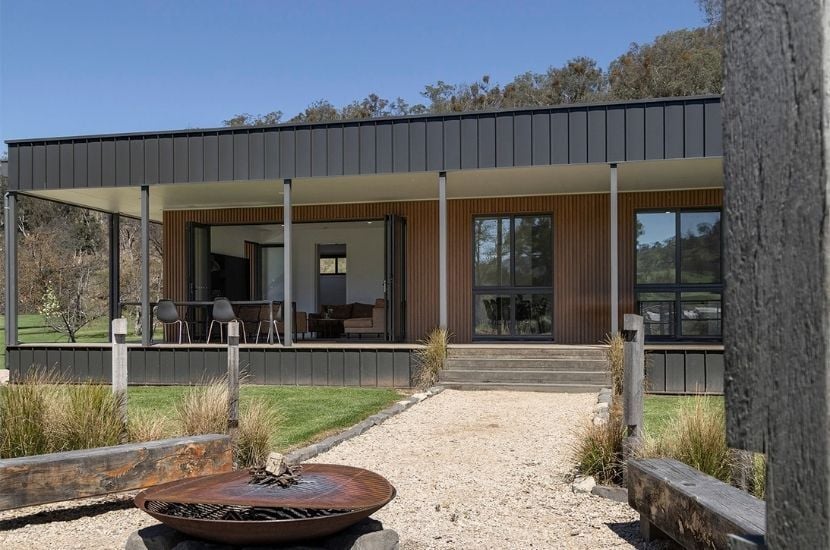
Set among the foothills of the Victorian Alps, the block called for a home that could make the most of its surroundings.
The brief was for a home with generous indoor-outdoor living and a strong, modern form that would sit confidently in the landscape. Just as important was how it would get there. Jake had weighed up a traditional site build and knew early on that it wasn't the right fit for his block.

"My biggest fear was engaging with a builder and having people bringing equipment, materials, everything to site and then being here. I think it would have been really hard to manage." - Jake, Dargo
Modular offered a different path. With the majority of the home built in our off-site facility in Stratford and delivered largely complete, the time and disruption on site would be a fraction of a conventional build.
The design itself came quickly. Jake's vision was a home that felt modern and symmetrical, and the moment he saw our Tambo 15 on our website, he knew it was the one. Its generous room sizes and well-resolved layout suited Jake and his wife as it stood, so the floorplan stayed largely unchanged. The brief instead focused on adding an extended deck and pergola for outdoor entertaining, along with a curated set of upgrades to achieve the aesthetic they were after.
Cubehaus Exterior With Clean Architectural Lines
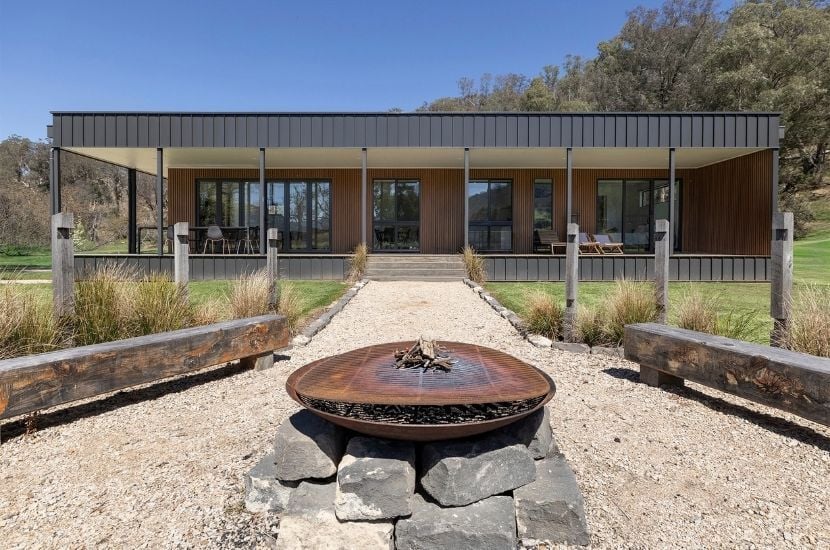
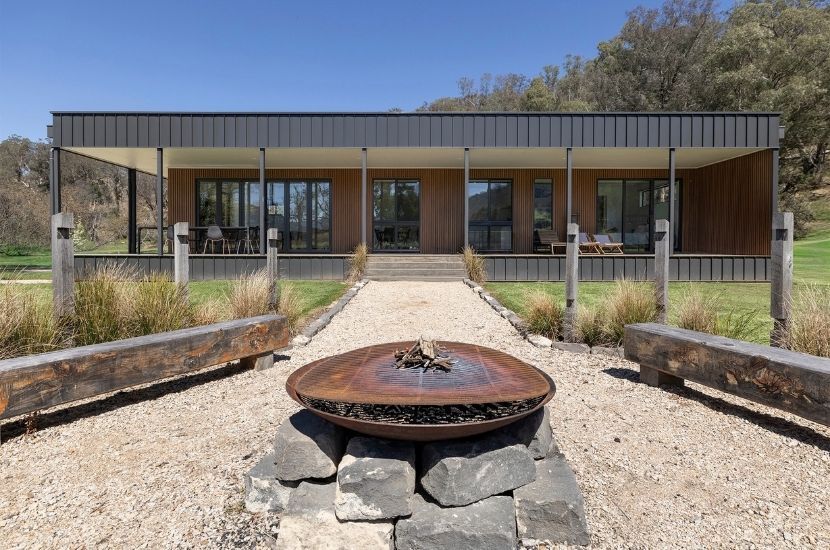
The exterior delivers exactly the sleek, symmetrical form Jake had in mind.
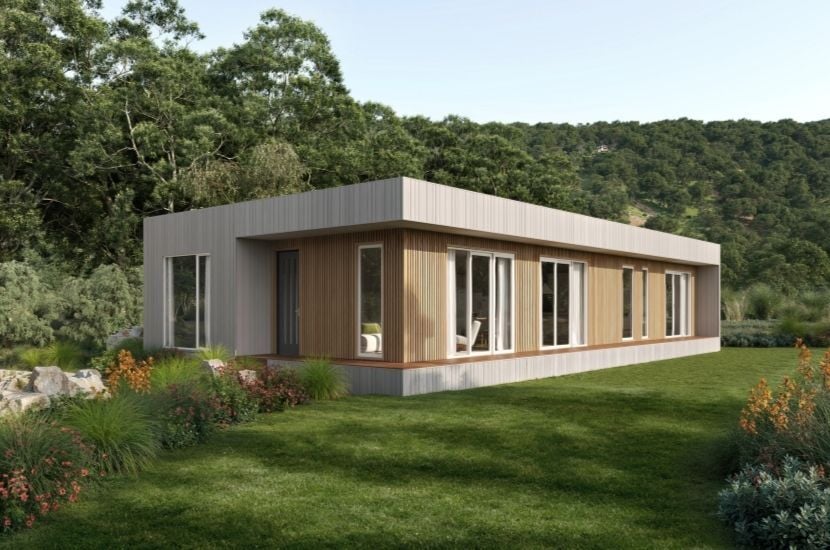
The home is finished in our Cubehaus facade, one of the most contemporary styles in our range. Its sleek, clean architectural lines give the home a crisp silhouette, and the form reads as deliberate and composed from every angle.
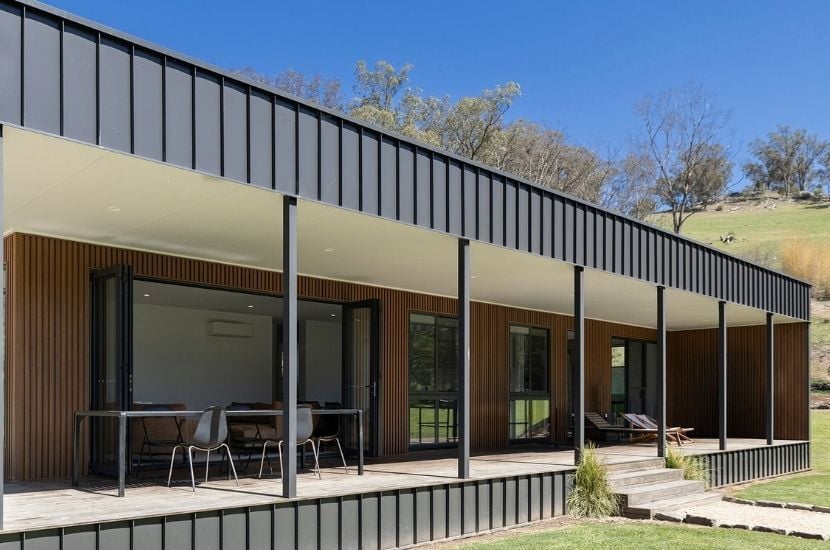
Nailstrip cladding wraps the home, its concealed fixings and fine vertical lines creating a refined, seamless finish. It's a durable, low-maintenance choice for a high country block, and it reinforces the strong vertical rhythm of the facade.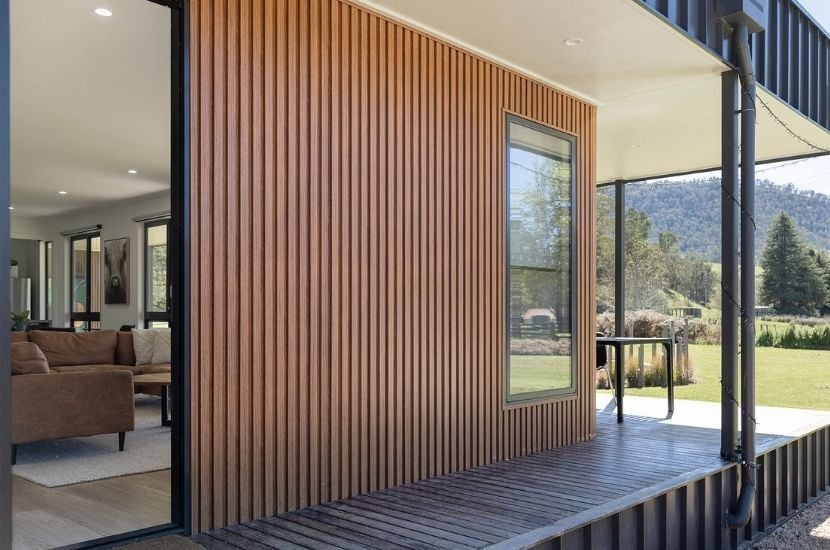 Against that clean backdrop, timber-look batten cladding is introduced as a feature. It brings warmth and texture to the exterior, and the contrast between the two materials gives the facade depth without softening its modern edge.
Interior Design
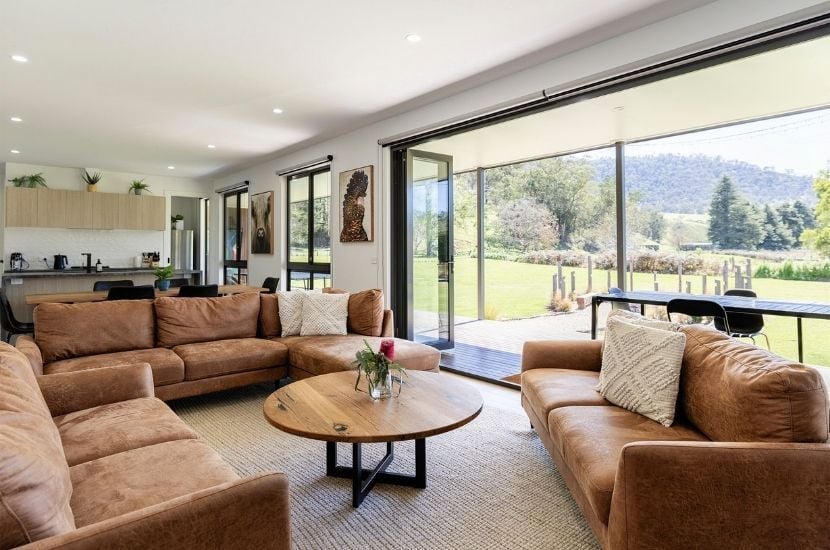
Inside, the tall ceilings create a spacious, airy feel from the moment you step through the door.
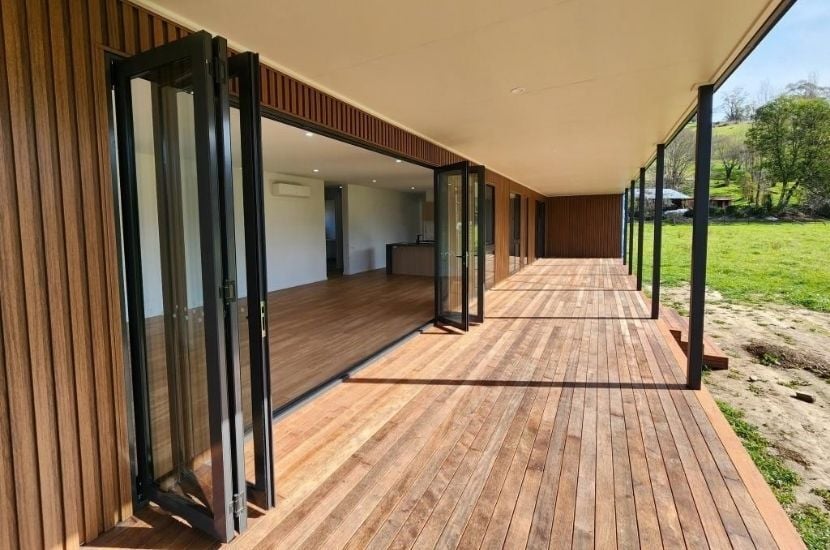
The ceiling height is one of the quieter benefits of the Cubehaus facade, and it lifts the volume of the open-plan kitchen, meals and living zone. That space runs the length of the home and opens onto the deck through a wide set of bifold doors, which Jake singles out as one of the features that drew him to the Tambo 15 in the first place.
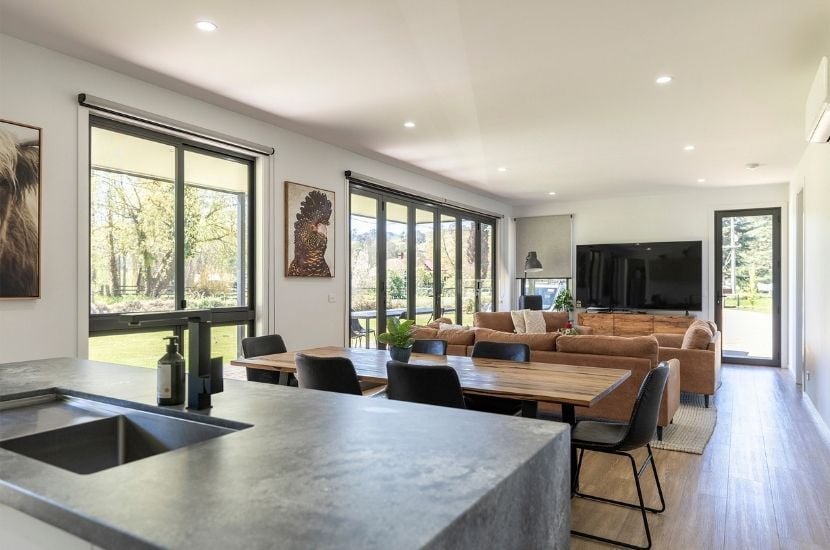
"The giant windows obviously, and the bifold doors, that was probably one of the biggest things that drew me towards the Tambo." - Jake, Dargo
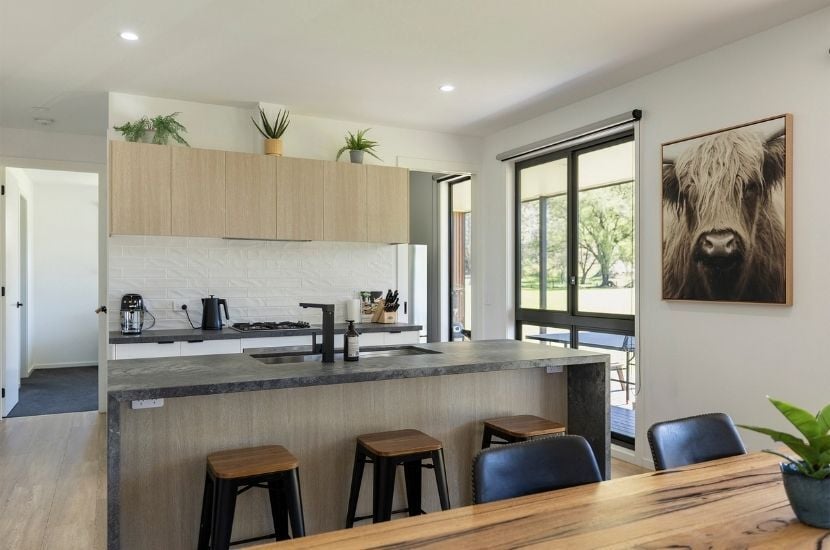
The kitchen anchors the living zone. A generous stone island benchtop in 'Rugged Concrete', brings an organic, textural grey that suits the home's modern palette. Matte black tapware adds definition, and a walk-in pantry keeps the main kitchen run clean and uncluttered. Jake and his wife worked through these selections at our colour studio with our Interior Designer, matching tones and elements in person before anything was built.
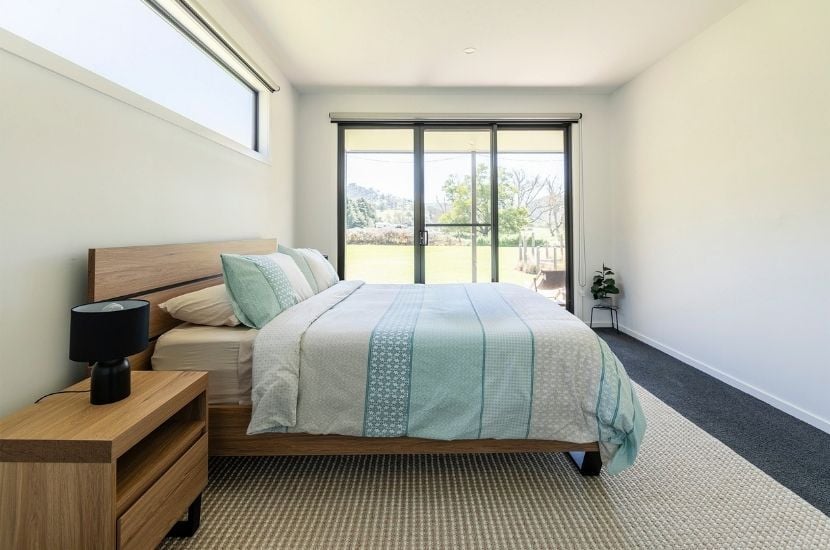
The main bedroom sits at one end of the home with its own walk-in robe and ensuite, while the remaining three bedrooms each have built-in robes. The fourth bedroom can double as a study, adding flexibility for working from home.
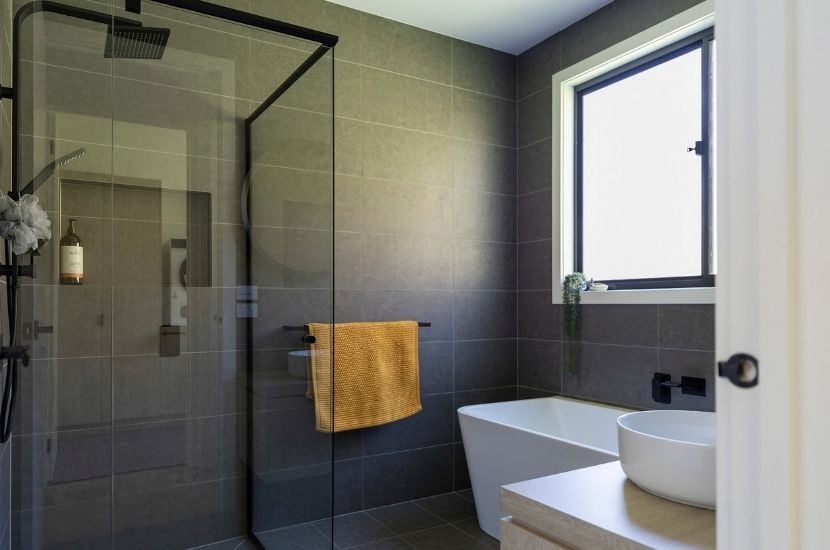
Both bathrooms are finished with floor-to-ceiling tiling and matte black fixtures, giving them a cohesive, quietly luxe feel. The main bathroom features a freestanding bath alongside a tiled walk-in shower, with a separate WC for everyday practicality.
Outdoor Living
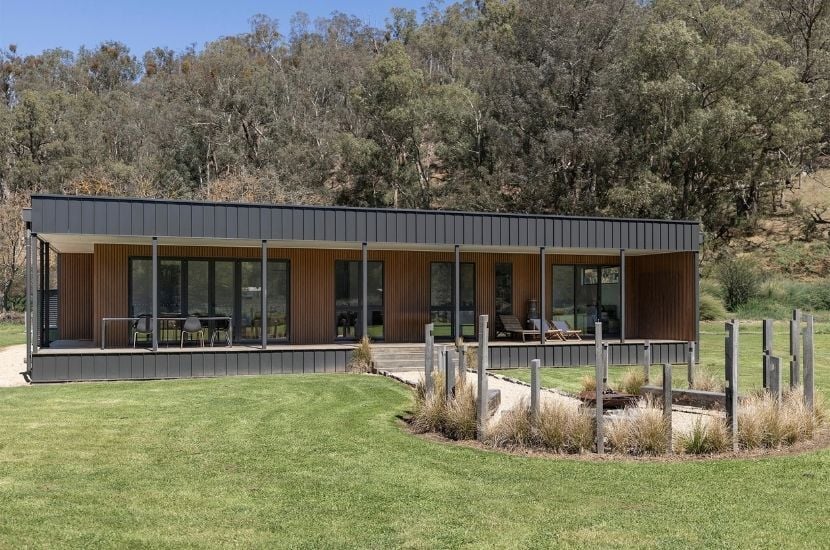
An extended deck and pergola turn the front of the home into a true outdoor living space.
The deck runs the full length of the home and sits level with the interior floor, so with the bifold doors open, the living areas and deck read as one continuous space. A pergola roof over the top shelters the area from sun and weather, making it usable across the seasons, an important consideration in the high country. For Jake, both additions were easy to bring into the design.
"All the upgrades with expanding the deck, that was simple. Putting a roof over the top of it as well as an extra, that was a big thing as well I wanted." - Jake, Dargo
Built Off-site, Delivered To Dargo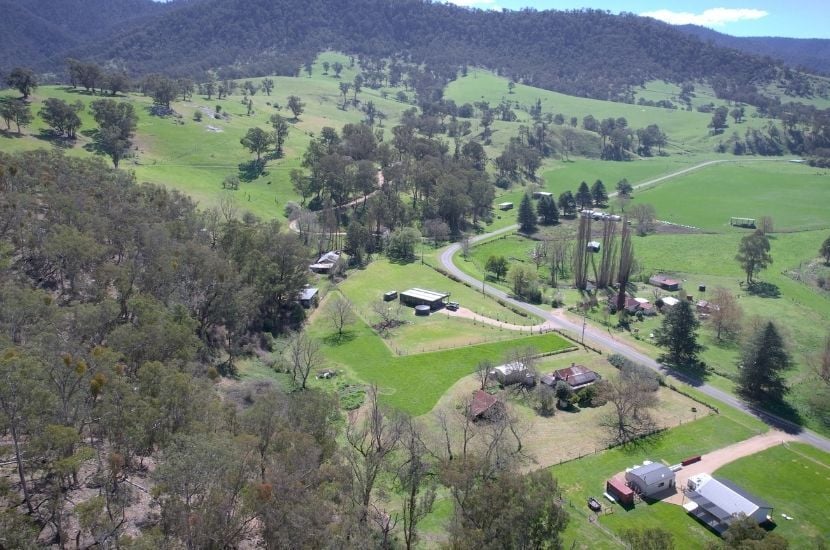
For a site as remote as Dargo, the way this home was built made all the difference.
Like all of our homes, the Dargo Project was constructed in our off-site manufacturing facility in Stratford, where 90-95% of the build was completed before it left for site. Building off-site allows for tighter quality control, minimal disruption on the block and a faster, more predictable build.
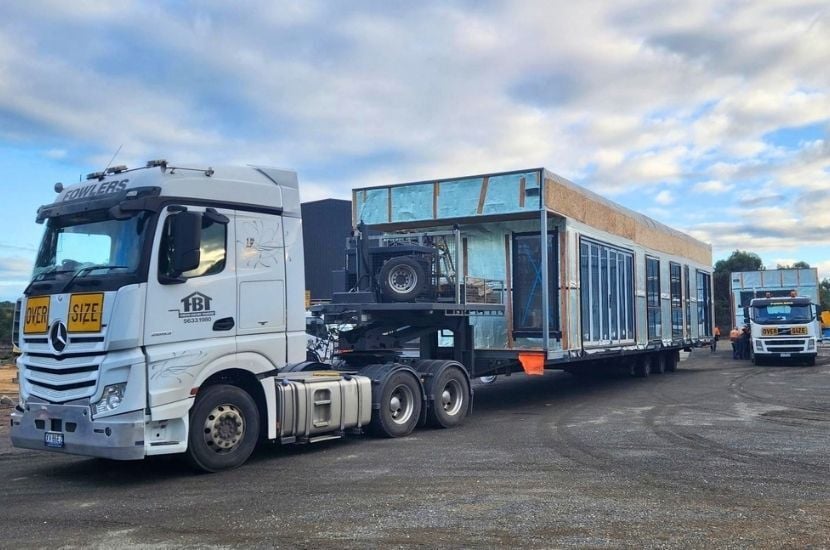
"I went and had a good hard look at Anchor Homes and the way they did it, it was different to everyone else. They build the majority of everything on their site in Stratford and then it gets shipped out here. They're perfect for what I wanted." - Jake, Dargo
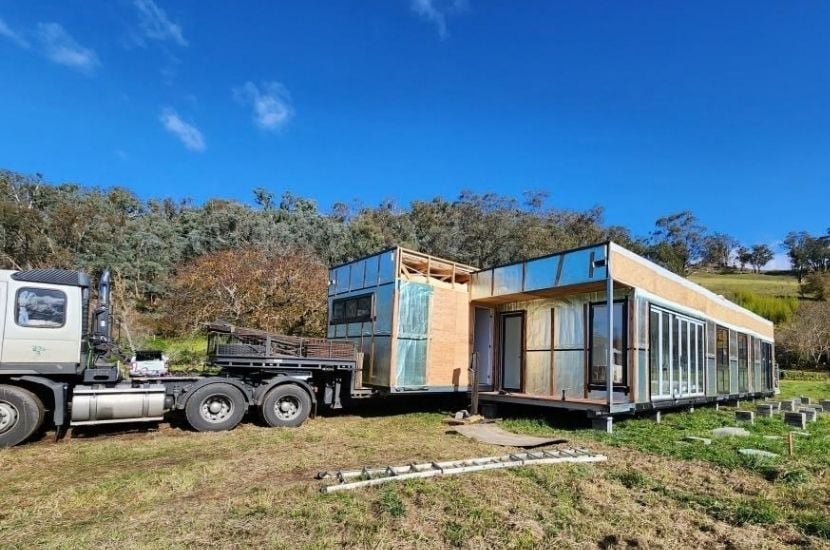
Delivery day was a highlight for Jake and his family. They stood out on the highway to film the modules as they arrived, then watched our team lower them into position and line them up on site. Once the home was installed on site, it took only a few weeks complete the final on-site works. For Jake, the whole process was seamless, with our team organising everything from start to finish.
Floorplan & Upgrades
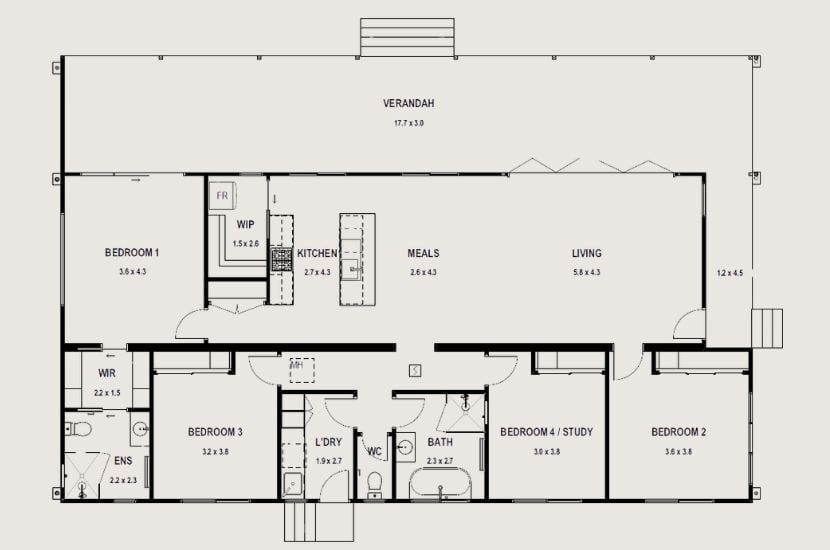 Dargo Project Floorplan
Built from our Tambo 15 design with minimal changes, the floorplan proves how well a proven design can work straight off the plan.
The layout spans 146m² across two modules. The open-plan kitchen, meals and living zone runs along the deck side of the home, with the main bedroom, walk-in robe and ensuite at one end for privacy. The three secondary bedrooms, main bathroom, separate WC and laundry sit along the opposite side, keeping sleeping and living zones clearly defined.
Key upgrades incorporated into the home were:
• Nailstrip cladding
• Timber-look batten feature cladding
• Stone kitchen benchtop
• Extended wall tiling in the bathroom and ensuite
• Extended decking and pergola
• Bi-fold doors
• Premium fixtures and fittings selections throughout
Interested In Building A Prefab Modular Home?
The Dargo Project shows what's possible when a proven design meets a clear vision.
Jake found his home while browsing our website, and the Tambo 15 floorplan suited his family so well that it needed very few changes. With a Cubehaus facade, a considered set of interior upgrades and an extended outdoor living area, it became a home that feels entirely his own . It's a reminder that one of our existing designs can be the right starting point and the finished result, with as much or as little personalisation as you need.
It's also a clear case for modular in regional and remote locations. Building off-site meant less disruption, a predictable timeline and a home that arrived largely complete, ready to be finished and enjoyed.
We design, build and deliver prefab modular homes throughout Victoria, southern and central New South Wales and the ACT, whether you're starting with one of our existing designs, modifying a design, or coming to us with something entirely your own.
Make a project enquiry today with Anchor Homes to explore how we can help bring your ideas to life!
.gif)