



Design: Newhaven 21 (Modified) • Bed: 4 • Bath: 2 • Modules: 3 • Area: 197.4sqm
We're proud to share our latest completed project: a four-bedroom home designed and built for our clients in Fryerstown, Victoria.
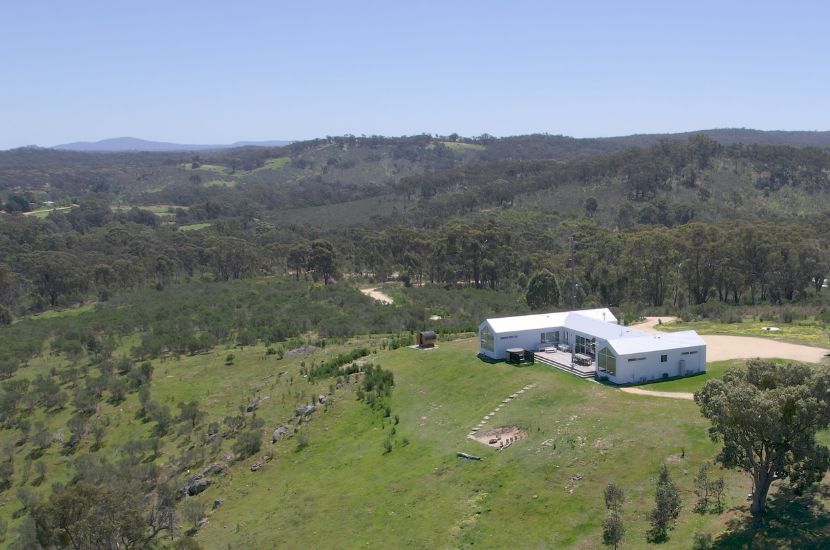
Set high on a hill just outside Castlemaine, and a short drive from Daylesford, this home was designed around one thing: the view. A modern barn form, a unique bright exterior and feature gable windows come together to create a home that looks out across the bushland from almost every room.
It's a beautiful example of how a prefab modular home can be shaped around its site when you build with Anchor Homes.
The Modular Design Brief
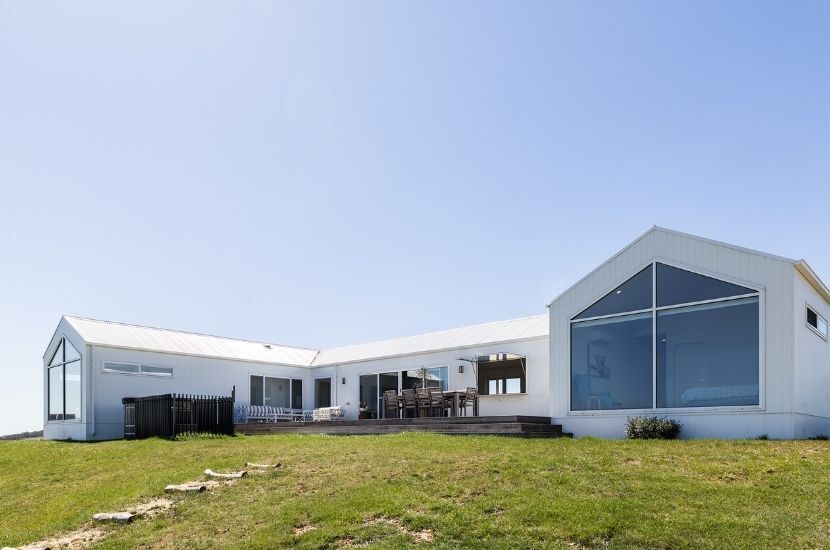
The project sits in Fryerstown, a historic goldfields town just south of Castlemaine in central Victoria.
It's a landscape of rolling hills and bushland, and this elevated block offered uninterrupted views across the entire valley. For our clients, making the most of that outlook was the starting point for everything.
The brief was for a spacious four-bedroom home with room for family and guests, a private master suite, generous outdoor living and as much glass facing the view as possible.
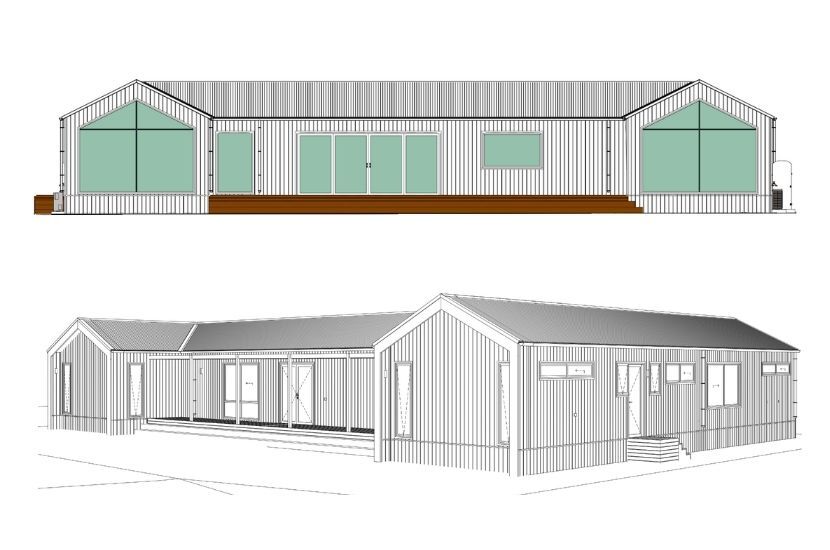
Rather than starting from scratch, the design was developed from our Newhaven 21, the largest three-bedroom home in our pre-designed range.
From that foundation, the floorplan was modified to add a fourth bedroom and paired with our modern gable facade to create a barn-style exterior. The result keeps the proven layout of the original while giving this home its own character and a much stronger connection to its setting.
A Bright Take On The Modern Barn
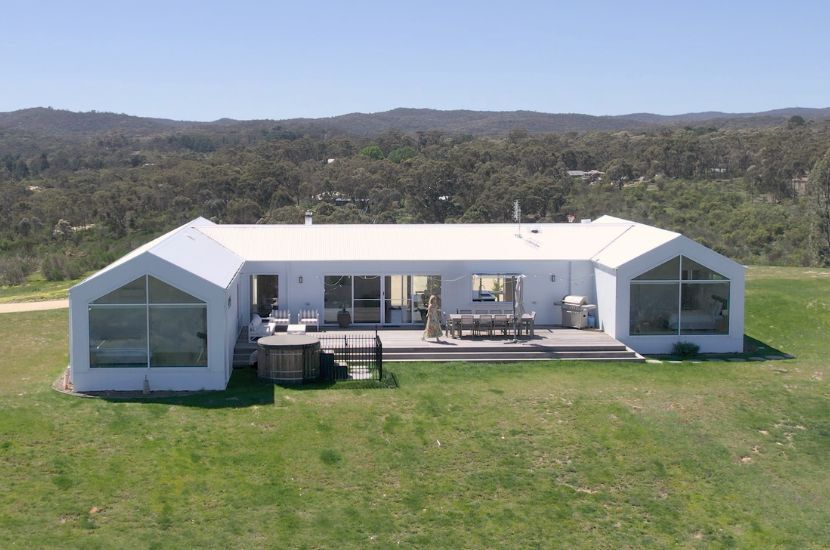
The exterior is where this home sets itself apart, and it does it with colour.
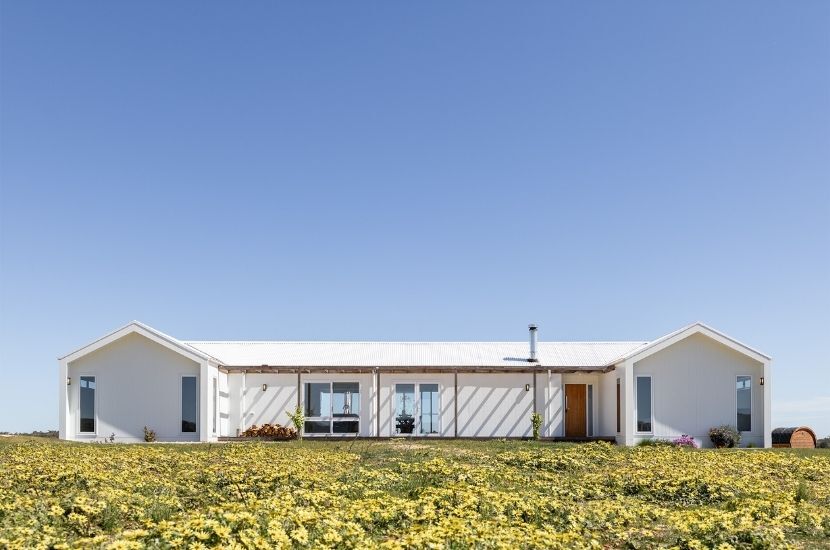
The modern gable facade gives the home its barn-style silhouette: two steep, simple gables at either end, joined by a long, low roofline across the central living module. It's one of the most requested looks in Australian home design, and it suits a rural block like this one perfectly.
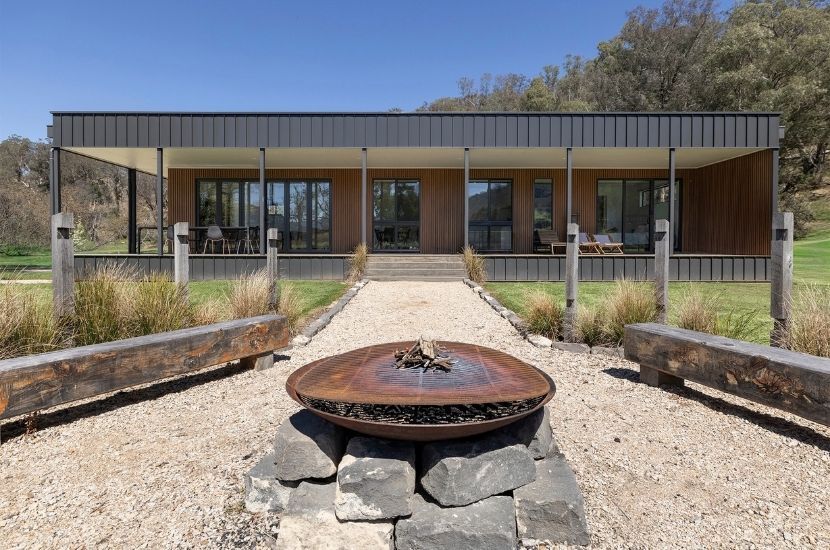
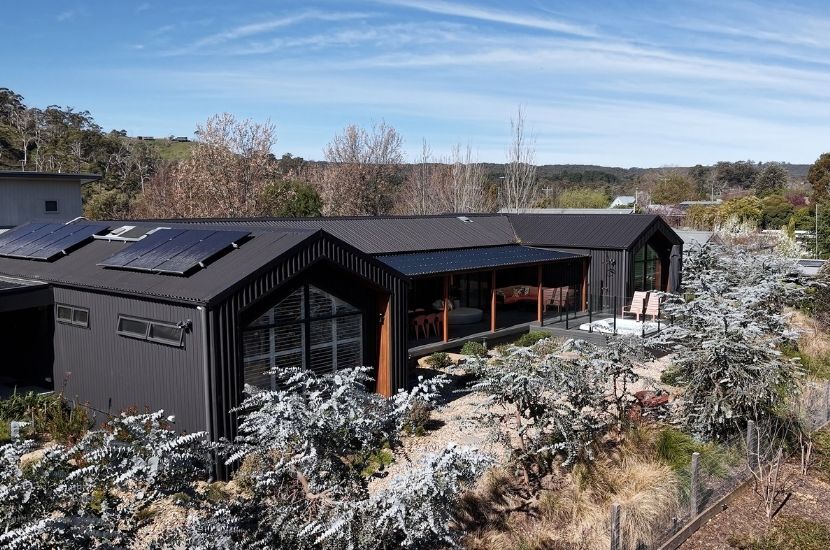
Where many of our barn-style modular home projects like our Arawata Project and Hepburn Project are finished in darker tones, the Fryerstown Project takes the opposite approach. The cladding is finished in Colorbond colour 'Dover White', paired with a Colorbond steel roof in the same colour. It's a soft, clean white that feels fresh against the blue sky and the greens of the surrounding bush. It gives the home a crisp, contemporary farmhouse feel and shows just how different the same facade can look with a lighter palette.
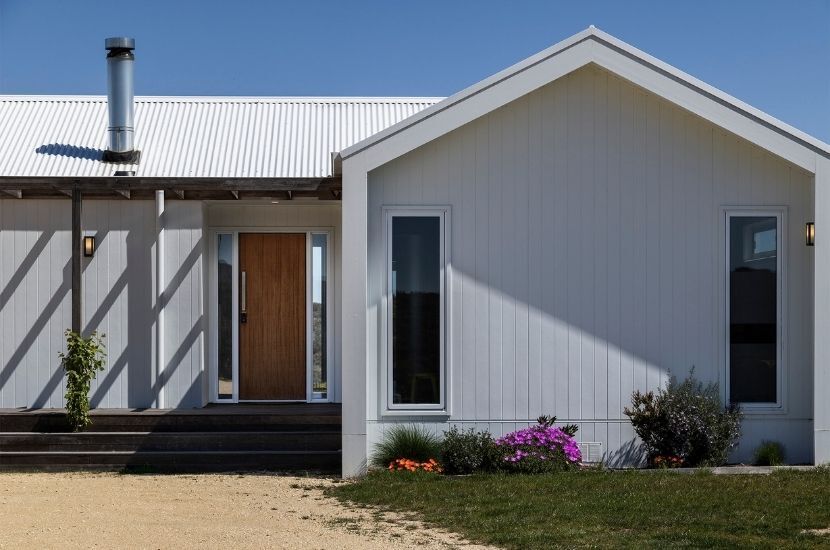
The exterior walls are clad in James Hardie Axon cladding with a crisp vertical groove. These vertical lines emphasise the height of the gables and reinforce the barn character. Axon cladding is also durable and low maintenance, which makes it a practical choice for an exposed hilltop site.
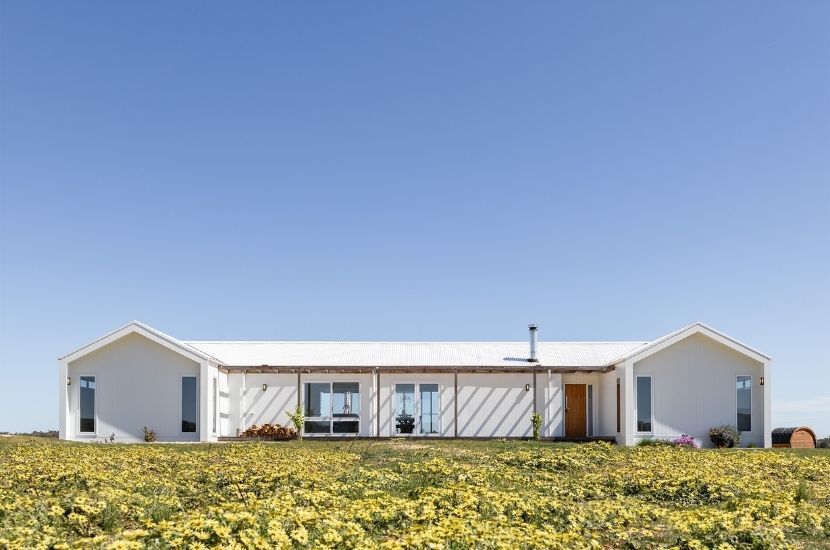
A Merbau pergola and deck run the length of the front of the home, sheltering the entry and the French doors to the living area. The timber adds warmth and texture against the white cladding, and young grapevines have been planted at the posts to grow across the pergola over time. A timber entry door, black wall lights and the flue from the wood heater complete the look.
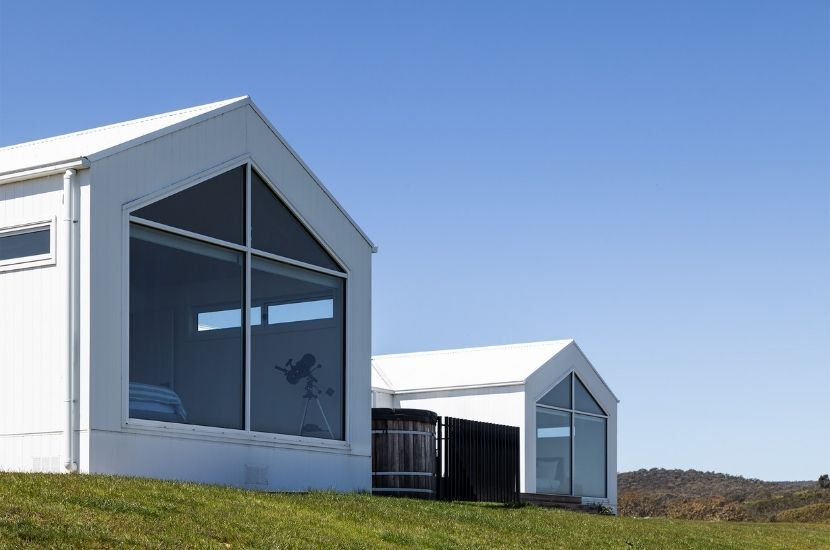
At the rear, the feature gable windows are the standout. Following the pitch of the roof, they fill the gable ends of the master bedroom and bedroom 3 with glass, framing the valley like a picture. Between the two wings, the rear deck steps down to the lawn and is positioned to take in the same view, so the outlook carries straight from inside to out.
Interior Design
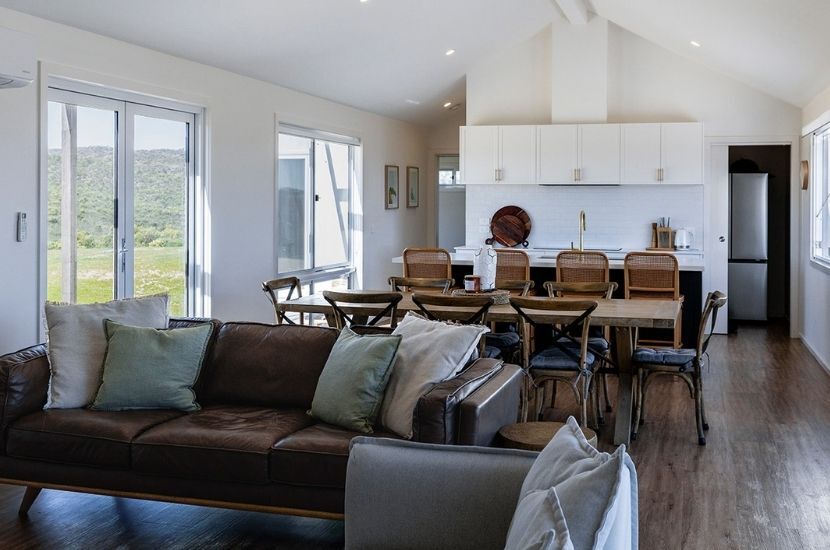
Inside, the home is light, relaxed and built around gathering.
The central living module brings the kitchen, dining and living spaces together under a raked ceiling, one of the benefits of choosing the modern gable facade. The added volume makes the open-plan space feel generous, while warm timber-look flooring runs throughout. French doors open to the front deck on one side and wide sliding doors open to the rear deck on the other, so light and breeze move right through the home.
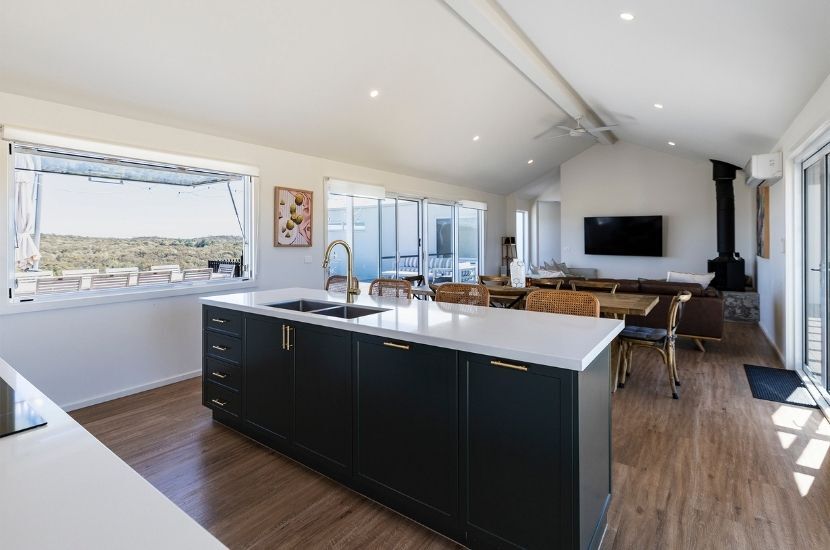
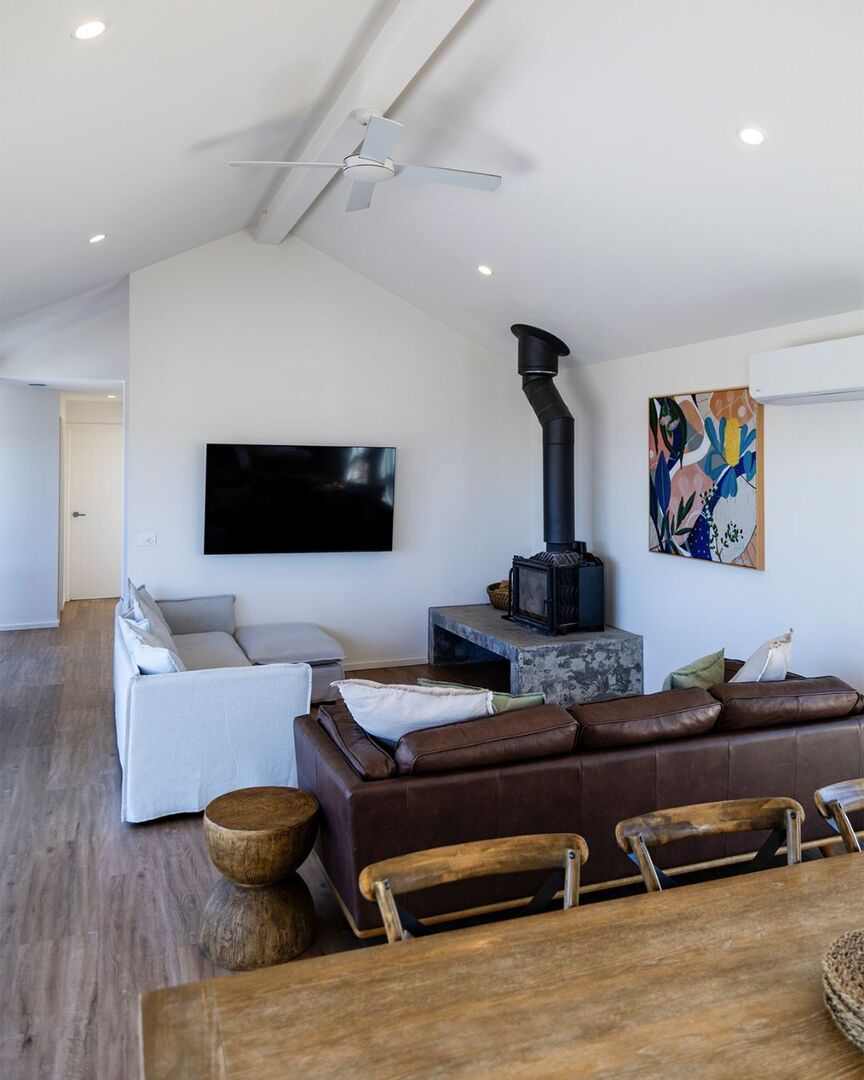
In the living area, a wood heater set on a hearth gives the room a natural focal point for cooler evenings, supported by a split system and ceiling fan for year-round comfort.
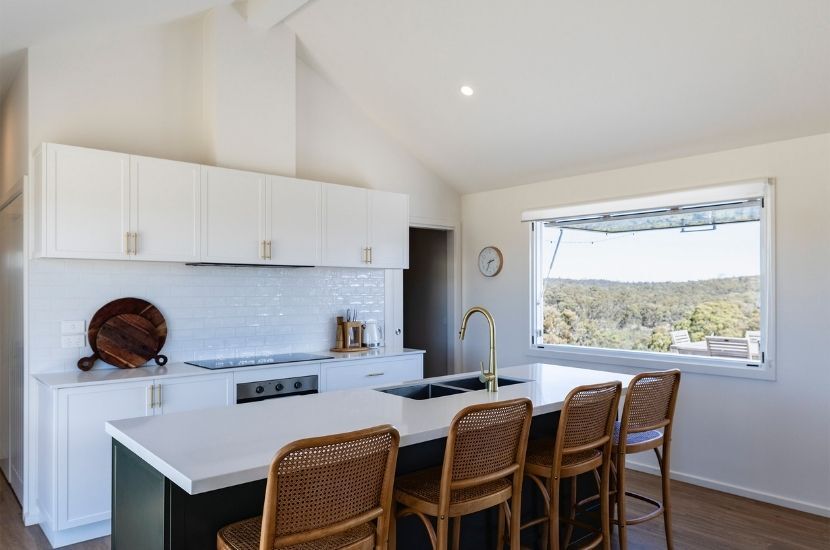
The kitchen balances crisp white shaker-style cabinetry with an island in 'Botanic', a deep green tying in with the green tones used throughout the home. Engineered stone benchtops in the colour 'Alaska' bring a clean, bright surface to the space, while a gloss white subway tile splashback and brushed gold tapware and handles complete the look. A walk-in pantry keeps the main kitchen uncluttered.
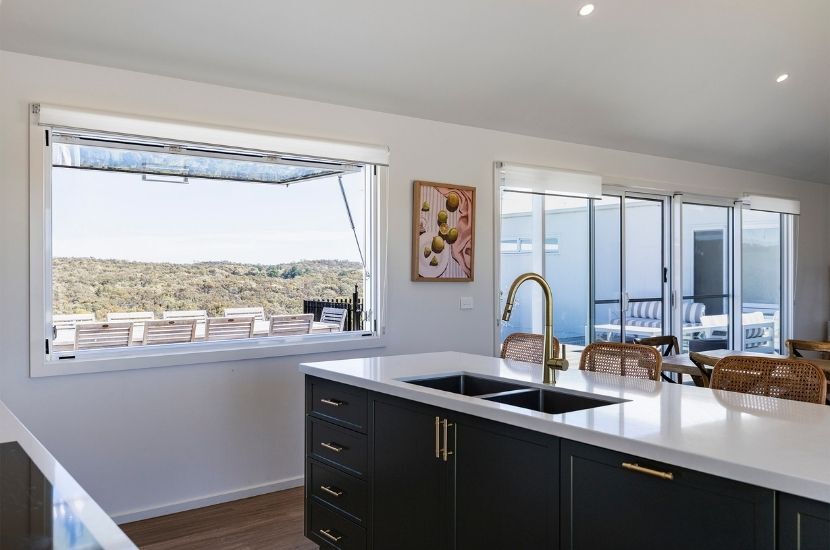
One of the most practical features of the home is the servery window behind the island. Opening up onto the rear deck with a breakfast bar ledge, it connects the kitchen directly to the outdoor dining and barbecue area, making it easy to pass food and drinks through when entertaining. When it's open, the view comes right into the kitchen.
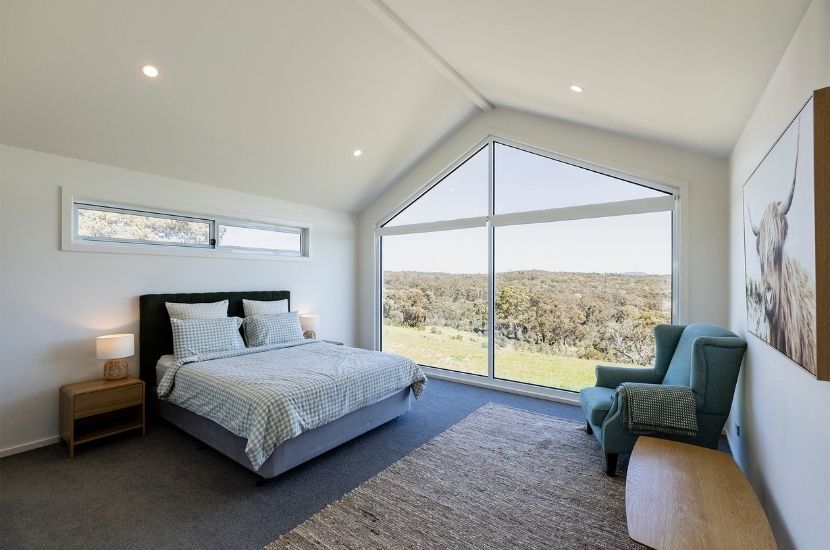
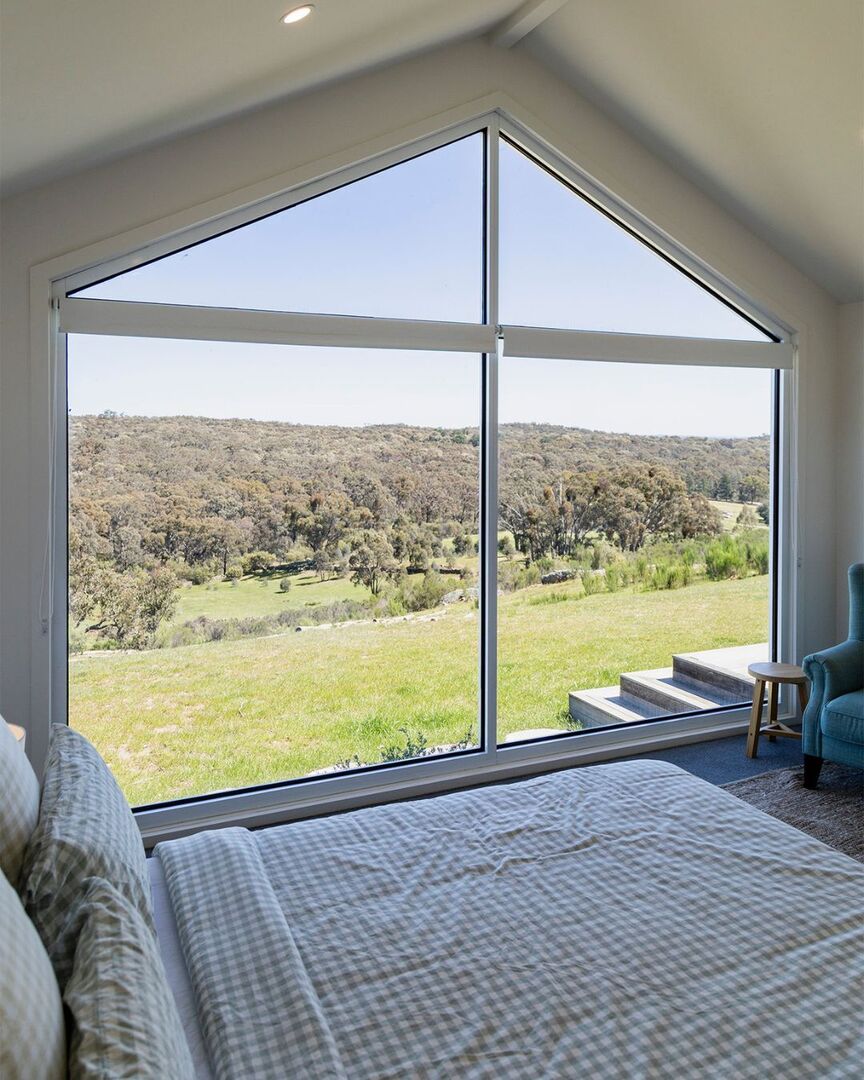 The master suite occupies its own wing, set apart from the secondary bedrooms. Its feature gable window takes up almost the entire end wall, so the valley is the first thing you see in the morning. The suite also includes a walk-in robe, ensuite and a separate retreat or study at the front of the wing.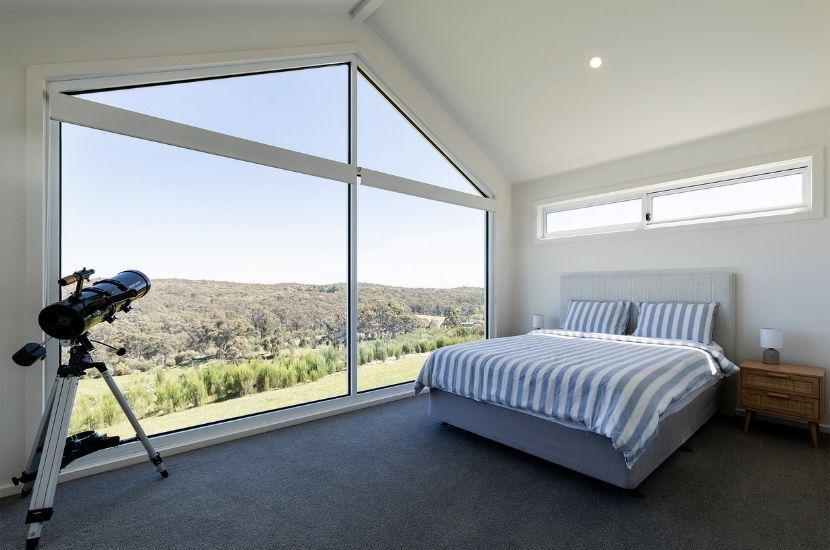
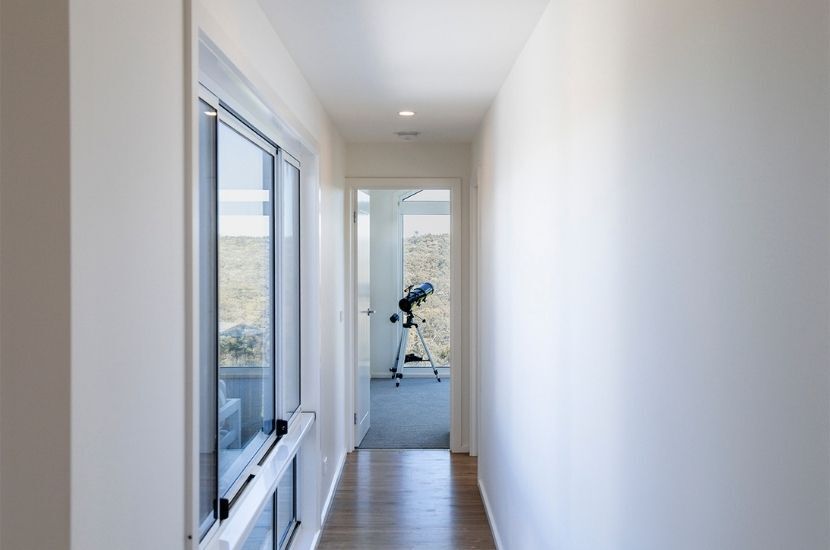 The second gable window sits in the opposite wing, giving Bedroom 3 the same uninterrupted outlook. Down the hallway, glazing alongside the rear deck keeps the corridor bright and frames a view straight through to the gable window at its end.
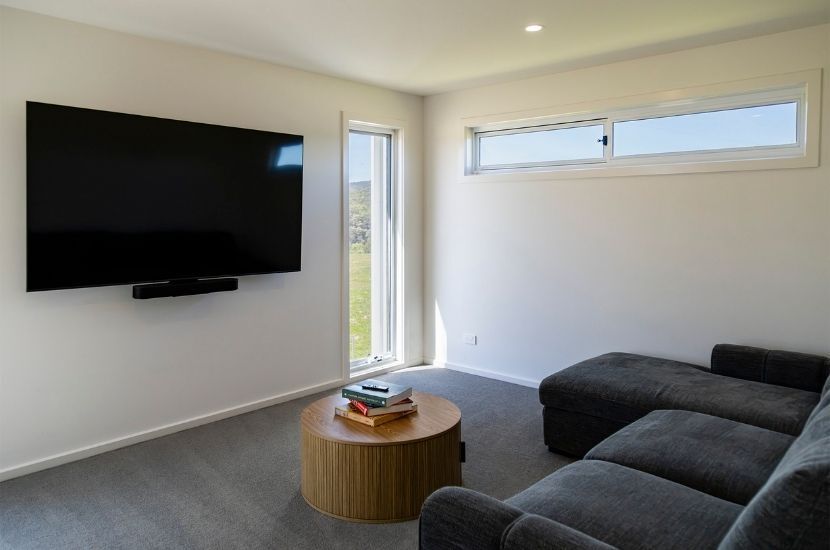 At the front of the master wing, the retreat/study doubles as a second living space, giving the household room to spread out. It's set up here as a relaxed media room.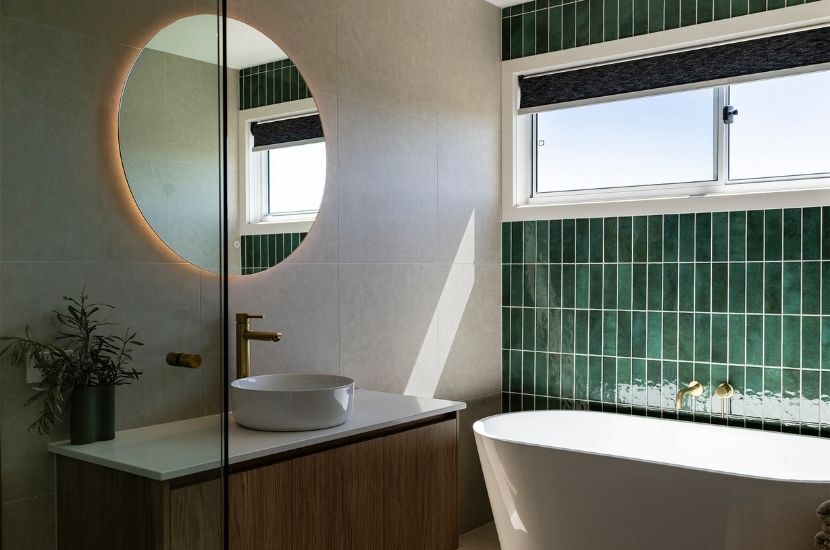
The bathrooms are where the home's palette really comes to life. Glossy vertical tiles in 'Moss Green' are paired with large-format, concrete-look tiles in 'Sand' running floor to ceiling, creating a space that feels both calm and characterful.
In the main bathroom, a freestanding bathtub sits beneath the window, with a wall-mounted brushed gold spout set into the green tiling. A floating timber-look vanity, round vessel basin and backlit LED mirror complete the space.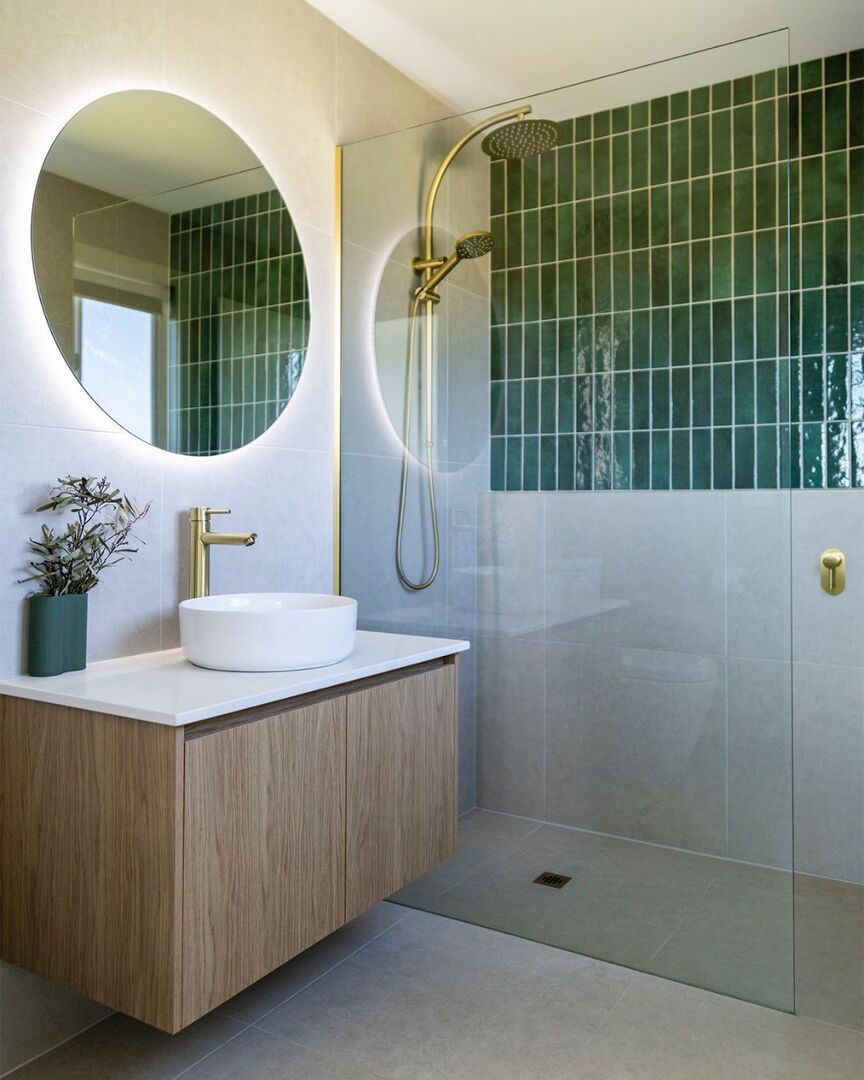
The ensuite follows the same palette, with a brushed gold rail shower and rainfall head behind a frameless glass screen, a floating timber-look vanity and its own backlit LED mirror. The brushed gold fixtures used throughout tie both bathrooms back to the kitchen.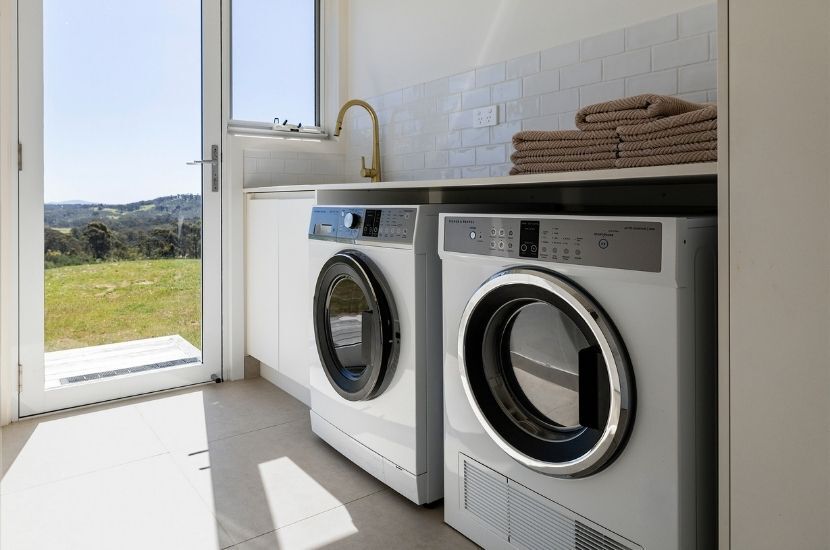
The laundry carries through the white subway tiles and brushed gold tapware, with a glazed external door that opens straight out to the landscape. Even in the most practical room of the house, the view is never far away.
Built Off-site, Delivered To Fryerstown
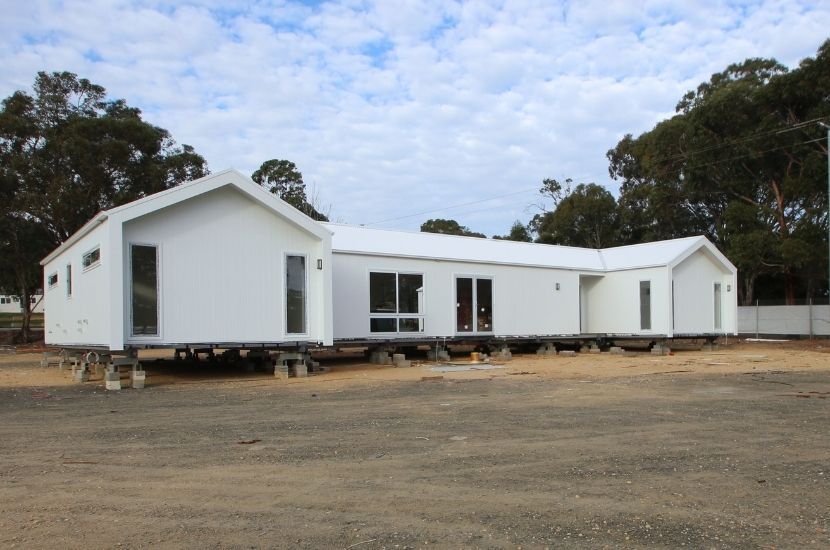
Behind the finished home is a build story that says a lot about how modular construction works.
Like all of our homes, the Fryerstown Project was built in our off-site facility in Victoria, where 90-95% of the construction was completed before it reached site. Building in a controlled environment allows for tighter quality control and a faster, more predictable build than a traditional site build can typically achieve.
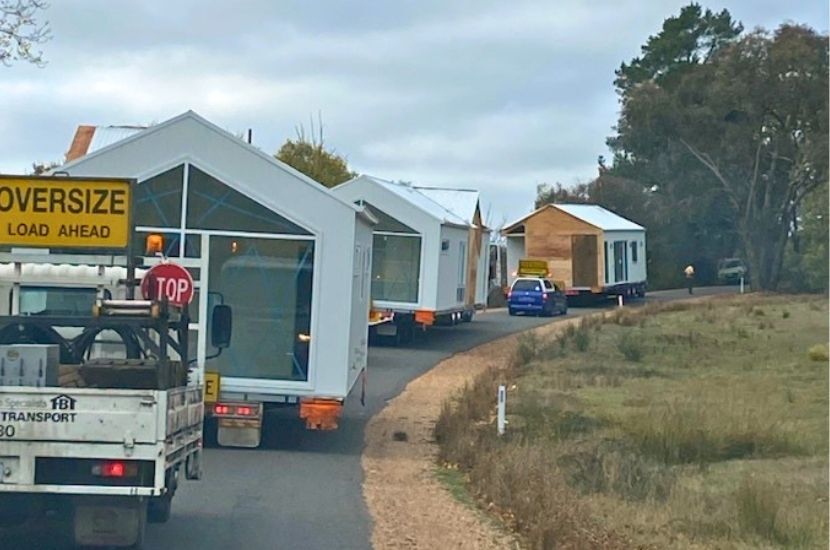
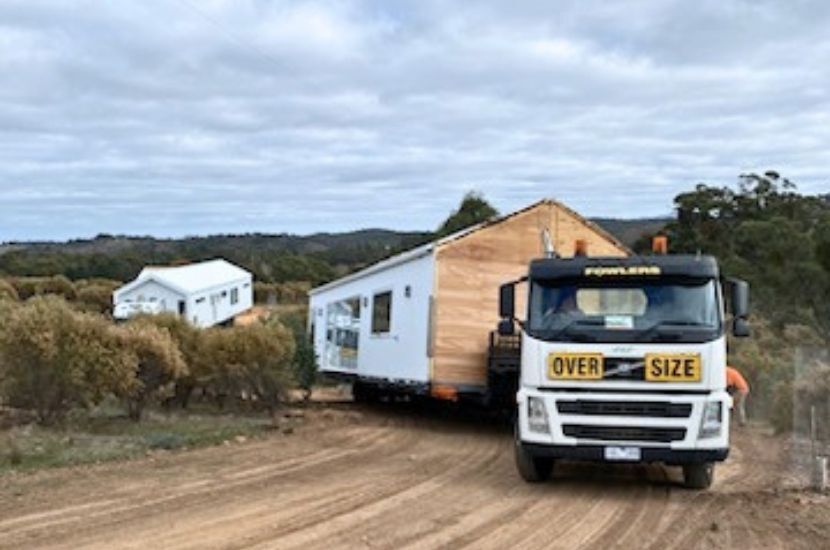
Once complete, the three modules were transported by truck to Fryerstown. The final stretch was the most impressive part of the journey, with each module carefully driven up the hill and onto the site.
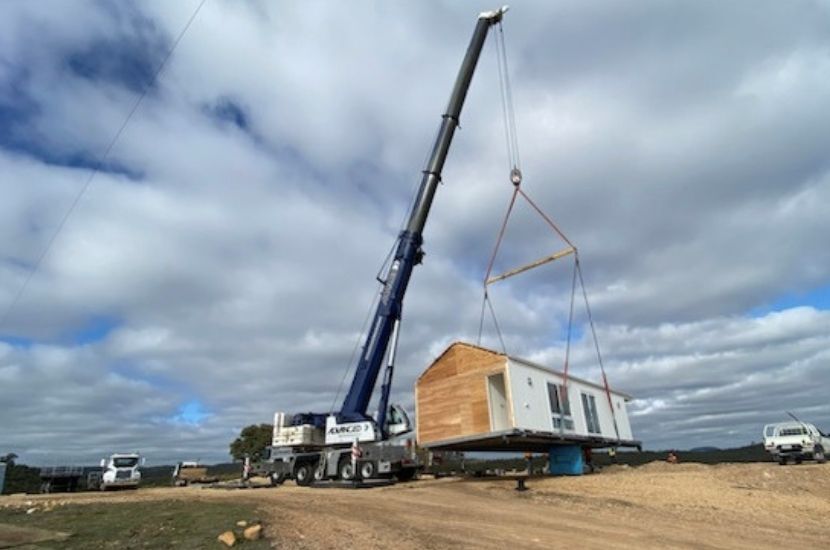
From there, the modules were lifted into position by crane and joined together on the prepared footings, with the home installed on site in just a matter of hours.
Delivering a home to a hilltop block like this one, and installing it with precision, is exactly the kind of work our team is set up to do. Regional sites are often where modular construction makes a lot of sense: far less time and disruption on site, and a finished home that arrives largely complete.
Modified Floorplan & Upgrades
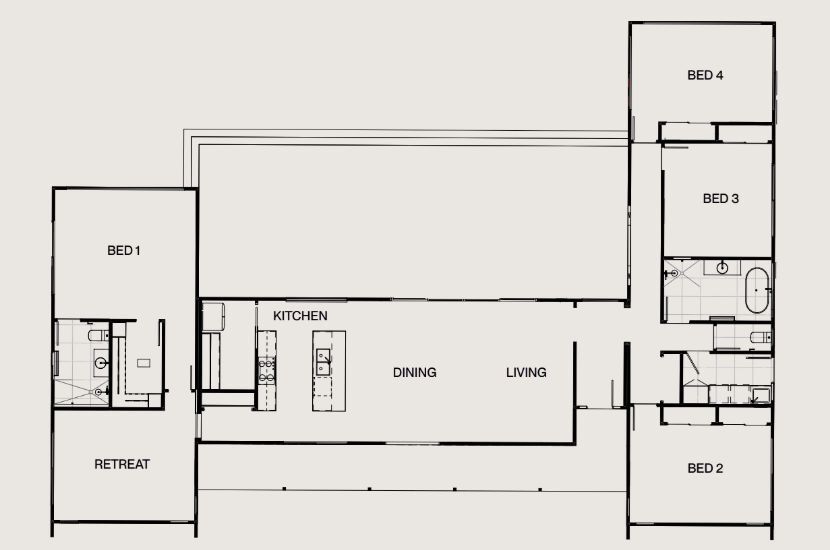 Fryerstown Project Floorplan
Built on the bones of our Newhaven 21, this floorplan was modified to add a fourth bedroom and make the most of the view.
The layout spans 197.4m² across three modules. The key modification from the standard Newhaven 21 was converting the rumpus room in the secondary wing into a fourth bedroom with its own built-in robe, turning one of our three-bedroom designs into a four-bedroom home.
Key upgrades incorporated into the home were:
• Modern gable feature windows
• Merbau pergola and decking
• Engineered stone kitchen benchtop
• Selection of brushed gold fixtures
• Extended wall tiling in the bathroom and ensuite
• Selection of upgraded kitchen appliances
• LED mirrors in the bathrooms
• Freestanding bathtub
• Servery window from the kitchen to the deck
Interested In Building A Prefab Modular Home?
The Fryerstown Project shows just how our existing designs can be modified to suit you .
Starting from our Newhaven 21 and reworked to suit our clients, this home gained a fourth bedroom, a layout oriented to the view and a bright, fresh exterior. It's a clear example of how far one of our designs can be customised, inside and out, to suit your land, your family and the way you want to live.
It also shows what modular can deliver: a home that is architectural, functional and beautifully finished, built faster and more efficiently than traditional construction allows.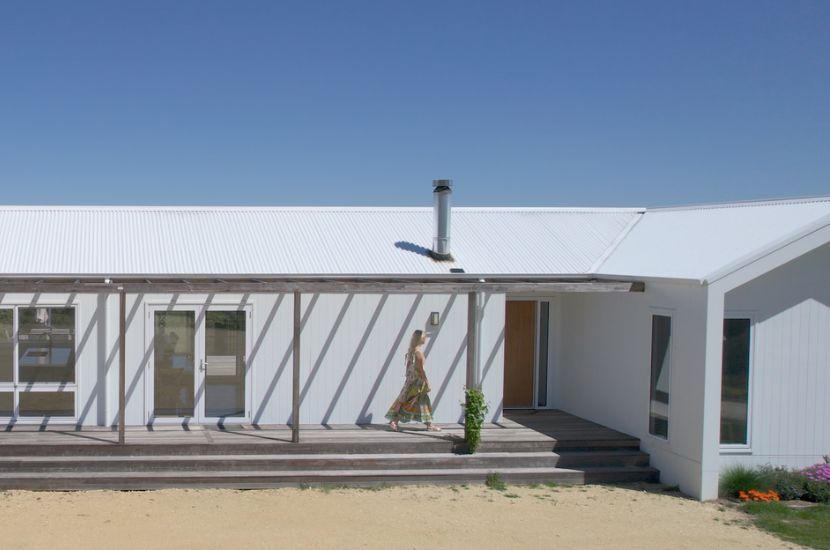
We design, build and deliver prefab modular homes throughout Victoria and across central and southern New South Wales, whether you're starting with one of our existing designs, modifying a design like this one, or coming to us with something entirely your own.
Make a project enquiry today with Anchor Homes to explore how we can help bring your ideas to life!