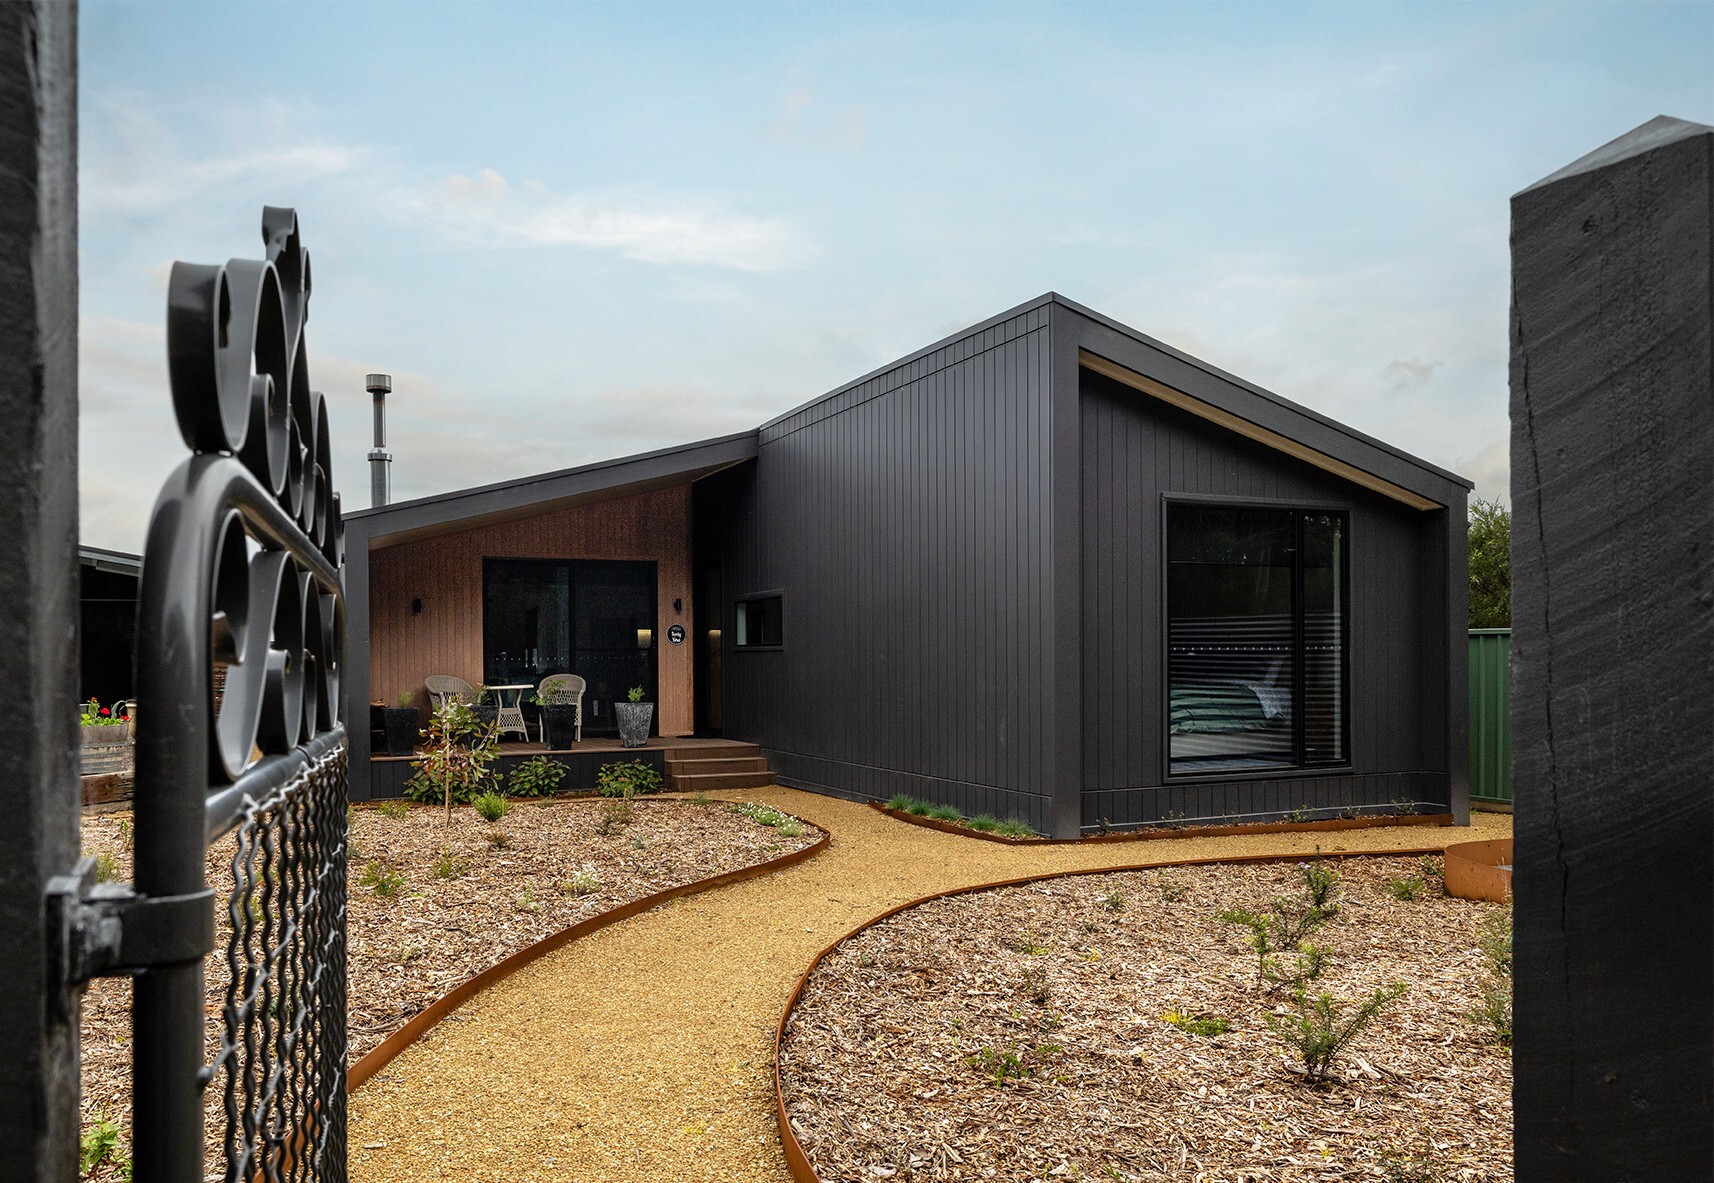




Design: Newhaven 19 (Modified) • Bed: 3 • Bath: 2 • Modules: 3 • Area: 181.1sqm
We're proud to share one of our most striking projects to date: a three-bedroom home designed and built for our clients in Hepburn, Victoria.
Set against the cool, forested backdrop of the Central Highlands, this home brings together a bold material palette, a modern barn form and premium finishes throughout. It's a beautiful example of what's possible with prefab modular design when you choose to build with Anchor Homes.
The Modular Design Brief
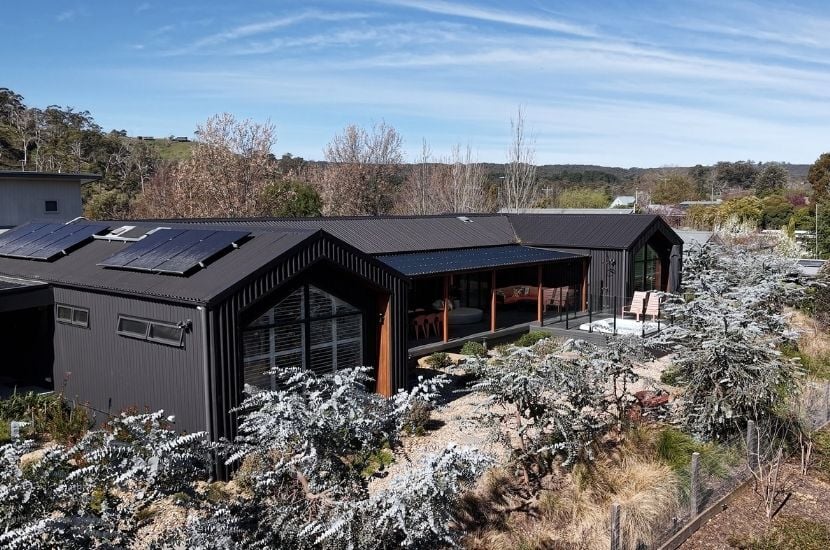
The project sits in Hepburn, a small town in Victoria's Central Highlands, roughly 90 minutes north-west of Melbourne.
It's spa country, cool in climate and green in character, and this block offered the perfect blank canvas for a new modular home.
The brief from our client was for a comfortable three-bedroom family home with generous, light-filled living, clear separation between the master suite and the secondary bedrooms, and a strong connection to the outdoors on both sides of the home.
Rather than starting from scratch, the design was developed from our Newhaven 19, one of the standout homes in our pre-designed range. From that foundation, the floorplan was modified to suit our client's needs and paired with a modern gable facade to create a barn-style exterior. The result keeps the practical, proven bones of the original design while giving this home its own architectural character.
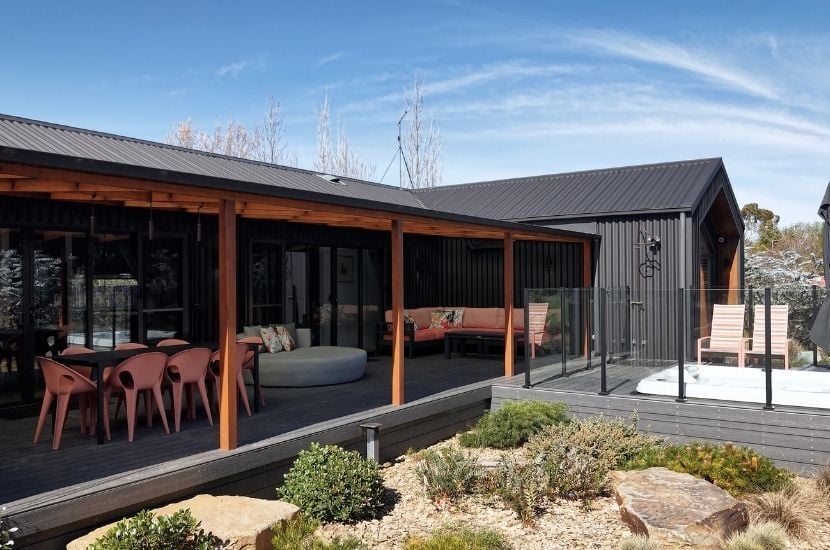
The H-shaped plan is the defining move. A central living spine connects two bedroom wings, and because that central zone sits back from the wings on both sides, the form naturally creates two sheltered outdoor areas: a private entry courtyard at the front and a generous entertaining deck at the rear. It's a layout that gives the home outdoor connection on both faces, and a genuine sense of retreat.
A Modern Barn Style Exterior
The exterior is where this home makes its first statement, and it's a confident one.
The modern gable facade gives the home a distinctly modern barn character, a style that has become one of the most sought-after looks in Australian home design. Steep, simple gable rooflines, dark cladding and warm timber accents are the hallmarks of the look, and the Hepburn Project brings all three together in a way that feels both current and at home in its rural setting.
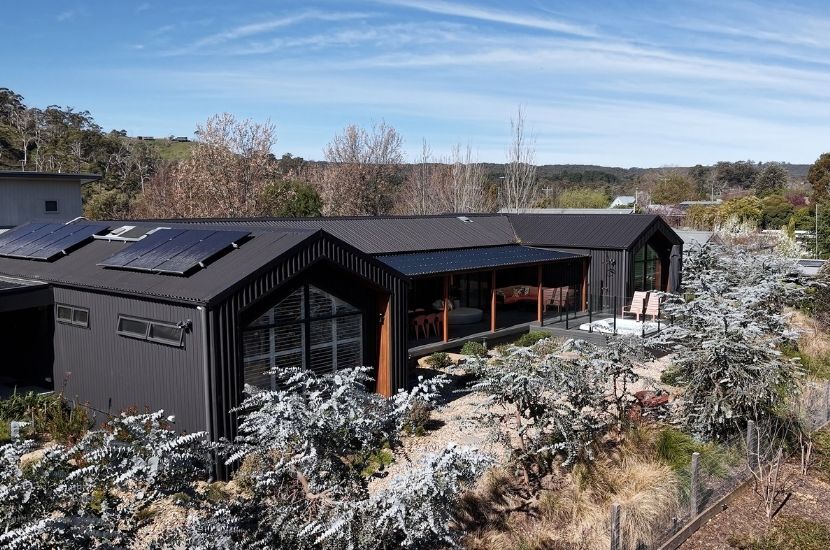
The home is clad entirely in Colorbond steel in 'Monument', a deep charcoal tone that reads as grounded and architectural in a heavily treed setting. It's a durable, low-maintenance choice well suited to a cool-climate rural block, and its dark, tonal finish lets the home settle into the landscape rather than stand apart from it. Paired with the gable form, the vertical steel cladding reinforces that contemporary barn silhouette.
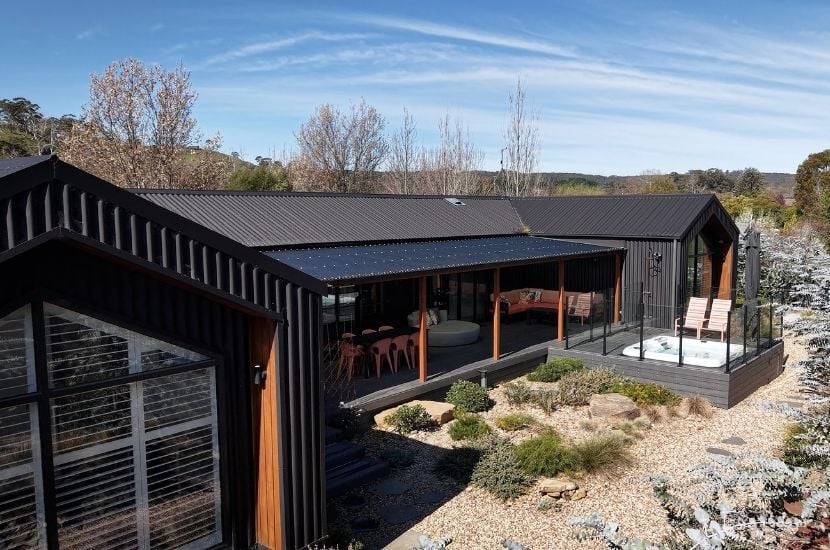
Against that dark backdrop, spotted gum cladding is introduced as a feature on the front gables. It's a warm, natural counterpoint to the steel cladding, and the contrast between the two materials gives the facade depth and a layered, considered quality.
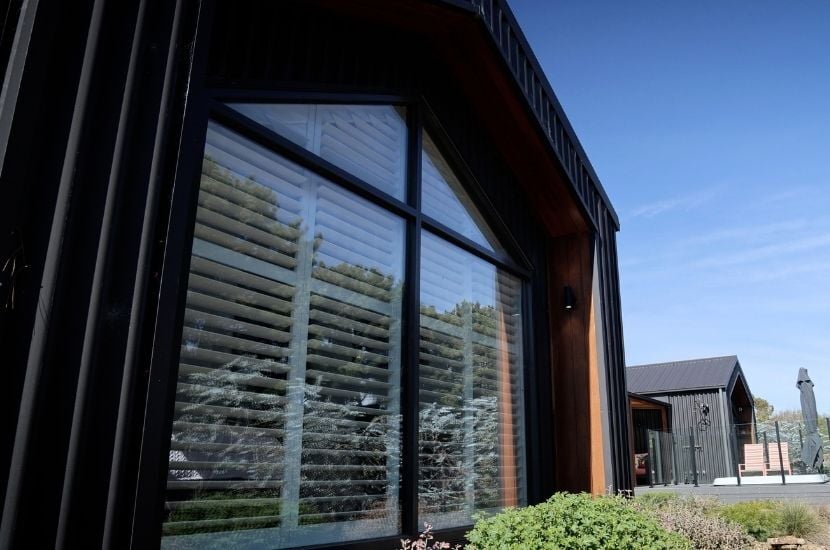
The barn-inspired gable form is front and centre. Feature windows follow the pitch of the gables, drawing natural light deep into the home and framing the tree canopy beyond.
Interior Design
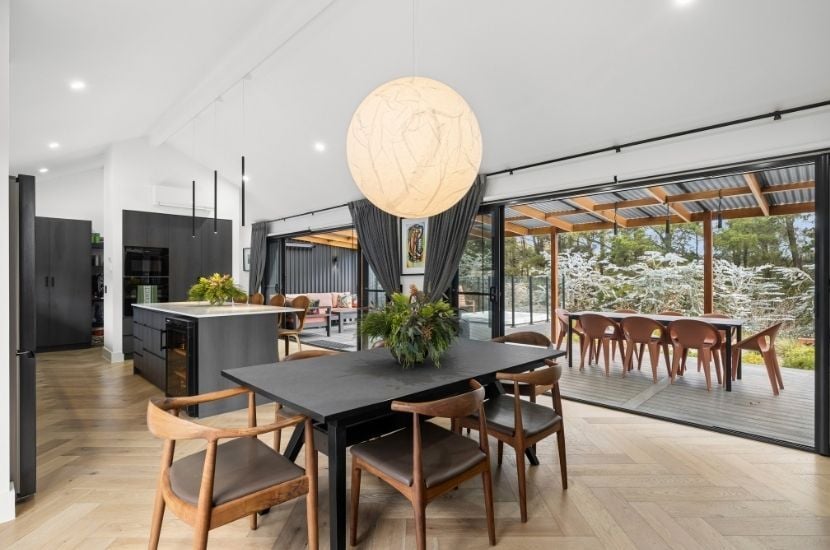
Inside, the home feels generous and calm, with natural light and warm timber tones setting the mood.
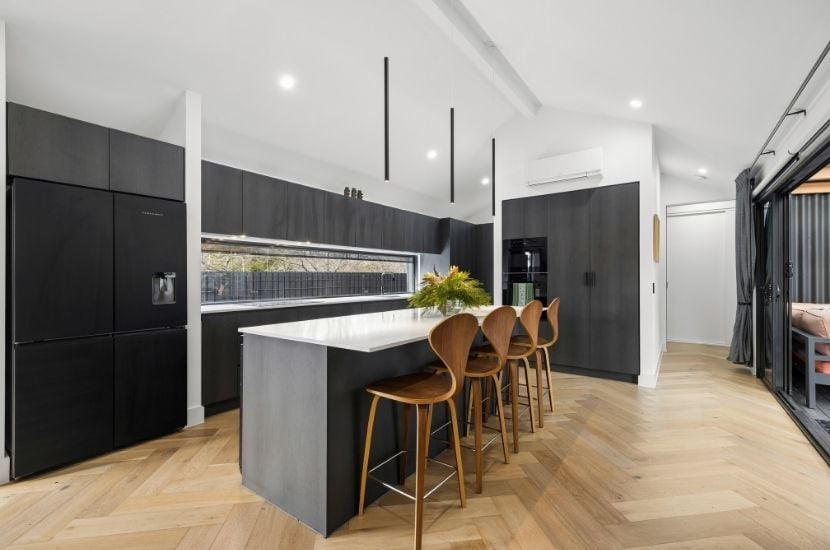
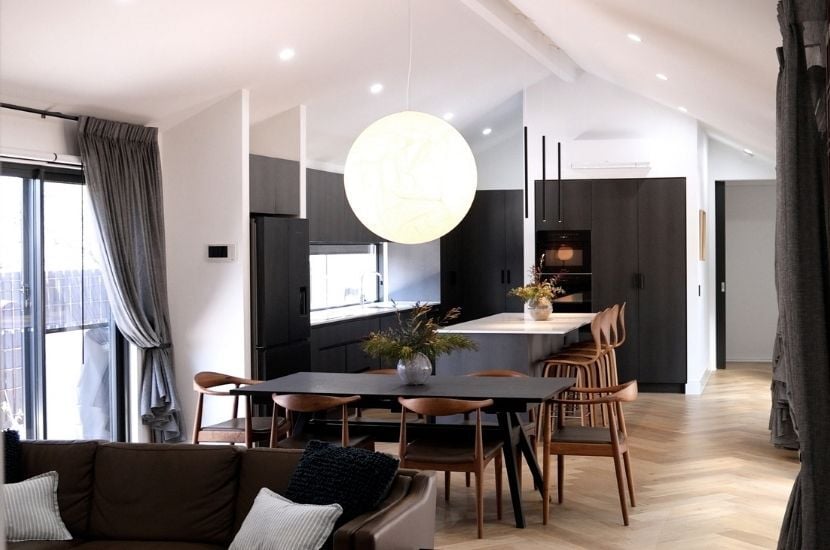
Herringbone timber flooring in 'Mink Grey' runs through the living zones, immediately setting a more refined, textural tone underfoot. Raked ceilings lift the volume of the open-plan spaces, which is a benefit of opting for the modern gable facade style.
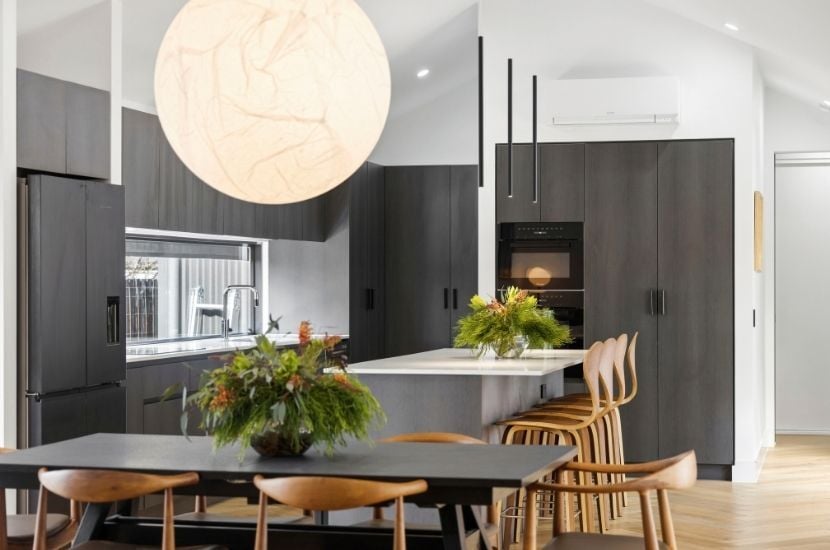
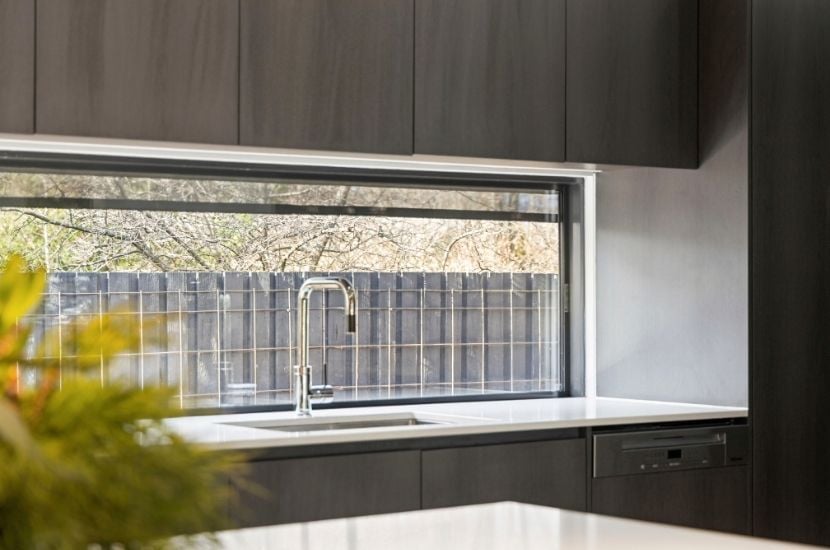
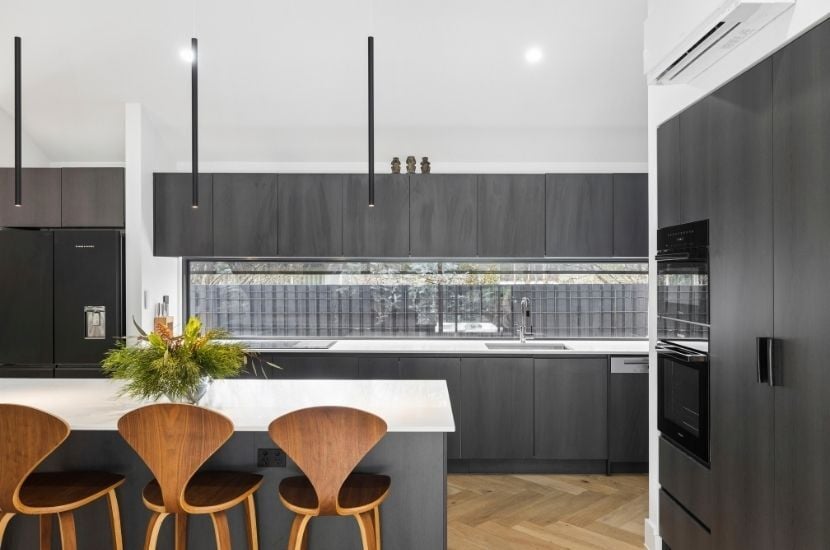
The kitchen is the quiet centrepiece of the home. Deep charcoal timber-look cabinetry grounds the space and echoes the tones of the exterior, balanced by Caesarstone benchtops in 'Organic White' that bring a clean, luminous contrast. A long horizontal window sits behind the sink in place of a traditional splashback which cleverly draws light across the bench. Miele appliances feature throughout, and a walk-in pantry tucked off the main run keeps the kitchen uncluttered and highly functional.
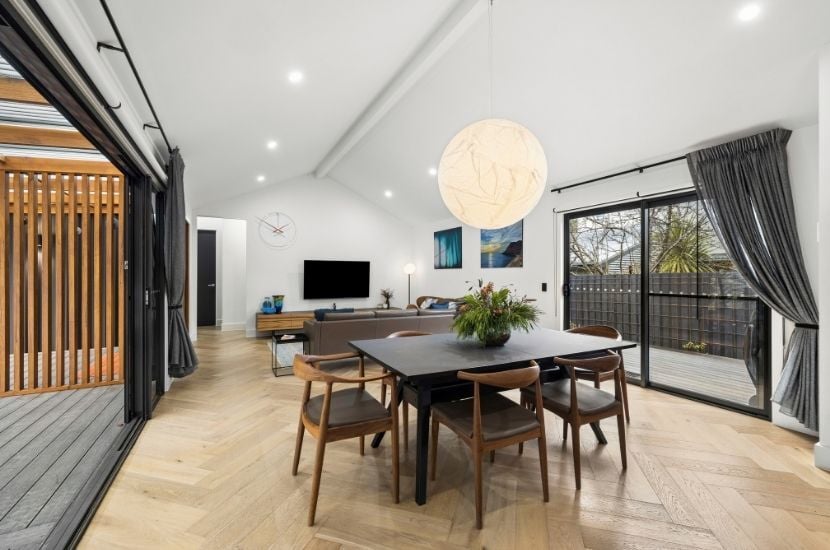
The living and dining spaces open completely to the rear deck through expansive sliding doors, dissolving the line between inside and out so the entertaining deck reads as a true extension of the home. On the opposite side of the master wing, a separate Retreat offers a second living space, giving the family room to spread out and adding real flexibility to the plan.
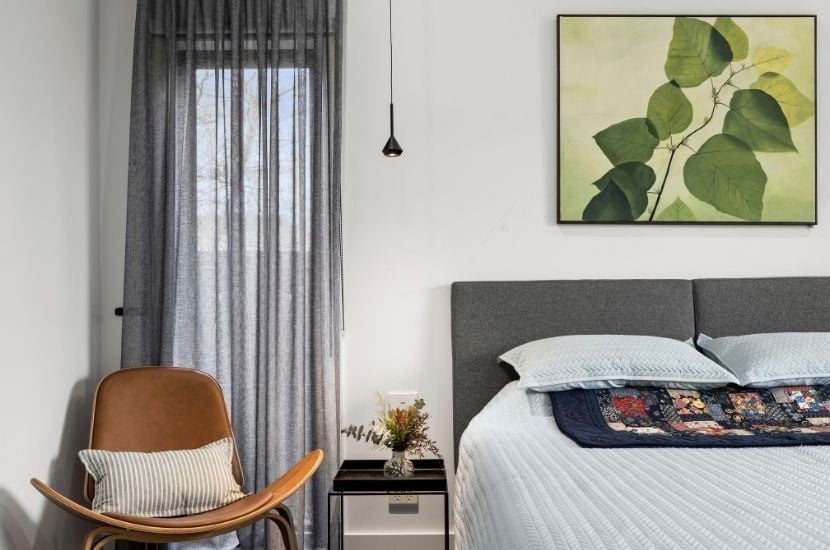
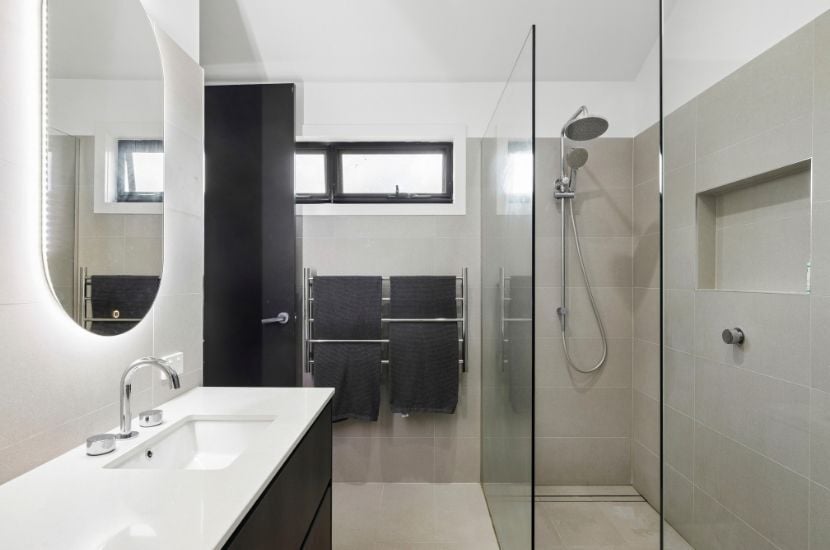
The three bedrooms are arranged for privacy across the home's two wings, with the master suite and Retreat set apart in one wing and the secondary bedrooms, main bathroom and laundry in the other. The master enjoys a generous garden outlook, reading as a calm retreat set away from the main living areas.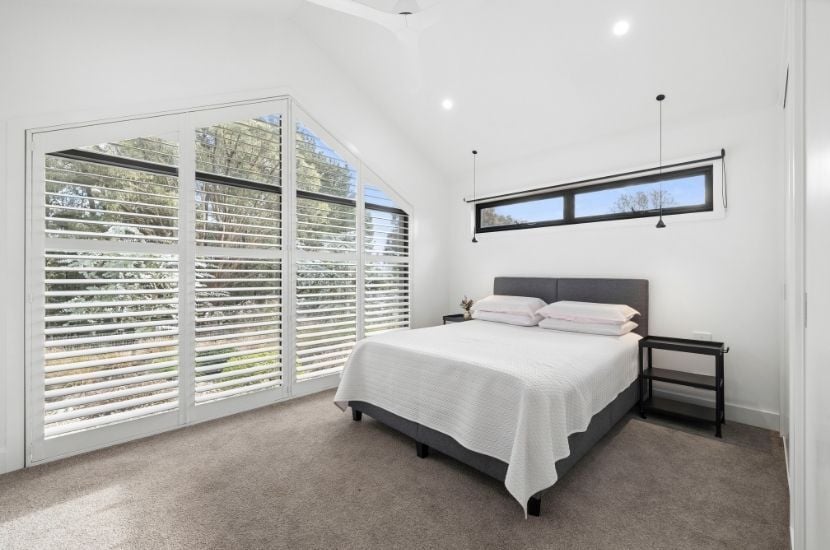 Both bathrooms carry the same calm, considered palette. The master ensuite pairs a black vanity and white stone top with twin oval backlit mirrors, a walk-in shower and a built-in bath set beneath the raked ceiling. The main bathroom keeps to soft, large-format grey tiling, with its own backlit mirror and a heated towel rail. Warm, tactile and quietly luxe, both spaces round out the home's premium finish.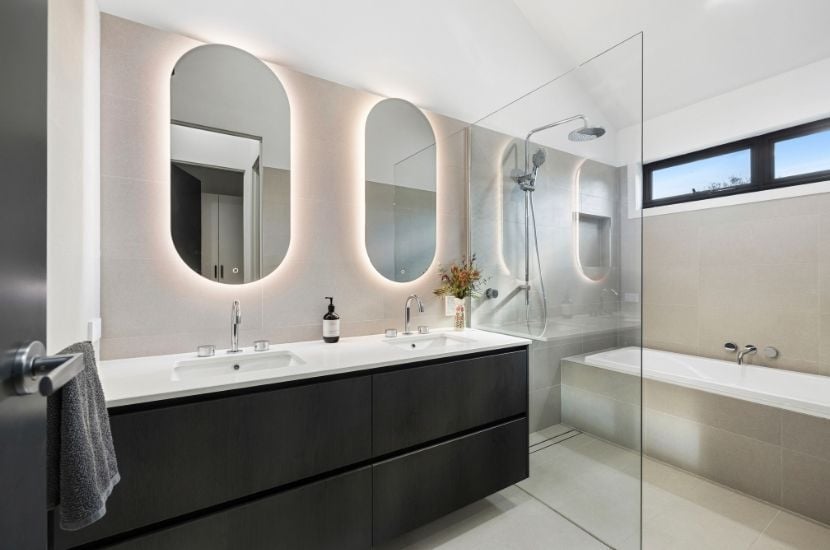
Outdoors, Modwood decking runs beneath the pergola, connecting the living areas to a landscaped native garden, a spa and a relaxed outdoor lounge. It's a hard-wearing, low-maintenance surface that suits the setting and the way the home is designed to be lived in, inside flowing to out on both sides of the plan.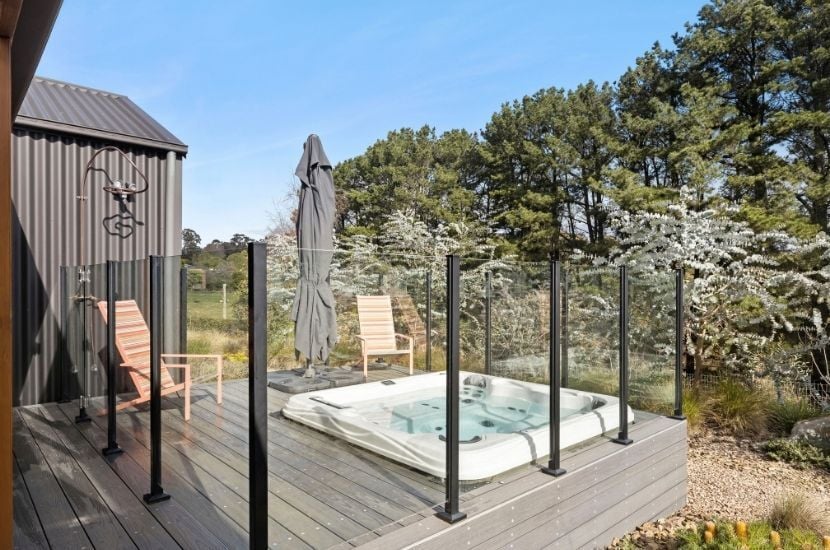
Built Off-site, Delivered To Hepburn
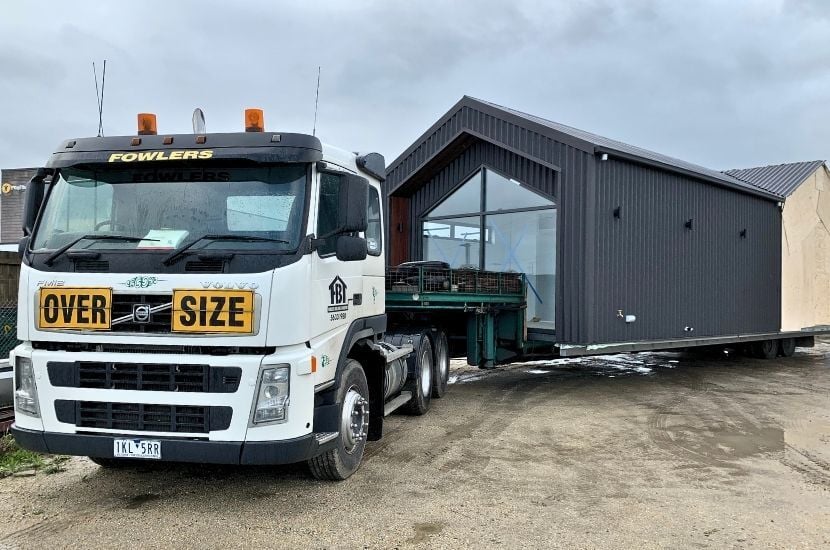
Behind the finished home is a build story that says a lot about how modular construction works.
Like all of our homes, the Hepburn Project was constructed in our off-site manufacturing facility in Victoria, where 90-95% of the build was completed before it ever reached site. Building off-site allows for tighter quality control, less site disruption and a faster, more streamlined build than a traditional site build can typically achieve.
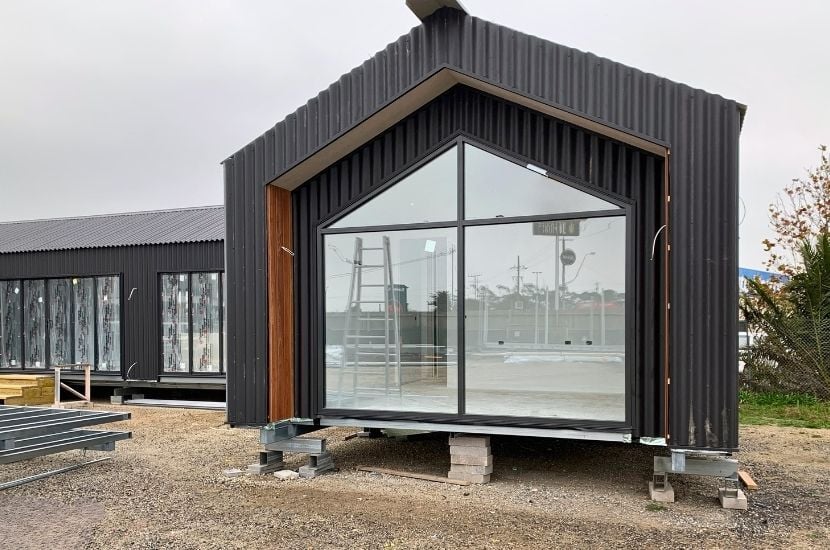
Once the home was ready for delivery, the three modules were transported to Hepburn and installed into position on the prepared site, with the home taking shape in a single day.
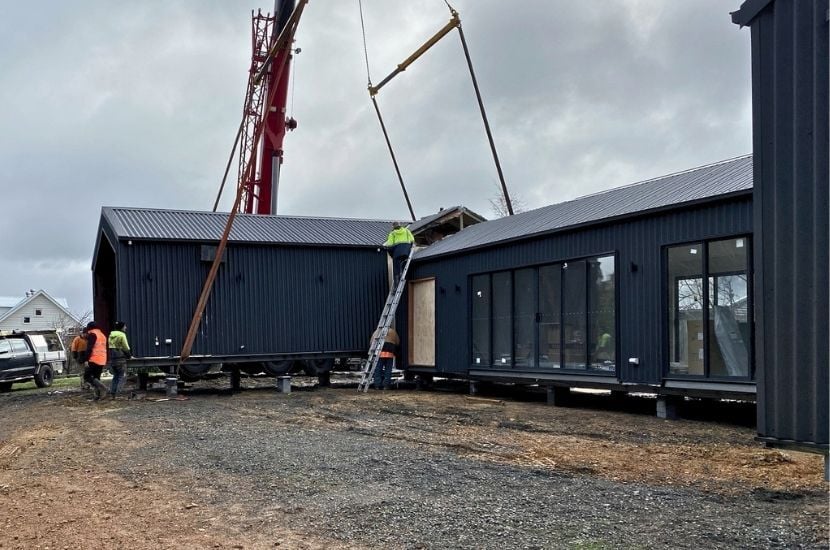
Delivering a home of this quality to a regional block, and installing the modules into place with precision, is exactly the kind of work our team is set up to do. It's also one of the clearest demonstrations of why modular makes sense: a more predictable build, far less time and disruption on site, and a finished home that arrives largely complete.
Modified Floorplan & Upgrades
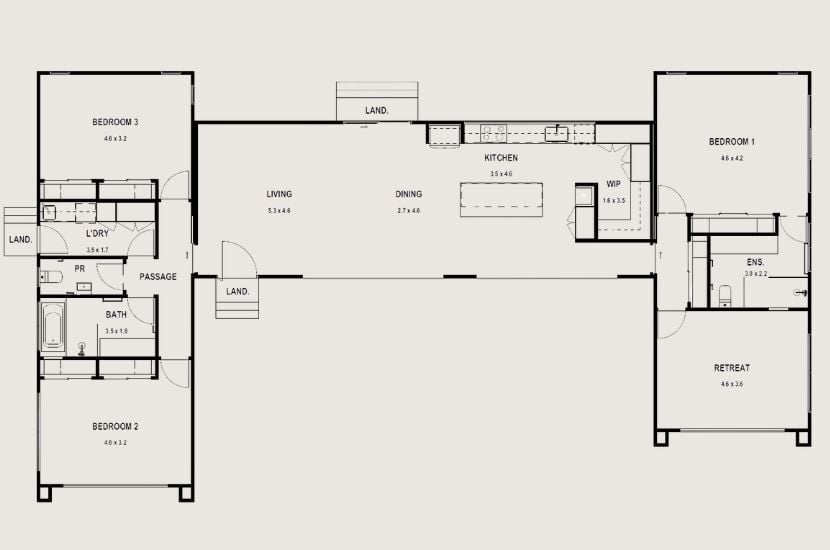 Hepburn Project Floorplan
Built on the bones of our Newhaven 19 and modified, this H-shape floorplan suits the block perfectly.
The layout spans 181.1m² across three modules. The open-plan kitchen, dining and living spaces occupy the central spine of the home, opening to the deck and garden at the rear and the entry courtyard at the front. The master bedroom, ensuite, walk-in robe and a separate retreat sit together in one wing, creating a private zone away from the rest of the home. The two secondary bedrooms, main bathroom, laundry and powder room are contained in the opposite wing.
The H-shaped configuration is what gives the plan its character. It creates clear zoning between the master suite and the secondary bedrooms, keeps the shared living spaces at the heart of the home, and forms two sheltered outdoor areas on either side of the central living zone. It's an efficient, liveable plan with a strong architectural logic behind it.
Key upgrades incorporated into the home were:
• Modern gable feature windows
• Spotted gum cladding feature to the front gables
• Stone kitchen benchtop
• Miele kitchen appliances
• Extended wall tiling in the bathroom and ensuite
• Ceiling fans in the bedrooms
• Modwood decking to the outdoor living areas
• Premium fixtures and fittings selections throughout
Interested In Building A Prefab Modular Home?
The Hepburn Project shows just how our existing designs can be modified to suit you .
Starting from our Newhaven 19 and reworked to suit the client's vision, this home shows just how far we can take one of our designs to match a client's preferences. With its modern barn facade and a premium material palette throughout, it's lifted into something genuinely tailored. It's a reminder that building with Anchor Homes doesn't mean choosing between the reassurance of a proven design and the character of a custom home. There's real room to shape one of our designs around your site, your family and the way you want to live.
It's also a clear case for what modular can deliver, homes that are architectural, functional and beautifully finished, built faster and more efficiently than traditional construction allows.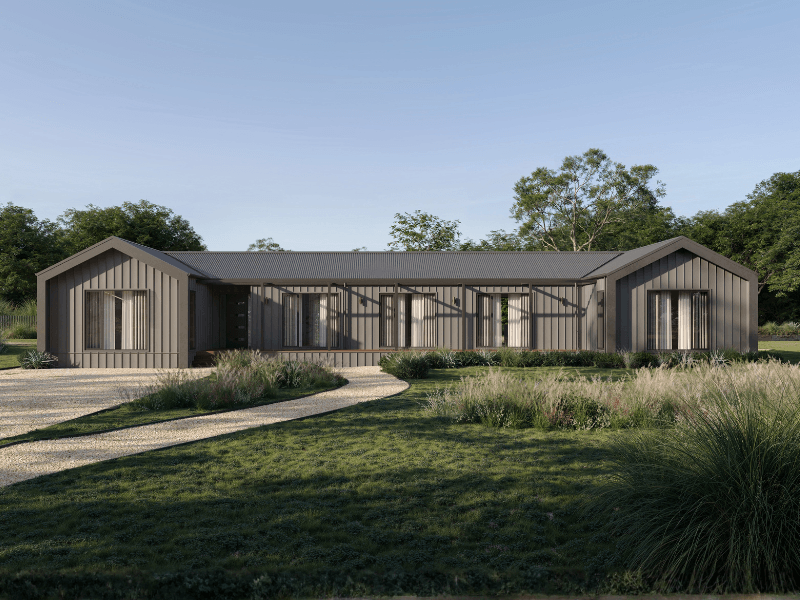
We design, build and deliver prefab modular homes throughout Victoria and across central and southern New South Wales, whether you're starting with one of our existing designs, modifying a design like this one, or coming to us with something entirely your own.
Make a project enquiry today with Anchor Homes to explore how we can help bring your ideas to life!
[🏠 The Hepburn Project is currently listed for sale: View the listing here] 
.gif)