Back to News and Insights
1. Save Time and Money on a Knock-Down Rebuild
2. Modular Finance Is Simpler Than Ever
4. Modular Homes Can Be A Great Fit for Sloping Blocks
5. Modular Homes Are Easy to Customise

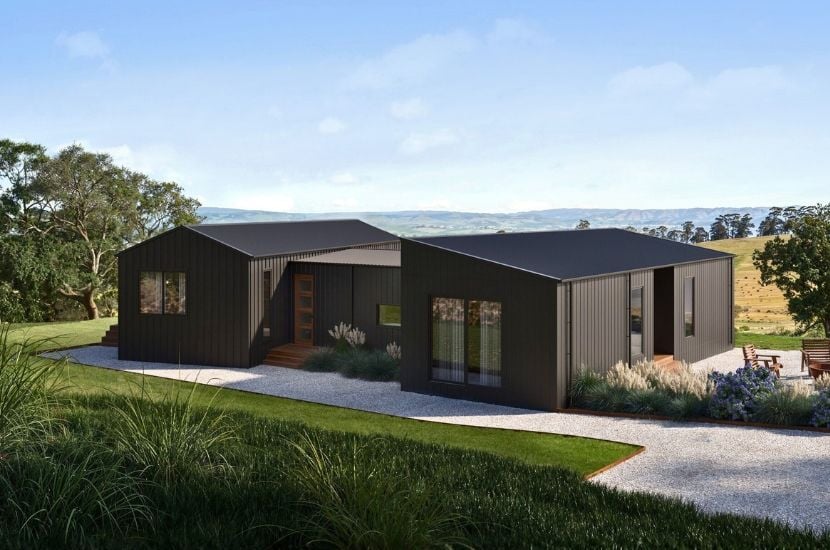 Most people know that modular homes can be built faster than a traditional home...
What many don't realise is how far the advantages go beyond speed.
Modular construction offers benefits that often surprise people when they first start exploring their options. Below are five benefits you may not have considered...
1. Save Time and Money on a Knock-Down Rebuild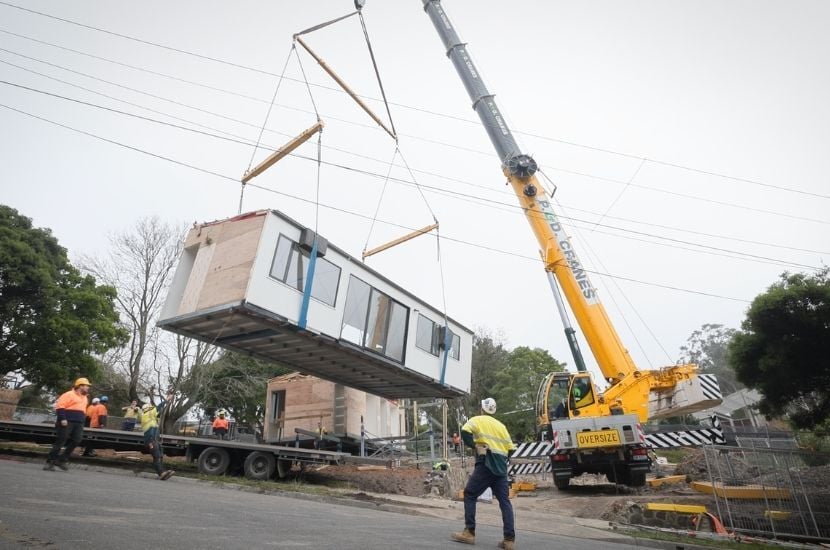
A modular knock-down rebuild can save you both time and money, because you can often keep living in your current home while your new one is being built.
A modular knock-down rebuild can save you both time and money, because you can often keep living in your current home while your new one is being built.
In a traditional knock-down rebuild, the existing home is usually demolished before construction begins, which means finding somewhere else to live for the length of the build. With modular, your new home is built at our off-site facility while you stay put. Your existing home is only demolished, and initial site works started, once your new home is well underway.
That means spending less on temporary accommodation and furniture storage, with fewer moves for your family and less disruption to everyday life. The money you save can be reinvested in your new home, whether that's upgrading your selections, adding a feature you've had your eye on or simply giving your budget more breathing room. Combined with the speed of the modular process, it's one of the most practical reasons clients choose modular for a rebuild.
Read our guide on knock-down rebuild prefab homes >
2. Modular Finance Is Simpler Than Ever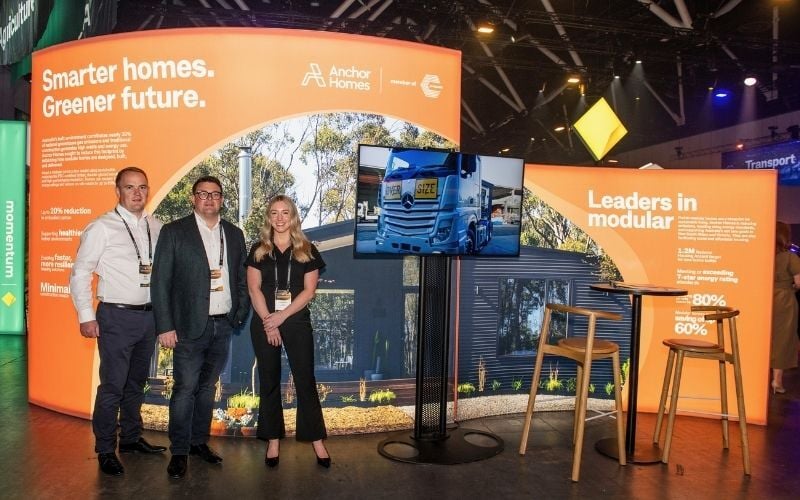
Securing finance for a modular home is simpler today than ever before.
Traditional construction loans release funds in stages as a home is built on the land, with the land and the home serving as security for the lender. Because a modular home is built off-site, lenders historically had less visibility over the build, and many limited funding until the home was delivered and fixed to the land. This meant buyers often needed to self-fund a large part of the off-site construction stage.
Today, modular home finance works much like a traditional construction loan, with funds released in stages as the build progresses. Many buyers can access similar loan products and rates to a traditional build, making the process much simpler and more straightforward.
Anchor Homes is also a CommBank Assessed Manufacturer. This accreditation is awarded only to prefab modular builders that meet CommBank's quality, financial and operational standards, including an inspection of our off-site facility. For our clients, it can unlock higher funding during the off-site build.
Watch our video guide to financing a prefab modular home build >
3. Modular Homes Are Built Strong

Modular homes are built strong for a reason: every home has to withstand the travel journey from our off-site facility to your site.
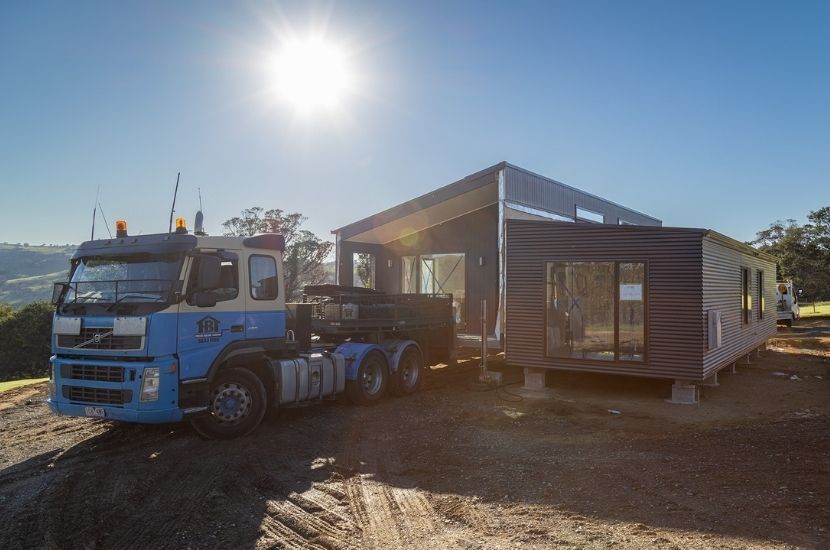
A traditional home is built where it stands, so its structure only needs to handle the loads it will face once complete. A modular home must handle those same loads and more. Before it reaches your site, it has to withstand the forces of road transport, including vibration, braking, cornering and uneven road surfaces. Where a crane install is required, it must also be lifted and set precisely onto its footings.
To handle these loads, each home is engineered as a rigid, self-supporting structure. Our homes are built on a steel floor frame that acts as a chassis, carrying the home through transport and installation while keeping it square and stable. That rigidity helps protect linings, joints and finishes, so your home arrives on site just as it left our off-site facility.
All of this engineering sits on top of full compliance with the National Construction Code (NCC) and relevant Australian Standards, the same requirements that apply to any traditional build. In other words, modular homes aren't built to a lesser standard. They're built to the same standard, with additional strength engineered in for the journey.
Discover how our modular homes are delivered >
4. Modular Homes Can Be A Great Fit for Sloping Blocks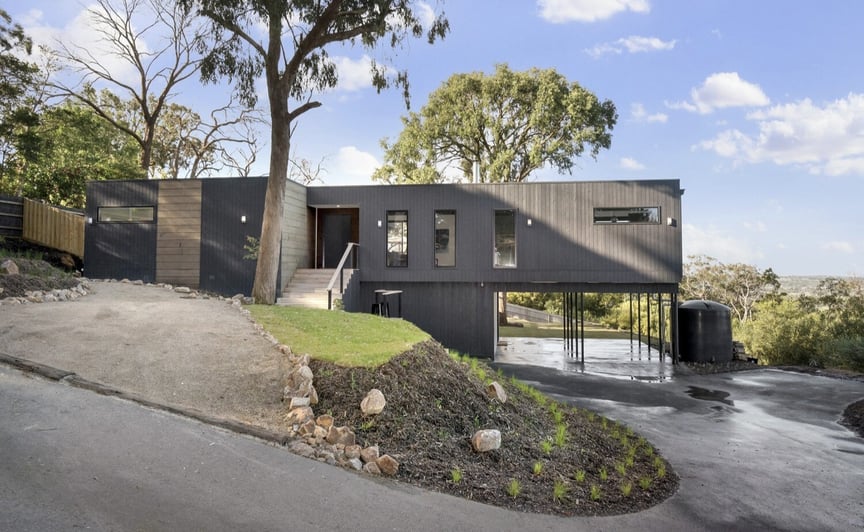
Modular can often be a great fit for a sloping block, including sites other builders may be hesitant to take on.
Traditional homes are often built on a concrete slab, and on a sloping block that can mean significant earthworks to cut and level the site. For this reason, many volume builders prefer to work with flatter blocks. Anchor Homes doesn't build on slabs. Every home sits on a steel floor frame supported by footings, which can be set at different heights to follow the natural fall of the land.
This approach can reduce the need for major excavation and retaining, and it often opens up blocks that buyers may have overlooked. If you're weighing up a sloping site, our guide to building on sloping blocks covers what to consider, which you can read via the link below.
Read our guide to building a modular home on a sloping block >
5. Modular Homes Are Easy to Customise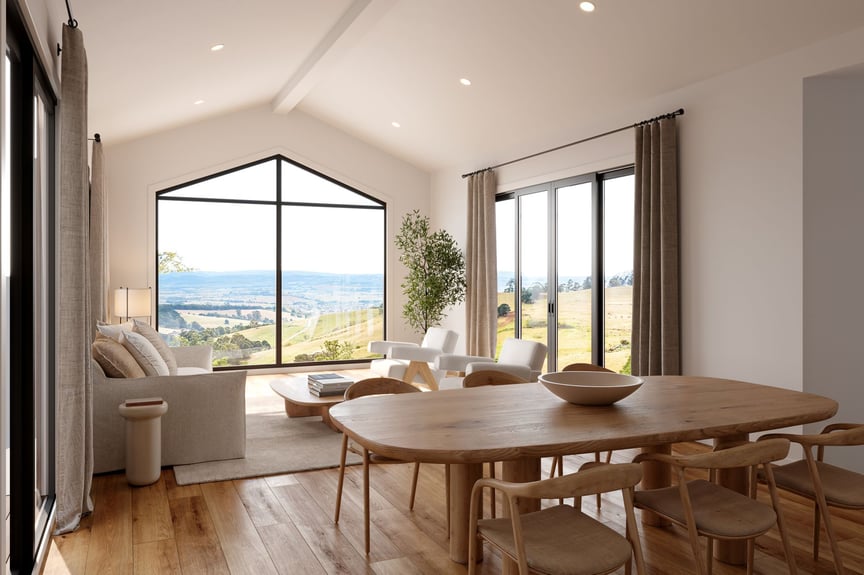
Modular homes are easy to modify and customise, so your home can be designed around you rather than the other way around.
With many volume builders, you choose a design straight off the plan and stick to it, and requesting changes can add significant cost. At Anchor Homes, we work differently. The modular process gives us the flexibility to adapt designs to suit your block, lifestyle and personal style, which is why no two Anchor homes are ever the same. Even clients who start with a design from our pre-designed range often tweak the floorplan or upgrade their selections to make the home their own.
We offer three design pathways:
1. Pre-designed: choose a home from our range of 35+ modular designs, just as it is.
2. Modified: adapt one of our pre-designed homes to suit your block or lifestyle.
3. Custom: collaborate with our experienced in-house architect on a completely bespoke home, designed around the vision you've always had.
Whichever pathway you choose, one team manages your project from design to delivery. The result is a home that suits you completely, not one that only ticks half the boxes.
View our pre-designed home range >
View a selection of our custom projects >
How Many Did You Know?
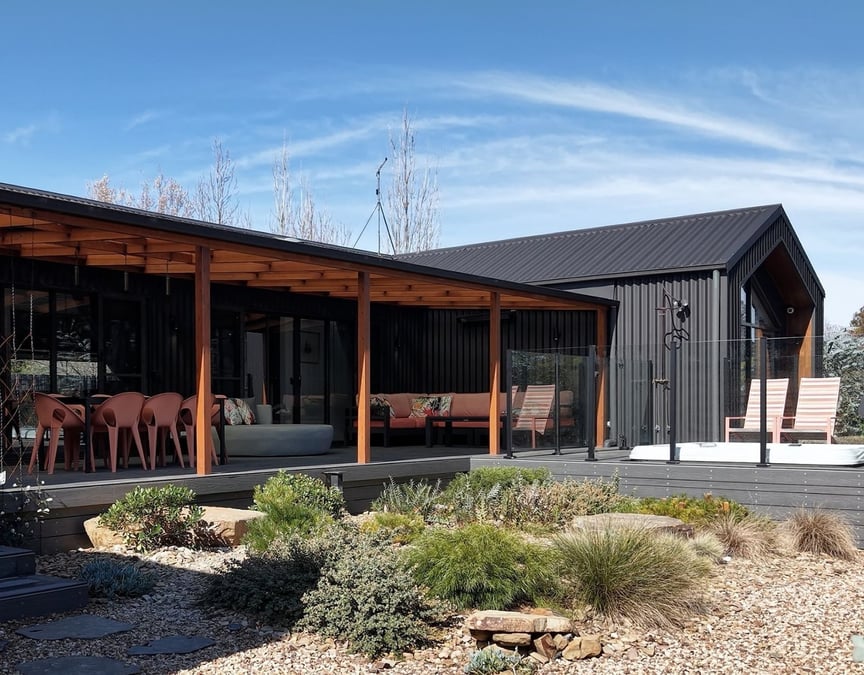
Whether you knew one of these benefits or all five, there's always more to discover about building modular.
Every block and it's requirements are different, so the best place to start is with your site. If you already have a block, request a free desktop site assessment with our team to explore what's possible, from design to delivery.
If you're still searching for the right block, we're happy to talk through your vision and ideas so you can plan ahead with confidence. Contact our team today to get started.