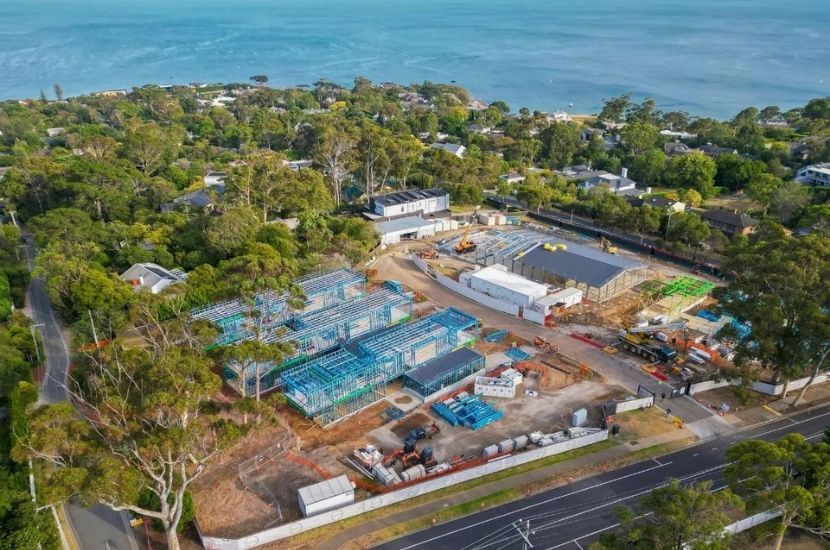




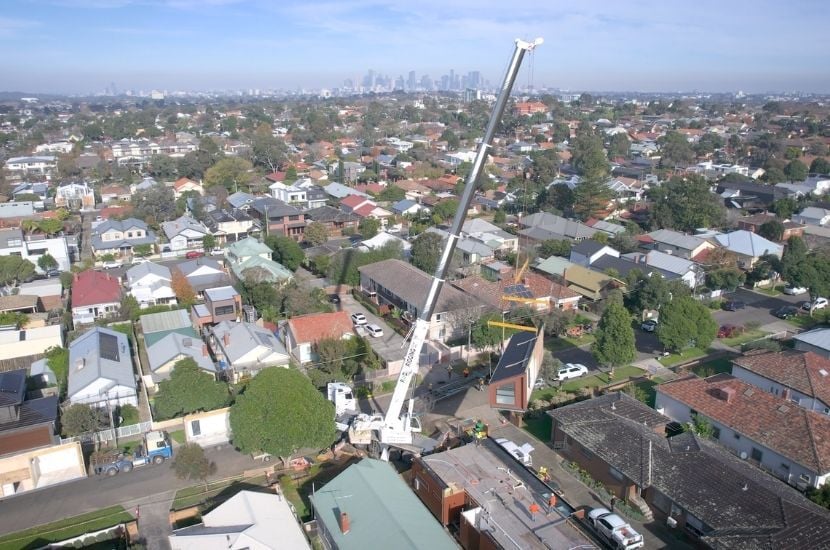
More Victorian homeowners are considering knock-down rebuilds, but now discovering there is a smarter way to do it than the traditional pathway.
💡The answer: prefab modular homes.
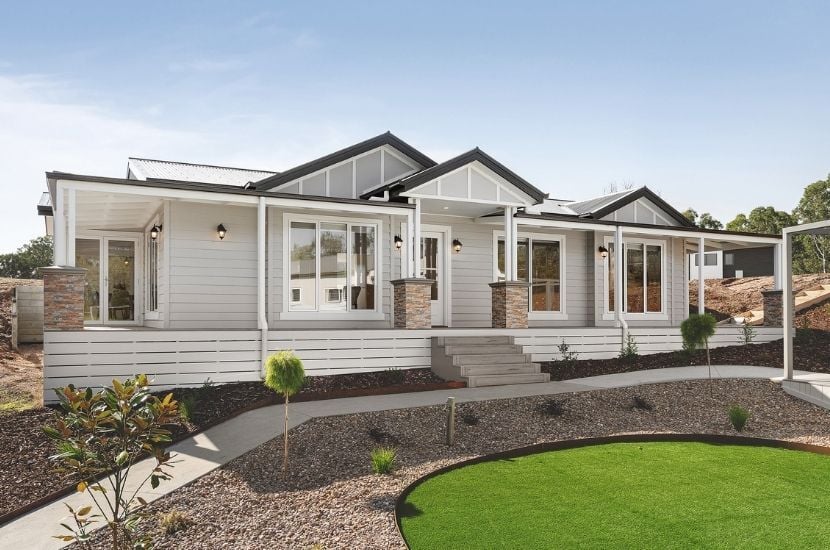
The appeal for a knock-down rebuild is easy to understand. The location is right and the neighbourhood is right, but the house no longer suits the way they live. Rather than compromise with a renovation or leave a place they love, more homeowners are replacing an ageing dwelling with a new home designed around their family. What has changed is that this can now be done faster than before, without compromising on quality or style, thanks to prefab modular construction.
So what does that mean in practice? It changes how the new home gets built. In place of a traditional on-site build, with its longer timelines and exposure to weather and site conditions, a growing number are turning to prefab.
Knock-down rebuild prefab homes bring the precision of a controlled off-site build to established suburbs and rural blocks alike. And there is no trade-off in the finished home: a prefab modular home from a builder like Anchor Homes is built to meet the same standards and codes as any traditionally built home.
This guide walks through how the process works, what to budget in 2026 and how to choose the right prefab modular home builder.
What is a Knock-Down Rebuild Prefab Home?
Let's discuss how it works.
A knock-down rebuild involves demolishing your existing house and constructing a brand new home on the same land. When that new home is prefabricated, the bulk of the build happens inside a controlled off-site facility rather than on your block. In simple terms:
1. Demolition clears the existing structure and prepares the site. This can run in parallel while the off-site construction is taking place, speeding up the project timeline.
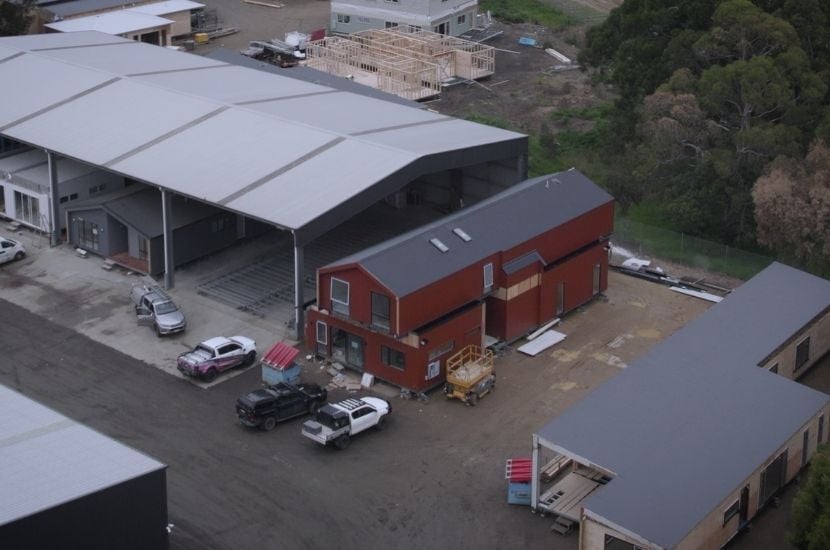
2. Off-site construction builds your new home in modules, quality-checked in a established manufacturing facility.
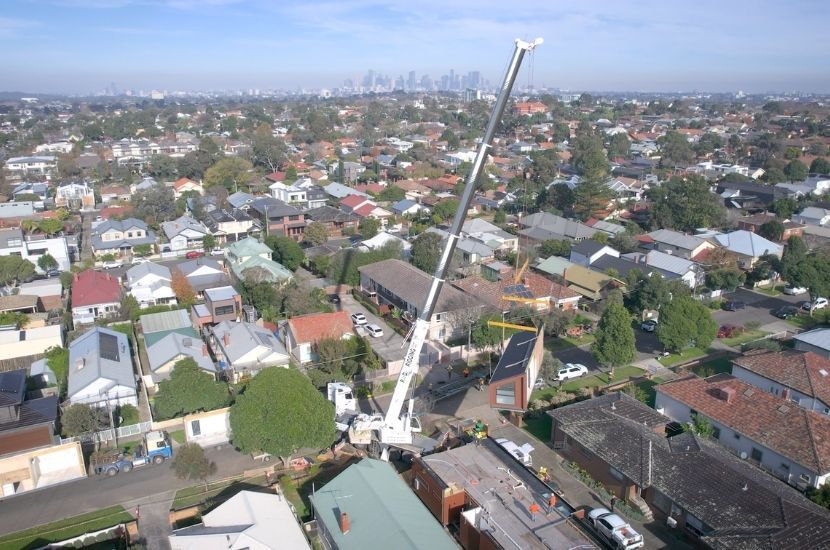
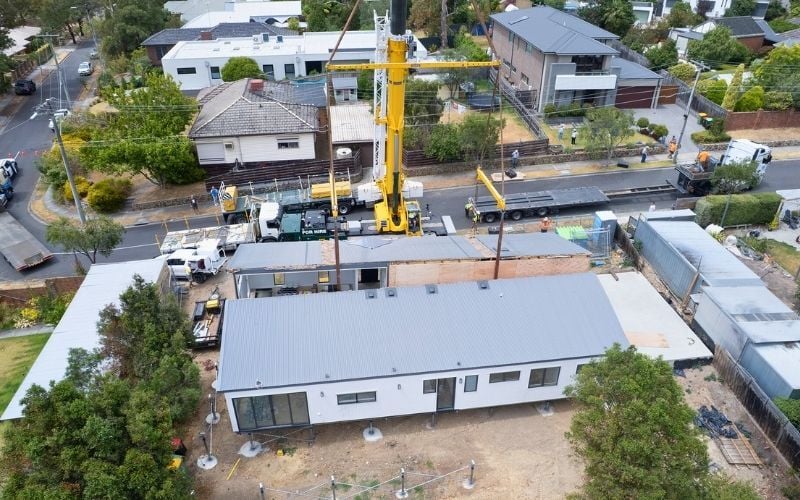

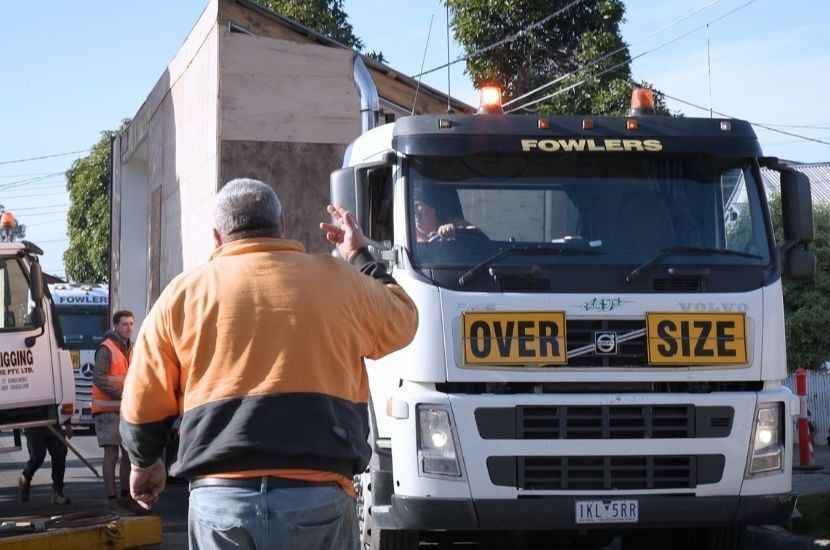
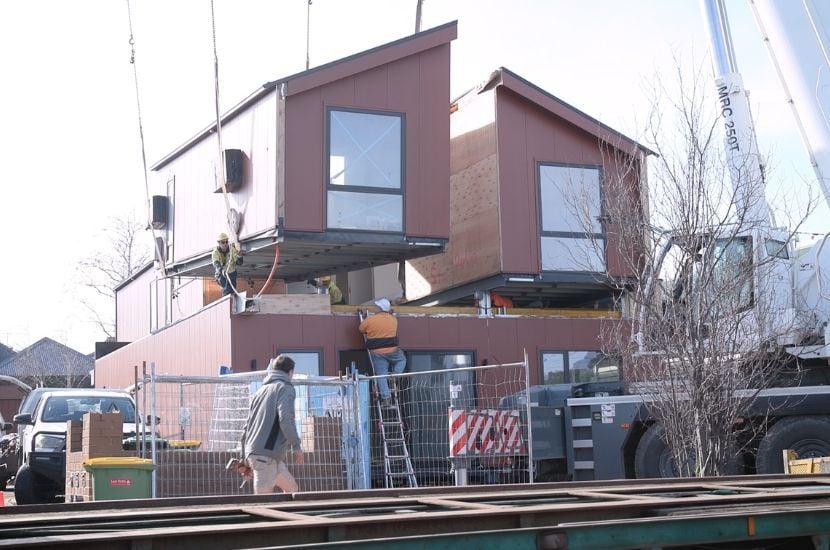
3. Delivery and installation sees the completed modules transported to site and craned into position.
4. On-site completion connects services, finishes joins between modules, and readies the home for handover.
It is a different path to a renovation. Home renovation projects work within the bones of an existing building, which can mean compromise, hidden surprises and costs that shift as walls come down. A knock-down rebuild gives you a clean slate and a home built entirely to current standards.
Why Prefab Suits Knock-Down Rebuilds
A knock-down rebuild asks a lot of a build.
You are working on an established block, sometimes in a tight suburban street and sometimes on rural acreage, with neighbours and existing services to consider. Prefabricated housing solutions are well matched to those conditions, and to the demands of Victorian sites more broadly, for several reasons:
✔ Faster build timelines.
The build itself is much shorter than a traditional on-site project. A conventional knock-down rebuild typically spends 10 to 18 months under construction, whereas a modular home is built, installed and ready for handover in roughly 4 to 5 months, depending on the scale of the project.
On top of that, the work overlaps: while demolition, footings and services are handled on your block, your home is already being built off site, taking further weeks off the overall program.
✔ Quality-controlled construction.
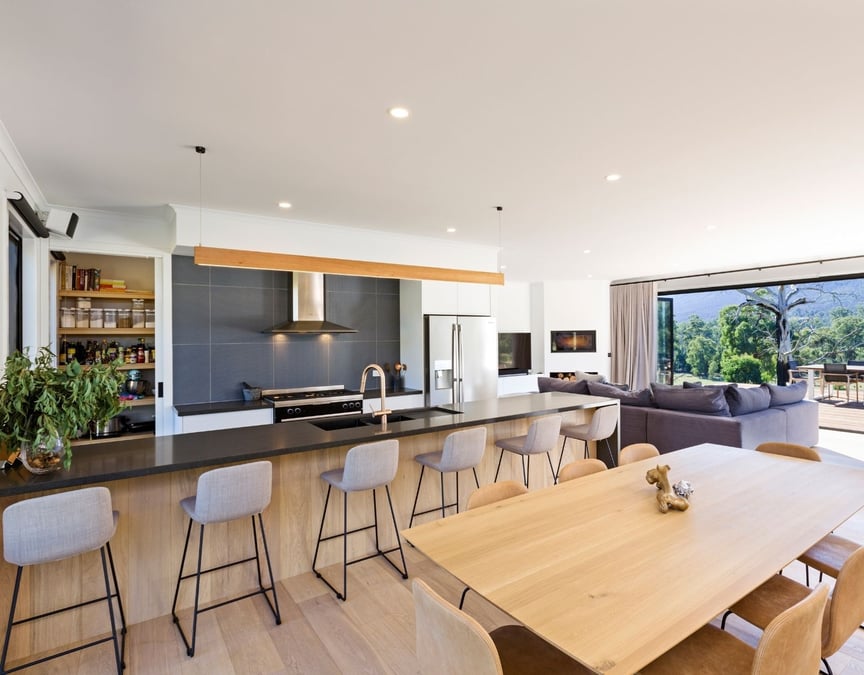
A dedicated off-site facility delivers precise, repeatable results, with finishes that are not left to the mercy of weather or site conditions.
✔ A clear picture of costs.
Pricing is set out from the start, so you can plan the whole project with confidence rather than bracing for mid-build surprises.
✔ A managed council and planning process.
Anchor Homes can handle the planning and building approvals on your behalf, coordinating the documentation so compliance does not fall to you.
✔ Flexible design options.
Modify one of our existing floor plans or develop a fully custom brief with our team, so the finished home suits your block and the way you live.
✔ Less disruption to your street and neighbours.
Most of the noise, traffic and mess happens off site, with the on-site works compressed into a much shorter window. In established suburbs, that is a real advantage.
✔ A more sustainable build.
Building off site is more resource-efficient than a traditional on-site build. Materials are measured and cut precisely, offcuts can be captured and reused, and far less waste ends up in landfill.
✔ Suited to sloping and challenging sites.
Many blocks in Victoria are not flat, and a sloping site calls for a home that works with the terrain rather than against it. Custom prefab construction responds to the fall of the land through split levels, elevated decks and considered module placement
✔ Bushfire compliance where it is needed.
Homes can be engineered to meet the relevant Bushfire Attack Level (BAL) requirements, which matters across much of regional Victoria.
Interested in modular home costs? Download our price list to view base pricing across the Anchor Homes range.
The Knock-Down Rebuild Process
A prefab knock-down rebuild follows a clear sequence. Knowing the order helps you plan with confidence.
1. Free Desktop Site Assessment: | Start here →
Clients speak with an Anchor Homes project consultant about their vision, their block and what they are hoping to achieve. The team completes a desktop site assessment and advises on suitable designs and realistic scope before any fees are incurred. There is no obligation, just clear advice on what is possible for a specific block and project budget.
2. Complimentary project proposal:
Anchor Homes prepares a detailed project proposal covering estimated construction costs, upgrade options and pre-construction fees, so clients have a clear investment picture before committing to anything. Once they are happy to proceed, they sign a pre-contract agreement and pay the pre-construction fee, which begins the pre-construction phase of the build.
3. Pre-construction phase:
Pre-construction is everything that happens before any part of the home is manufactured. It is the phase where every piece of documentation needed to build the home is compiled, coordinated and finalised. Essentially, the entire home is resolved on paper first, which includes:
• Architectural drawings
• Structural design
• A feature and level survey
• A soil report
• A wind classification
• A Bushfire Attack Level assessment
• An energy rating
• Colour, finishes and specification
• Council permits
Once this is complete and the homeowner is satisfied to proceed, the building contract is signed. That is the point at which construction begins on the new home in Anchor Homes' off-site manufacturing facility in Stratford, Victoria.
4. Off-site construction:
One of the real benefits of a knock-down rebuild is that the new modular home can be built off site while the homeowner is still living in their existing home, saving time and relocation costs. The home is built in Anchor Homes' off-site manufacturing facility, with the frame, lock-up and fixing stages completed while the site is prepared in parallel.
When it is time to demolish the existing home, the services need to be abolished beforehand. Demolition usually takes place once the building permit has been issued, at a time that suits the homeowner, which Anchor Homes helps plan around the build schedule.
Once the block is cleared, Anchor Homes prepares the site for the new home. This is the core advantage of modular: the new home takes shape while the block is being readied, rather than one after the other.
Throughout this stage, homeowners receive weekly photos and updates, and are welcome to arrange a visit to the facility at any point during the build.
5. Delivery and on-site construction:
Once the new home is 90 to 95% complete in the facility, it is prepared for delivery. The modules are transported to the block by truck and installed onto the prepared site, by crane or direct placement via truck depending on the project and access.
The Anchor Homes team then completes the final 5 to 10% of on-site works, including plastering, painting, service connections, staircases and finishing, and a building surveyor conducts the final inspection.
6. Handover:
A final walkthrough confirms everything is completed to the homeowner's satisfaction, the Occupancy Permit is issued by the building surveyor, and the keys are handed over. The new home is ready to live in and enjoy.
What Does A Knock-Down Rebuild Cost in 2026?
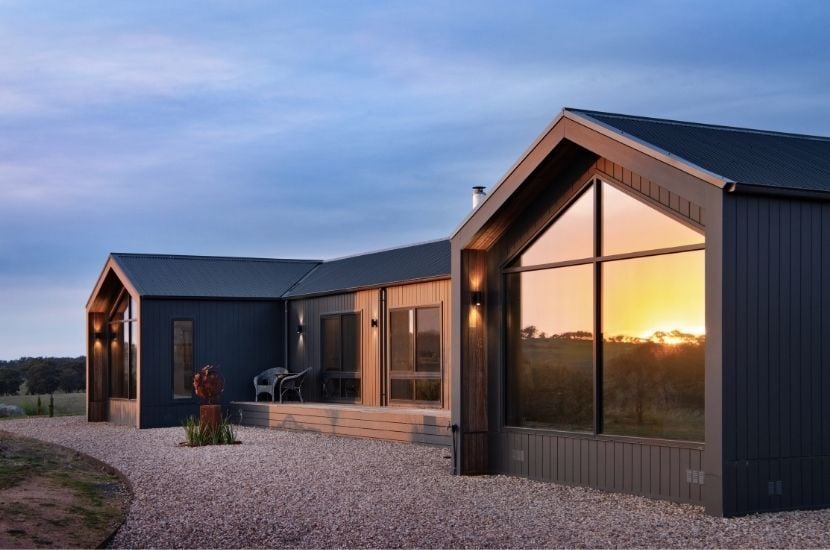
Every knock-down rebuild is different, so rather than a single figure, it helps to understand the costs to allow for when you plan your budget.
The main factors to consider are:
• Demolition. The cost depends on the size of the existing home, access to the site and whether asbestos is present, with two-storey homes and tight access sitting at the higher end.
• Asbestos removal. Homes built before 1990 should be assumed to contain asbestos until tested. Allow a separate provision for licensed removal.
• Service disconnections. Abolishing gas, electricity, water and telecommunications to the existing home.
• Permits, surveys and reports. Planning and building permits, engineering and soil testing, and energy assessments, with more required in overlay areas.
• Construction. This is the largest part of your budget, and it varies between builders depending on design, inclusions and finish. Because standard inclusions differ from one builder to the next, it is worth comparing on a like-for-like basis. You can view our price list and read our three-step guide to comparing home builder prices and quotes before you decide.
• Site costs on sloping blocks. Engineered footings, retaining and drainage should be factored in early, as the slope of your block influences the overall cost. Our guide to building on a sloping block covers what to plan for.
Our Portfolio: Knock Down Rebuild Projects
We have delivered prefab knock-down rebuilds across Victoria. A few recent examples are: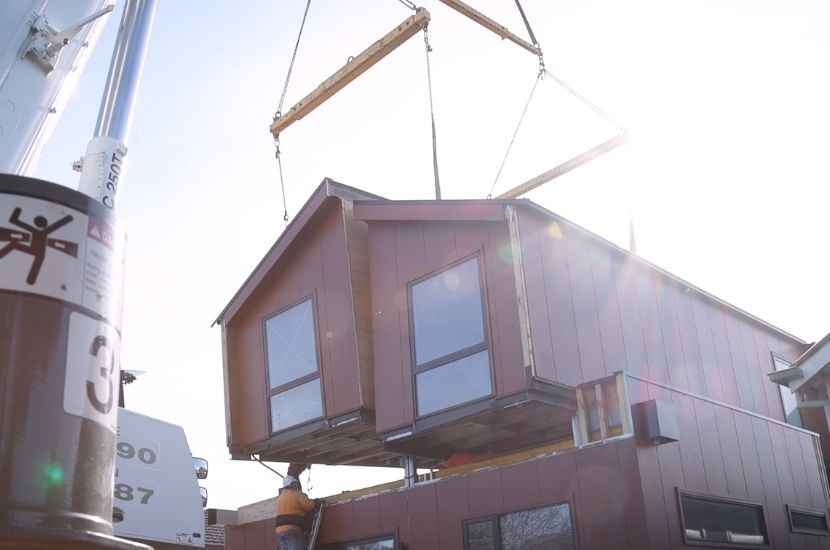 Thornbury | VIC | 5 Bedrooms | 3 Bathrooms →
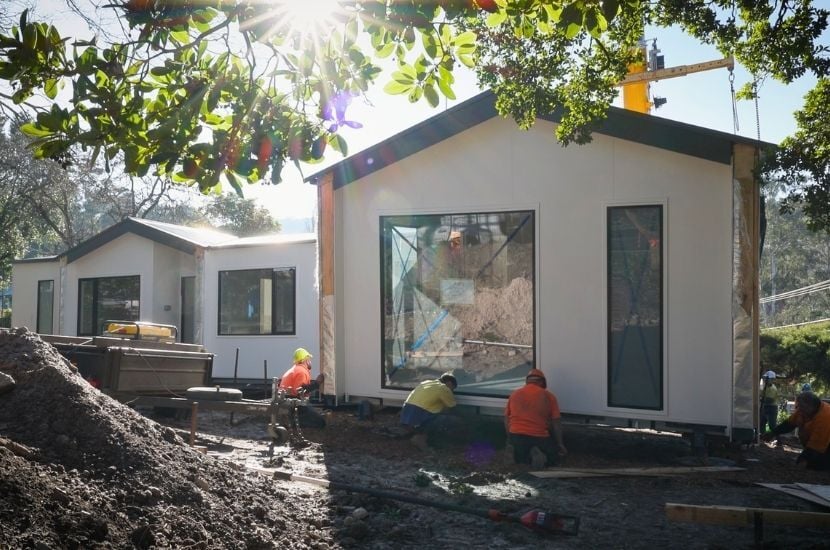 Upwey | VIC | 4 Bedrooms | 2 Bathrooms →
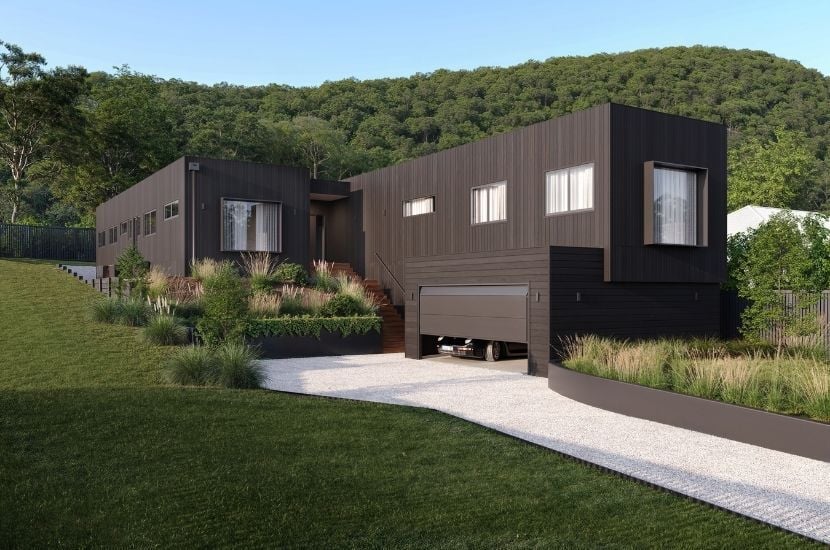 Montrose | VIC | 4 Bedrooms | 2 Bathrooms →
Tour Our Display Homes
Seeing a modular home in person is the best way to appreciate the quality and finish. You are welcome to visit our display homes in Bayswater, in Melbourne's east, and in Stratford, Gippsland, where you can walk through completed designs and picture how your own home could come together.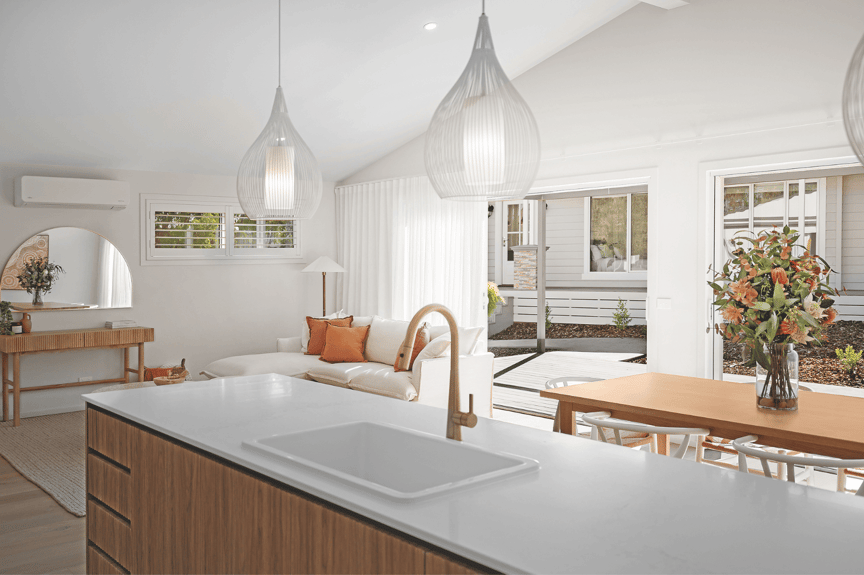
Frequently Asked Questions 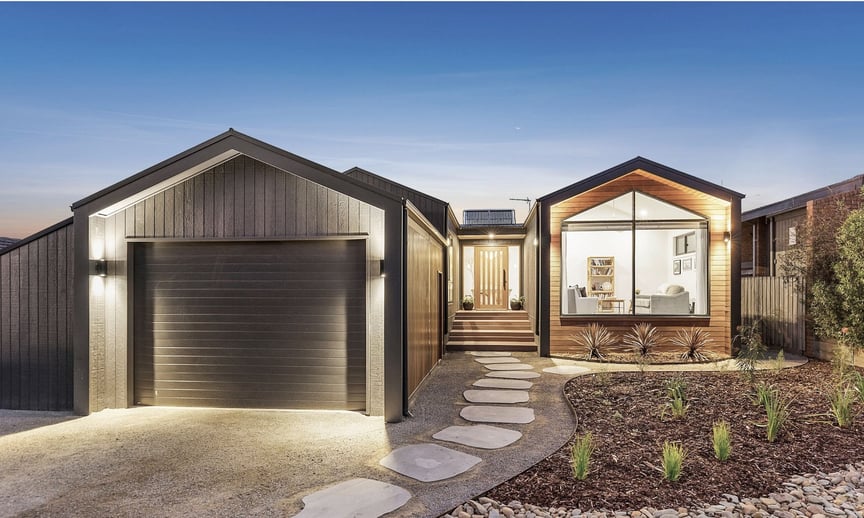
Can you do a knock-down rebuild with a prefab home on a sloping block?
Yes. Sloping sites are one of prefab's strengths. The design can respond to the fall of the land through split levels and considered module placement, while the off-site build keeps the project on track despite complex groundworks.
Is a prefab knock-down rebuild faster than building on site?
Generally yes. Because your home is built off site while demolition and site works happen in parallel, the overall program is often shorter than a comparable on-site build.
Where does Anchor Homes build?
We deliver our modular homes across Victoria, Southern and Central New South Wales, and the ACT, with our off-site facility in Stratford, Victoria.
Ready to talk about your block?
If you are weighing up a knock-down rebuild in Victoria, the best first step is a conversation about your site. Our team can assess your block, talk through the design options and give you a clear picture of the process and costs.
Get in touch with the Anchor Homes team to arrange a complimentary consultation.