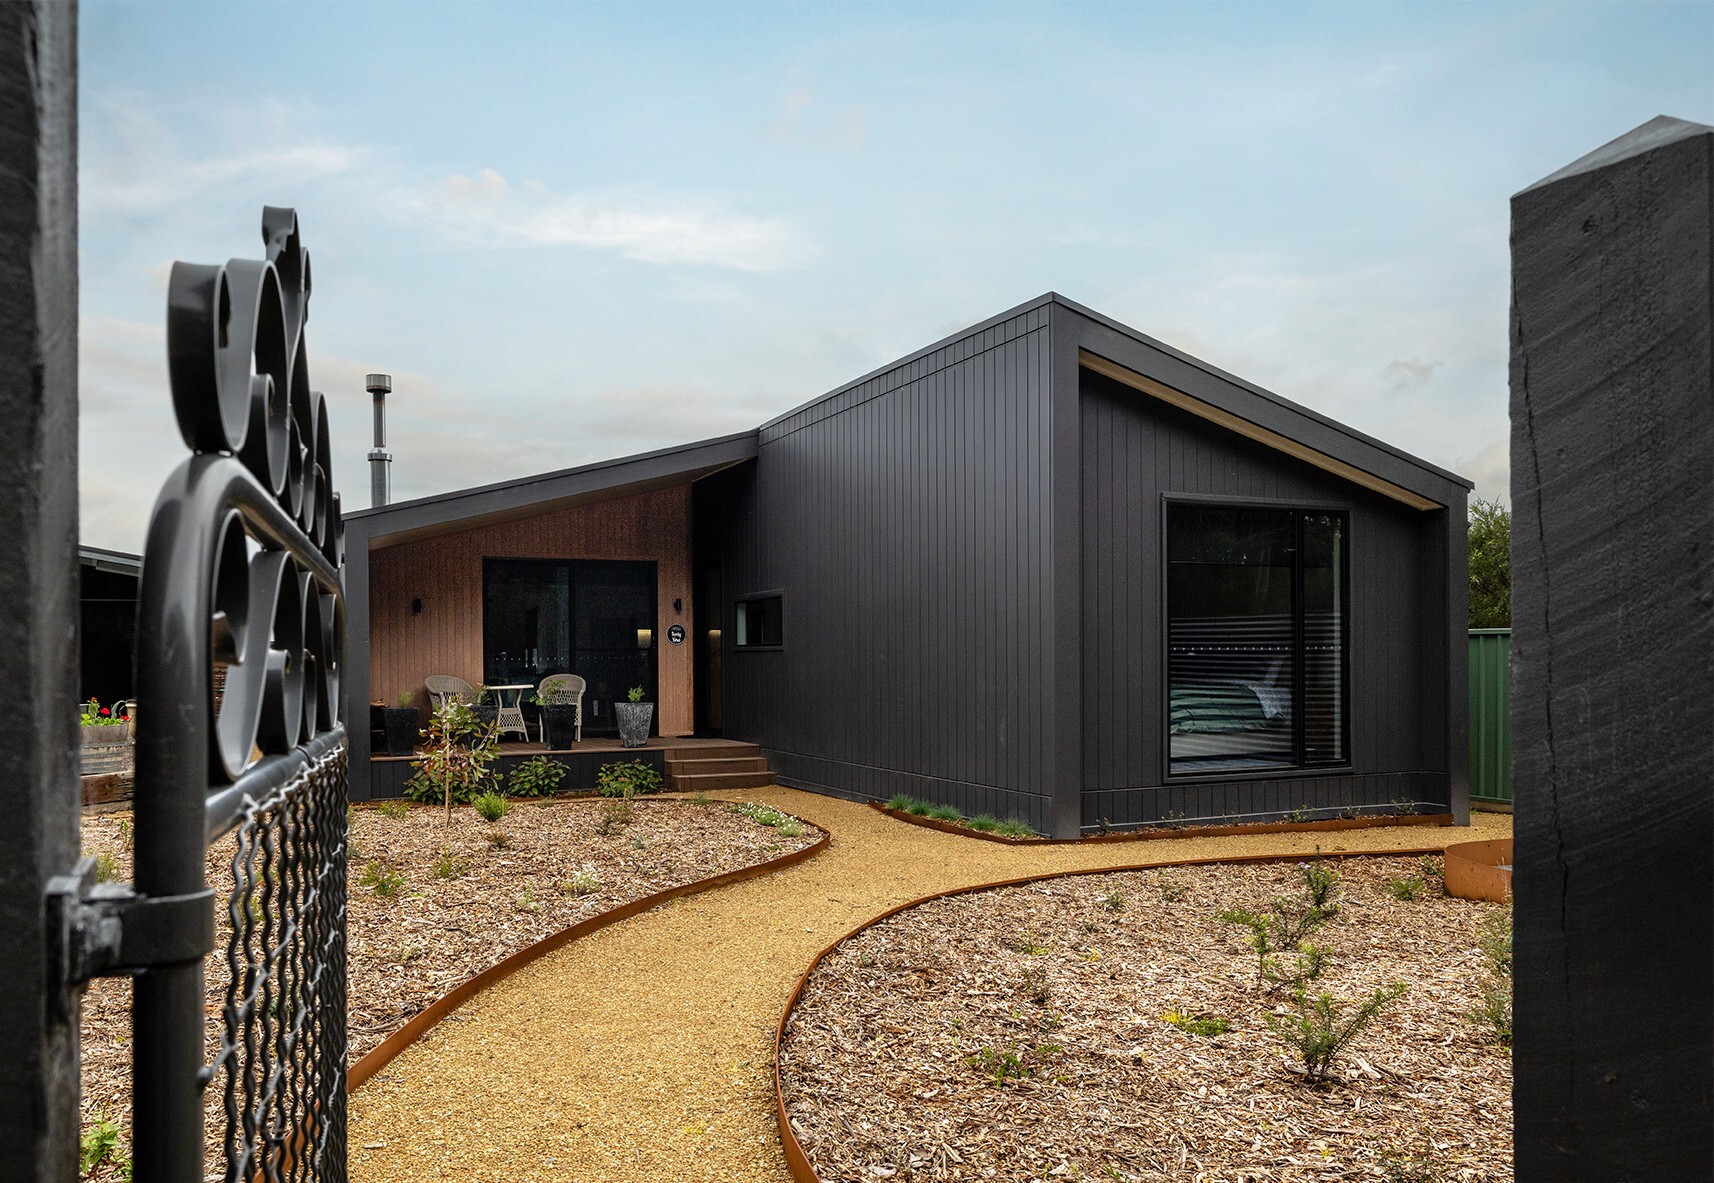




Prefab Modular Homes · Modular Home Projects · Custom Designs
For every Anchor Homes client, one day stands above the rest — the day their home arrives!
For our clients, Chris and Deby, that moment came to life in Upwey, tucked into the foot of Mount Dandenong in Victoria's Yarra Ranges.
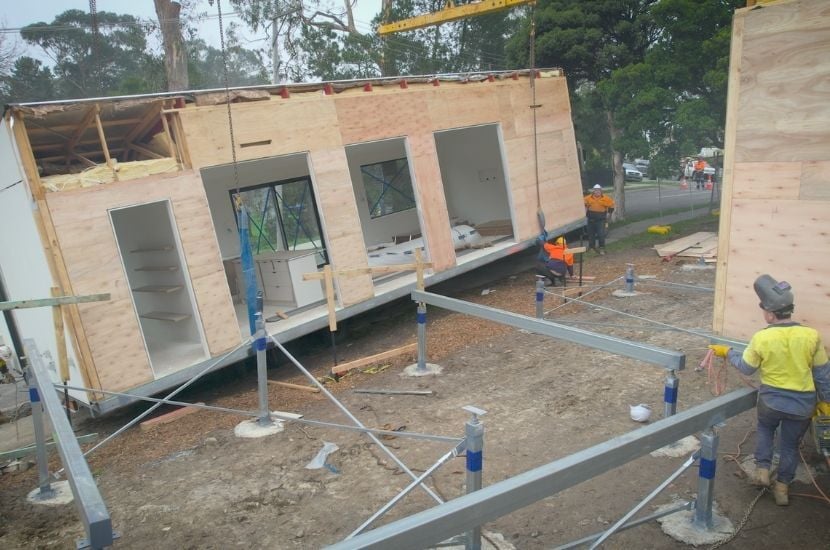
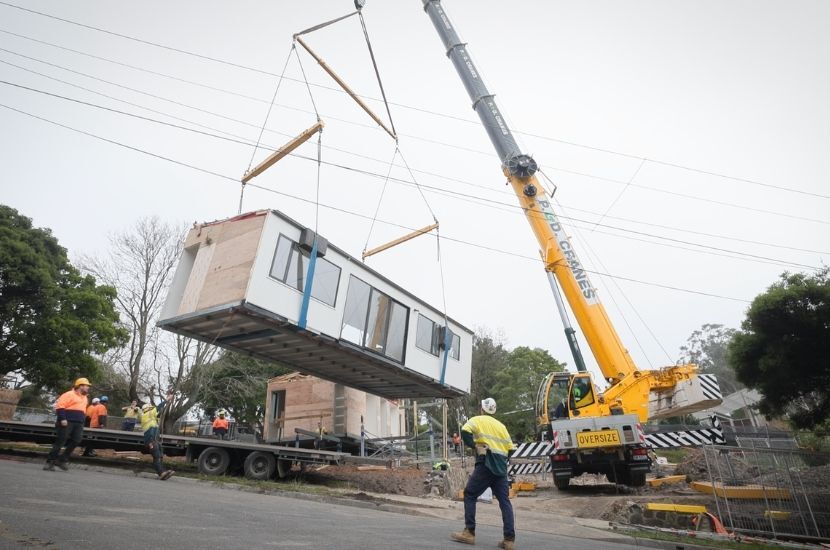
We joined our Site Manager, Jesse M, on site to watch this beautiful custom three-module home craned into place on a sloping block, and to hear from Chris and Deby about their experience building a prefab modular home with Anchor Homes.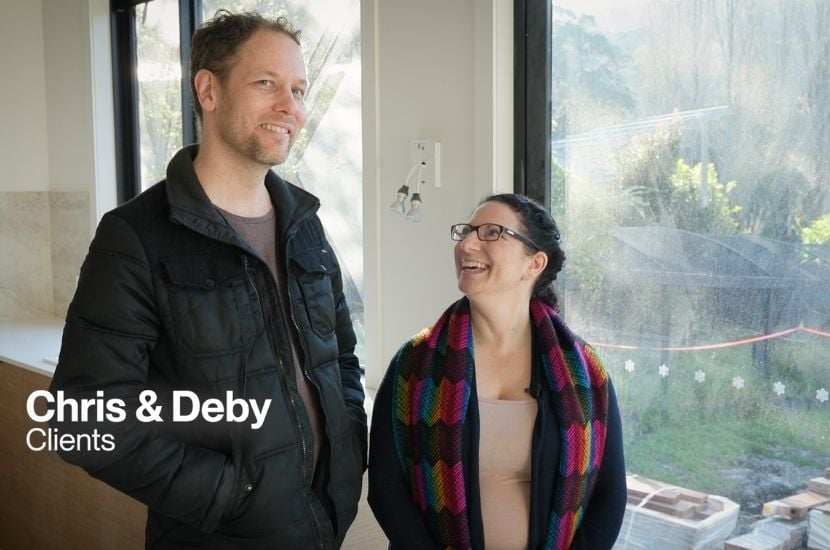
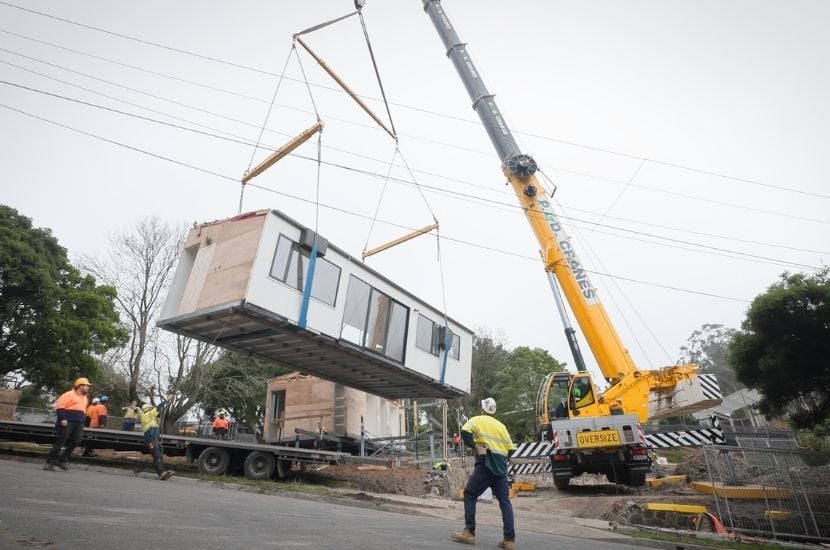
"It's the talk of the town, this project. Everyone's been dropping by to see what's going on here!" — Chris & Deby, Upwey Project
That kind of buzz says a lot. This is the story of how our clients turned an established block at the foot of Mount Dandenong into a brand-new custom home, why they chose a knockdown rebuild, and how modular construction made it possible.
The Story Behind This Modular Home Design
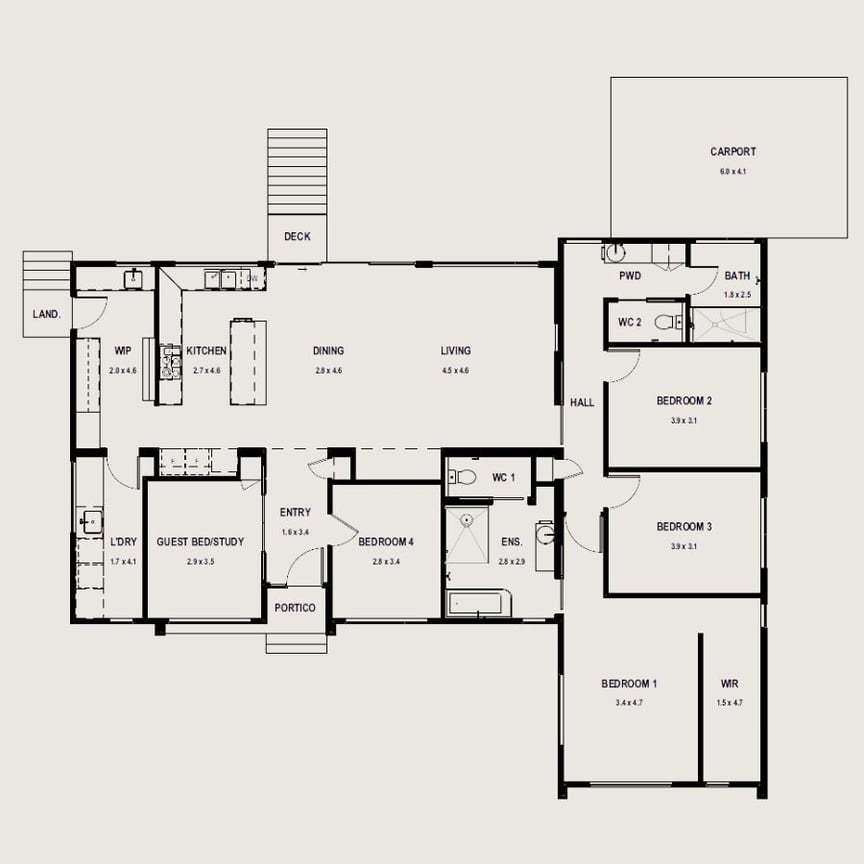
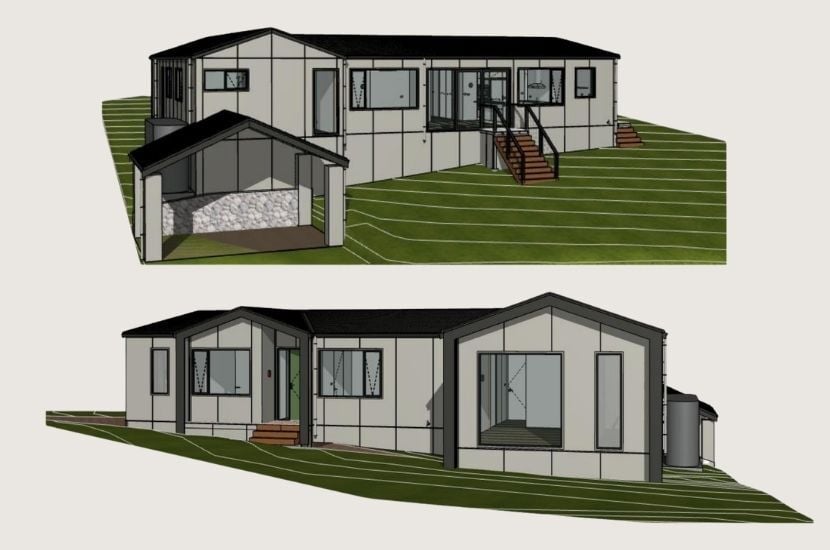 Design: Custom • Bed: 4 + Guest Bed/Study • Bath: 2 • Modules: 3 • Area: 183.1sqm
Upwey sits in one of Victoria's most sought-after pockets, at the foot of Mount Dandenong in the Yarra Ranges. It's leafy, established and full of character, exactly the kind of place people put down roots and stay. Chris and Deby already loved where they lived, so rather than move, they chose to rebuild.
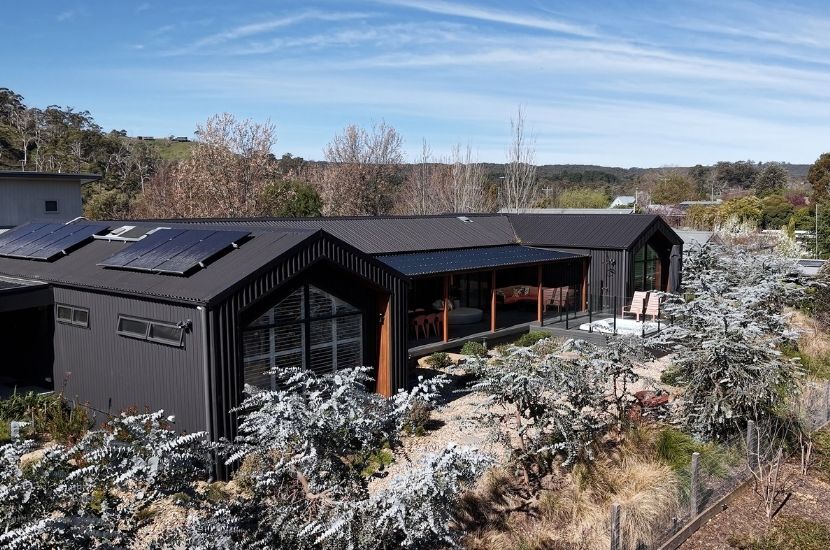
That decision shaped everything. Working closely with our team, Chris and Deby developed a fully custom design tailored to their block, their outlook and the way their family actually lives. The result is a striking four-bedroom home with an additional guest bed and study area, spread across three modules and finished with a Modern Gable facade, a clean, contemporary roofline that suits the ranges beautifully.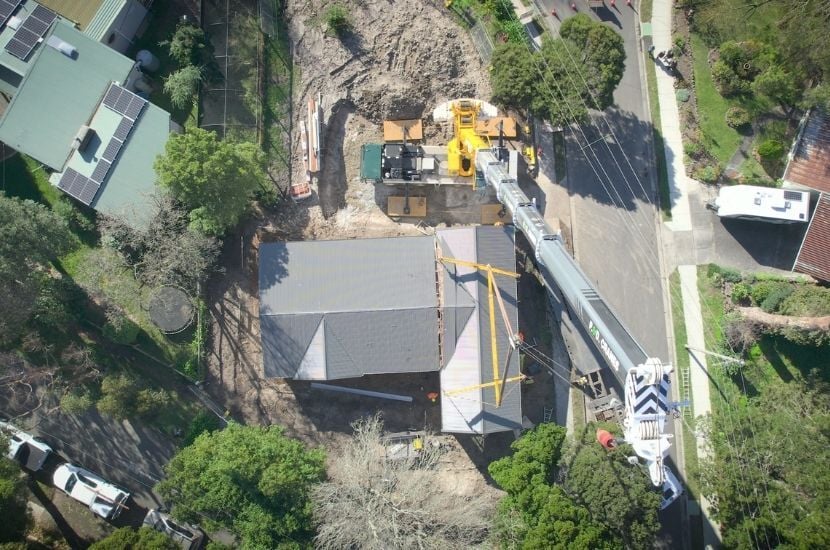
“It's been a fantastic experience, especially through that pre-production phase of going through the plans, doing all those iterations and selections. The team were just really attentive and did an amazing job at anticipating our needs.” — Chris & Deby, Upwey Project
The home was also engineered and built to meet a BAL-29 bushfire rating. Achieving this rating is handled through the specification and construction of the home itself, built in from the start without compromising the design Chris and Deby fell in love with.
Inside, every fixture and fitting was carefully considered. Working through the pre-construction phase, Chris and Deby selected a blend of standard and upgraded finishes, and the result is shaping up to be a home that feels effortlessly stylish.
Why Modular Is a Smart Choice for a Knockdown Rebuild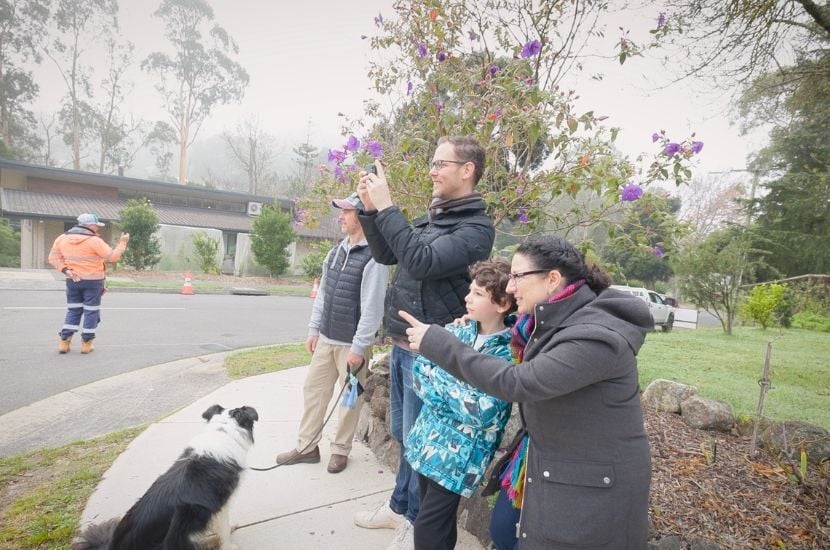 Modular construction is a particularly good fit for a knockdown rebuild, and here's why...
The majority of the build happens off-site in our controlled manufacturing facility while the block is being prepared. That means far less disruption to an established neighbourhood, a shorter on-site phase, and a level of certainty that's hard to match with traditional construction. For Chris and Deby, that certainty was a deciding factor.
"Going with a modular builder really allowed us to know what our budget was going to be upfront. It was a really important part of us being able to move forward with the construction." — Chris & Deby, Upwey Project
They also valued the consistency that comes from a single, dedicated team rather than piecing together different trades for every stage of the build. Taken together, it gave them something a lot of people building a new home wish they had: confidence.
"Having the same trades working on projects, and the consistency that brings, was really attractive to us, as opposed to trying to find local tradespeople for different sorts of jobs . It felt like it had a lot of certainty in budget, in time frame and in the standard of things. It's given us confidence " — Chris & Deby, Upwey Project
Designing for a Sloping Block
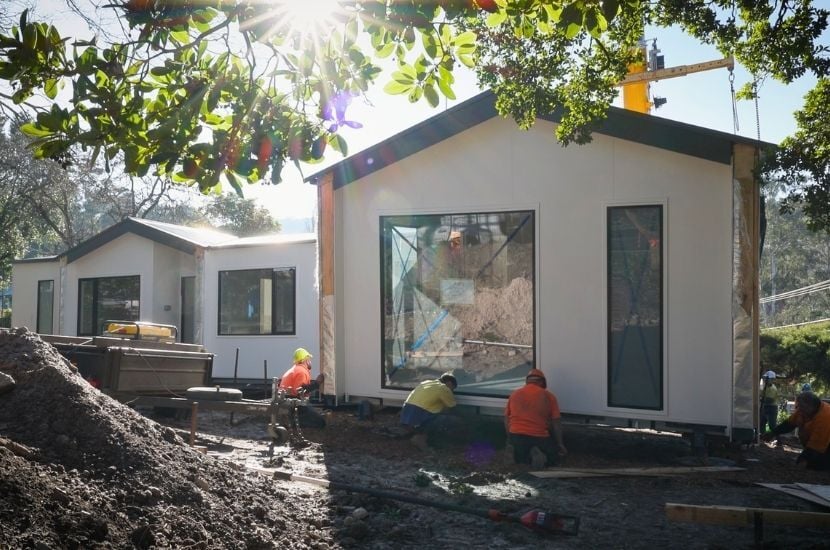
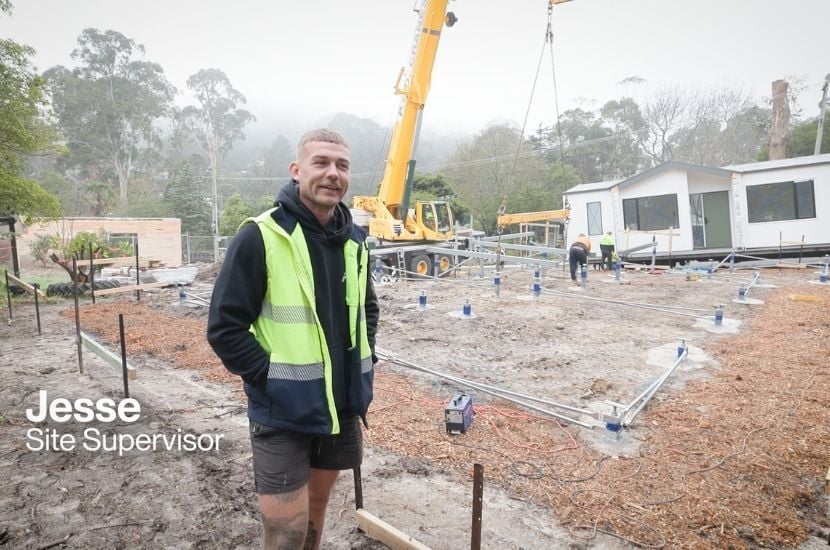
Sloping blocks are common across the Dandenong Ranges, and they bring their own set of design and delivery considerations.
Sloping blocks are common across the Dandenong Ranges, and they bring their own set of design and delivery considerations. Chris and Deby's block is sloping, and this was factored into the design from the very beginning.
"The crane install today is due to the slope of the land here. We've got about a two to two and a half metre slope over the block." — Jesse M, Site Manager, Upwey Project
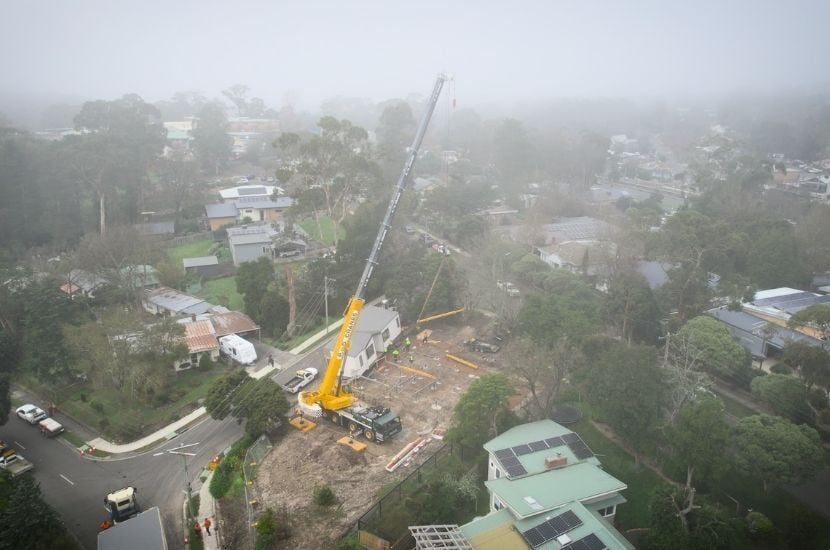
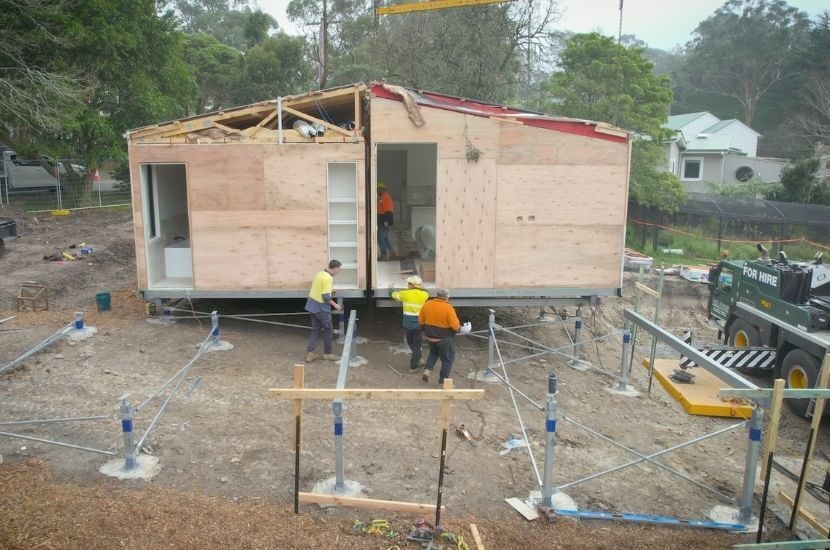
A fall of this size influences site preparation, foundations, drainage and access, all of which affect both cost and timeline. This is where modular really shows its value on a sloping site. Because most of the home is built off site while the block is being prepared, the two phases run in parallel rather than one after the other, which means less scaffolding, less heavy excavation and a shorter, less disruptive on-site phase..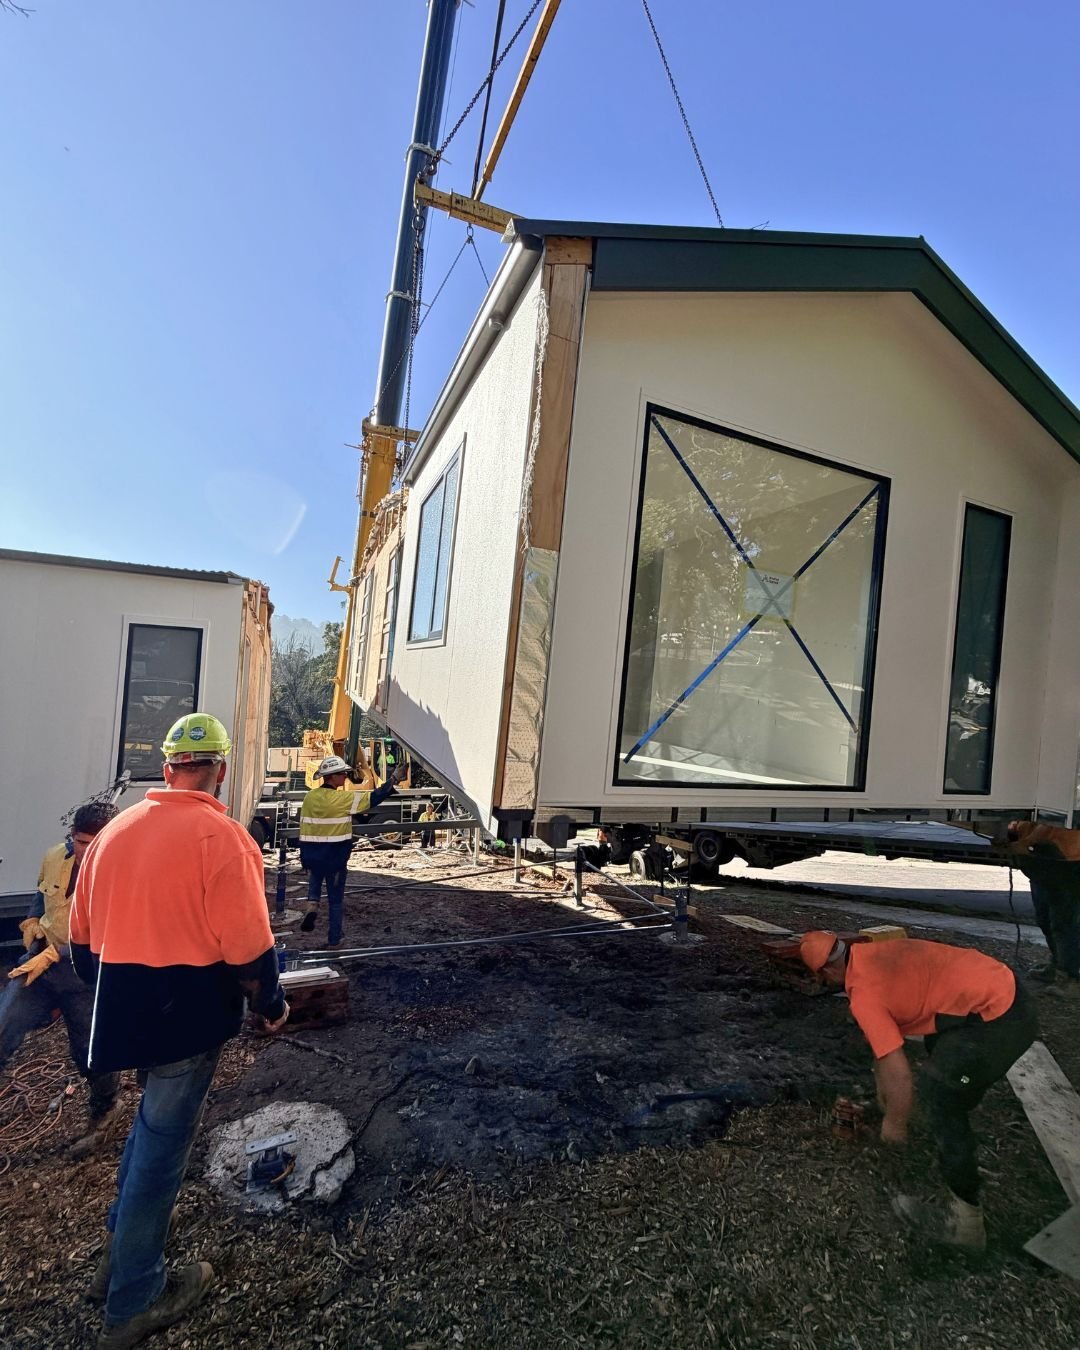
A custom modular approach also means the home is designed around the block, not the other way around. Because modules can be split, stepped and tailored to the contours, the design works with the slope rather than fighting it.
If you're weighing up a sloping block of your own, read our guide about building on a sloping block. It covers site preparation, costs and the key questions to ask.
The Anchor Homes Building Experience
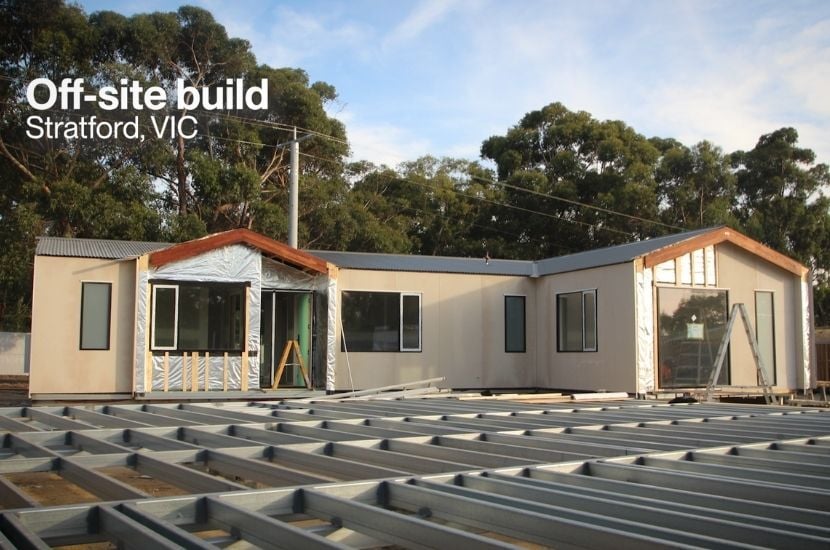
If you're new to prefab modular construction, here's the part that surprises most people...
While the site is being prepared, the home is already being built. Inside our manufacturing facility in Stratford, Victoria, every detail takes shape in a controlled, precision-driven environment, from walls and windows to rooflines and interiors, all under one roof.
"What was amazing to us was how quickly everything kept moving. There was never a dull moment and everything was just moving so efficiently and smoothly." — Chris & Deby, Upwey Project
One of the things Chris and Deby valued most throughout the build was staying in the loop, even when they couldn't get to site.
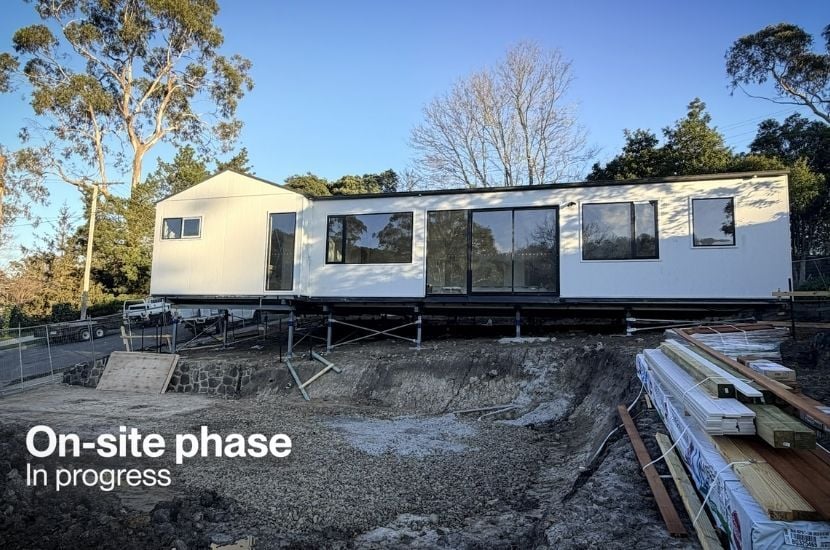
"What really surprised us was all the constant, regular updates on how the project was going. It really helps people who have been waiting for a while, or are a bit anxious, or can't get out to see the builds very often. It's a really great part of the process." — Chris & Deby, Upwey Project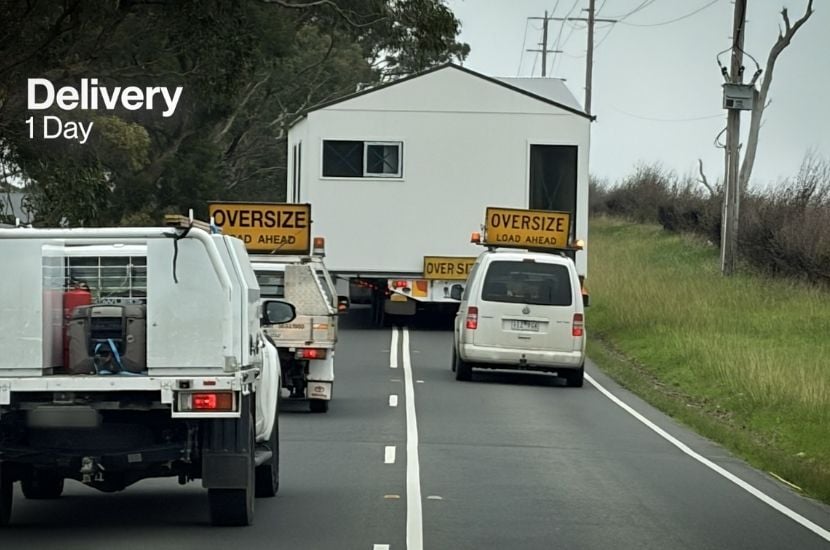 Then came the exciting part. The modules travelled from our Stratford facility to Upwey, with delivery completed in a single day and the crane install completed the next. From there, the home moved into its on-site phase, which is currently in progress as our team works through the final stages.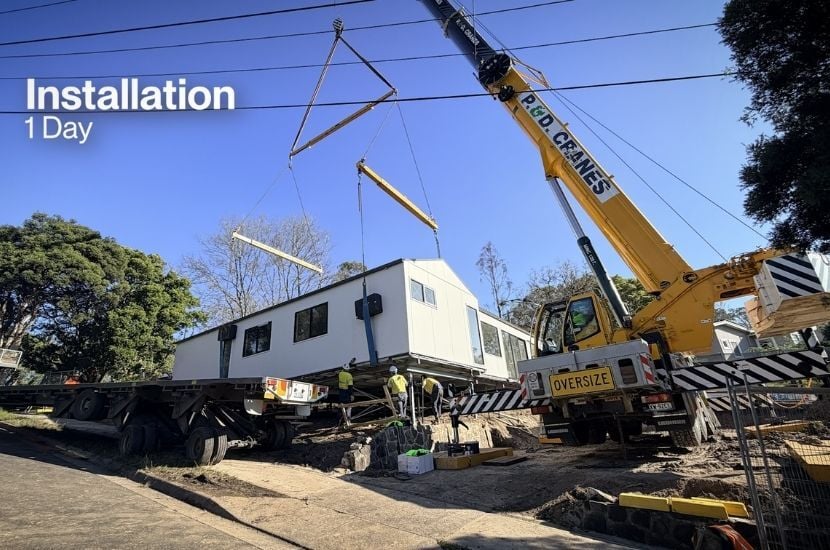
Looking Forward to Handover
Chris and Deby's Upwey project is a beautiful example of what becomes possible when a custom design, an established block and the right builder come together. A knockdown rebuild in a location they love, delivered with the certainty and clarity that modular construction makes possible.
With the home now on site, we're working through the final stages of the on-site phase, and it's one of our favourite parts of the journey. We can't wait to see this one come together all the way to completion and hand over the keys.
"We're really looking forward to the home. That shoulder-drop moment everyone talks about is what we've been working towards, and we can already see it coming together." — Chris & Deby, Upwey Project
What Stood Out: Certainty, Communication & a Consistent Team
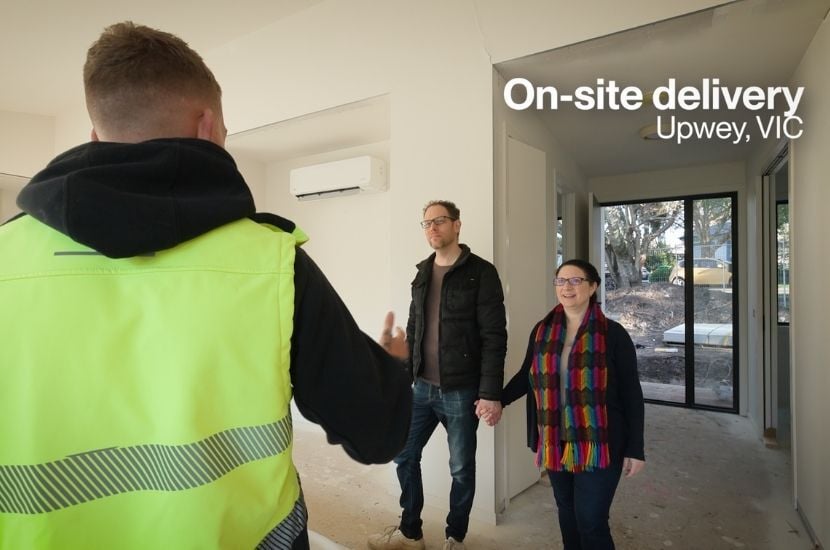
When reflecting on their experience so far, Chris and Deby kept coming back to three things that defined their build:
• Certainty upfront. Knowing their budget and time frame from the outset gave them the confidence to move forward with the rebuild.
• Regular communication. Constant, proactive updates kept them connected to the build, even when they couldn't visit site.
• A consistent team. The same trades and a single dedicated team meant reliability in both the process and the finished standard.
Is a Modular Home Right for You?
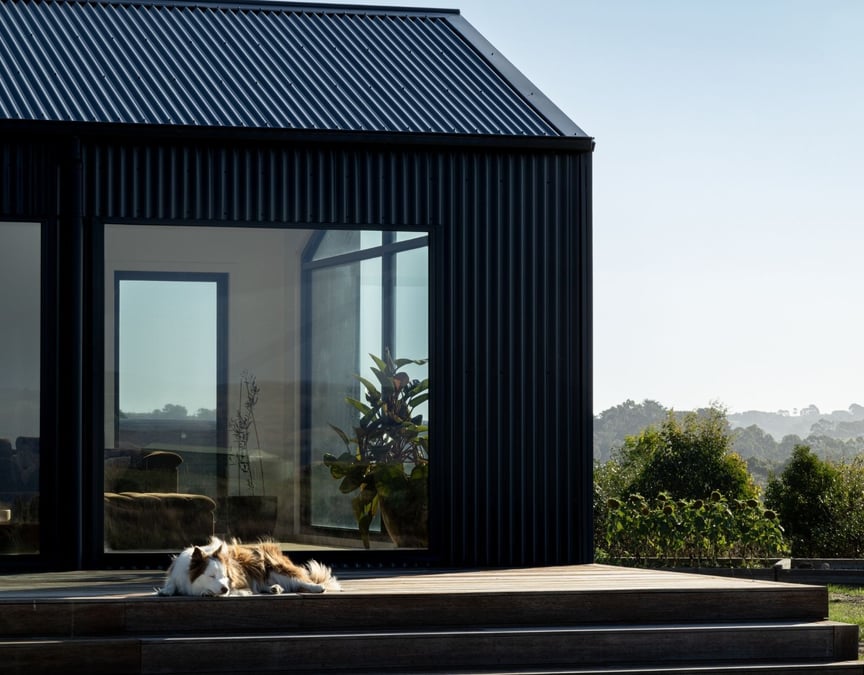 This project is a great example of how modular construction can exceed all expectations.
Chris and Deby's project is a great example of how modular construction can suit a knockdown rebuild, a sloping block and a bushfire-prone setting all at once. Here are some of the key reasons people choose to build modular:
🤝 Financial transparency — a clear picture of costs throughout the build process
🏡 Perfect for a knockdown rebuild — stay in the location you love with a brand-new home
⏰ Faster build timelines — construction happens in a factory environment while your site is being prepared
🌿 Less site disruption — ideal for suburban blocks or properties with challenging access
⛰️ Suited to sloping blocks — designs tailored to the fall of your land
✅ Managed council and planning process — Anchor Homes can handle compliance on your behalf
🔥 BAL-rated compliance — homes engineered to meet bushfire requirements where needed
✏️ Flexible design options — modify an existing floor plan or develop a custom brief with our team
🔨 Quality-controlled construction — a factory environment means consistent, high-quality results throughout
Whether you're building a family home, a rural retreat or a lifestyle property in Victoria or New South Wales, modular construction with Anchor Homes offers a clear and supported path to getting there.
Interested In Building A Modular Home?
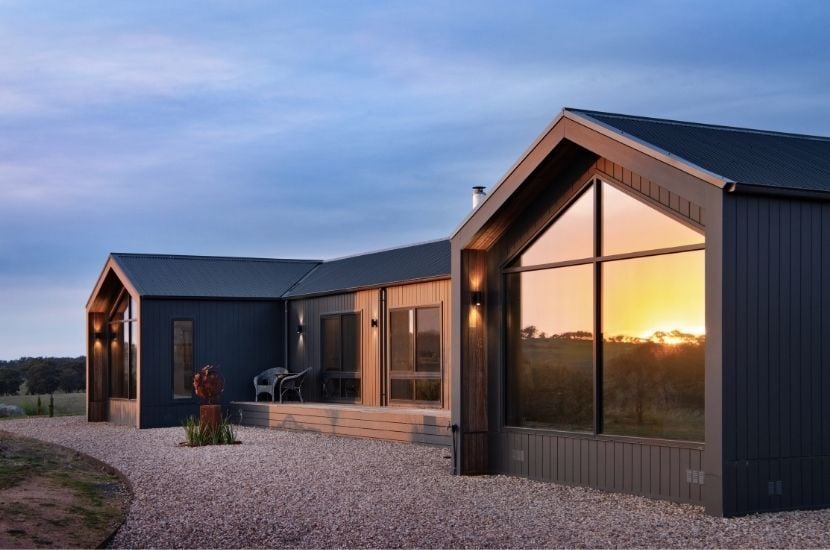 If you're looking to build a new home, modular is the way forward.
Chris and Deby's Upwey project is a beautiful example of what becomes possible when a custom design, an established block and the right builder come together. A knockdown rebuild at the foot of Mount Dandenong, shaped around a sloping block, it delivers exactly what they were after: a home with real character, a process with genuine clarity, and the certainty that comes from building modular.
We're now on site in Upwey, working through the final stages to get the home ready for handover. It's one of our favourite parts of the journey, and we can't wait to hand the keys to Chris and Deby and see them settle in.
If you're considering a knockdown rebuild, building on a sloping block, or designing a custom home, get in touch with our team. Whether you're starting with one of our designs or have existing plans you'd like us to review, we're here to help.
.gif)