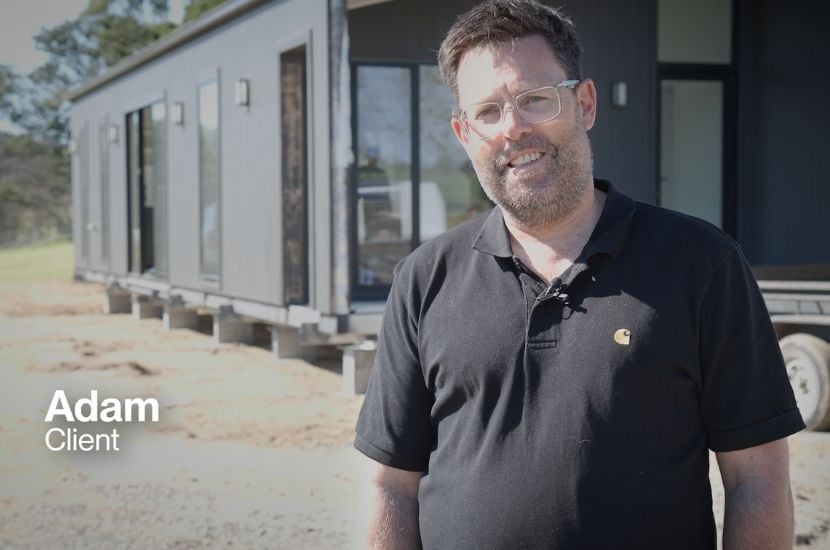
Highlands is a quiet pocket of regional Victoria, with rolling farmland and beautiful rural scenery. It is also where our client Adam chose to build his new off-grid Anchor Home, which has just been delivered to site.
In the video above, Adam shares his experience building his new home with Anchor Homes, from approvals on a farm property through to the day his modules arrived. Discover is how the home came together, and why he believes modular is the way homes should be built.
The Modular Design Brief
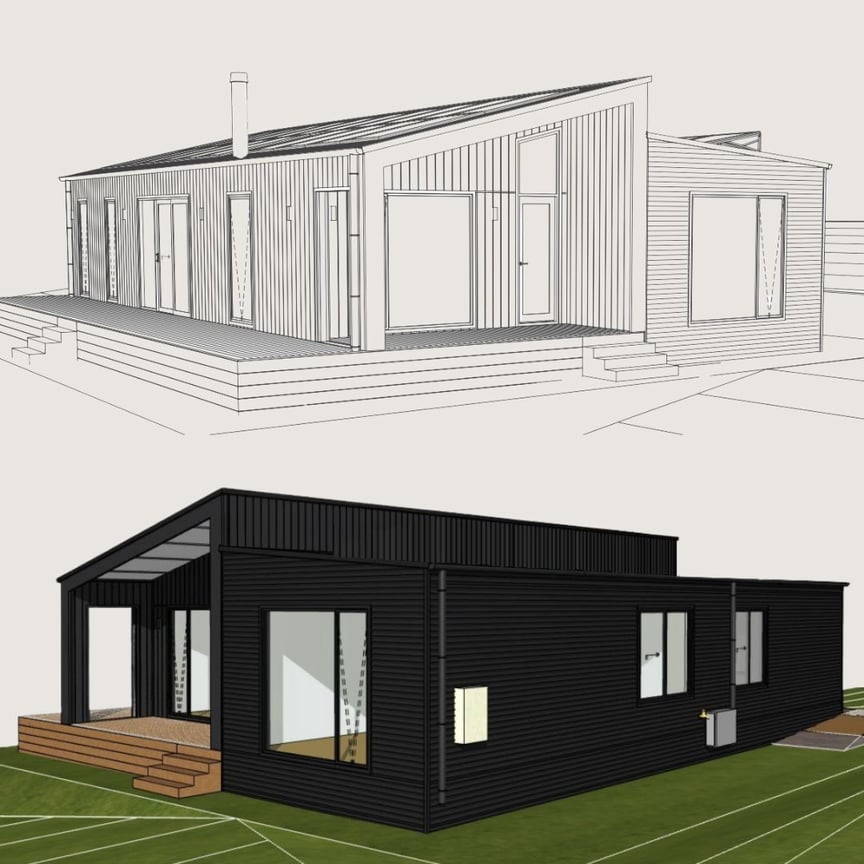
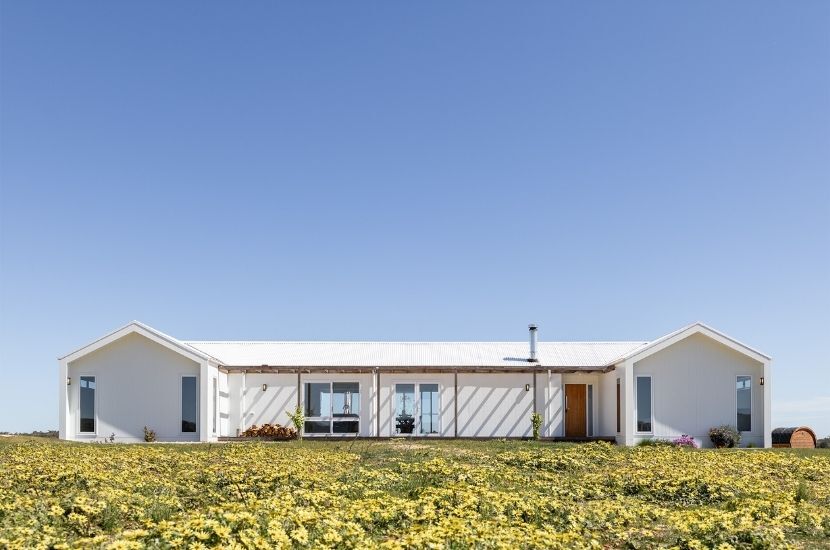
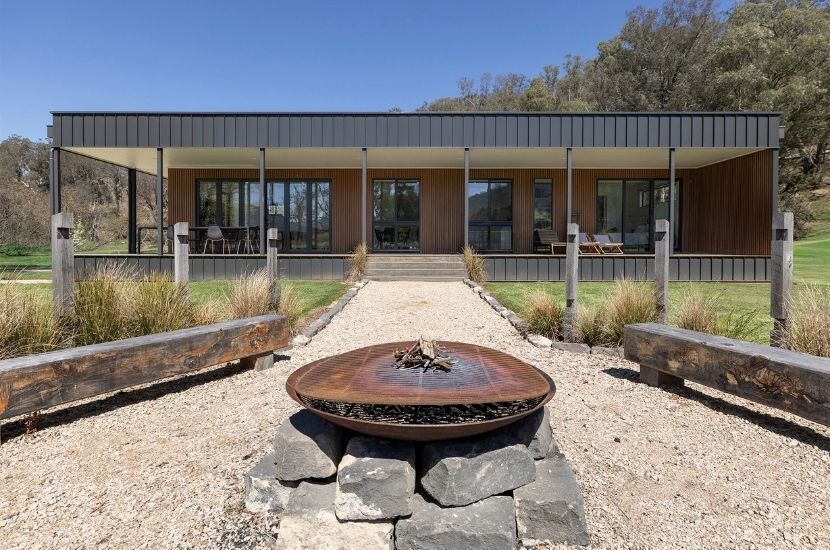
Adam selected the Shoreham 12 from our pre-designed modular range and paired it with our Split Skillion facade.
The design offers three bedrooms and one bathroom across 113.9m², and consists of two modules. The two offset roof planes give the home a strong architectural profile against the landscape, while drawing natural light deep into the living spaces.
A rural block brings its own set of design conditions, and Adam’s site called for a home engineered to match. His Shoreham 12 has been built to:
• BAL-29 (Bushfire Attack Level 29): BAL-29 applies to sites with a moderate bushfire risk, where a home must withstand increased ember attack, burning debris and radiant heat of up to 29 kW/m². This shapes everything from the glazing and window frames to the cladding, decking and sealing details.
• N3 wind rating: N3 is a non-cyclonic wind classification for more exposed sites. The structure, roof fixings and bracing are all designed to handle stronger gusts.
These requirements are designed in from the start and then built in to the home at our off-site manufacturing facility. This construction process gives our team precise control over quality at every stage.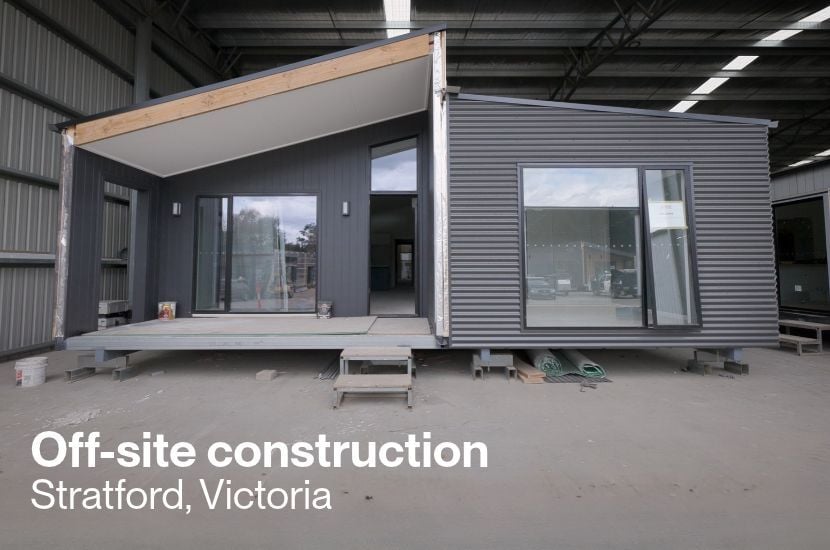 “Being in regional Victoria, it’s always hard to get trades out to site, so Anchor Homes were really great in terms of building in their warehouse.” - Adam, Highlands Project
End-to-end Service

From design and approvals through to construction, delivery and installation, one team managed every stage of this project.
Every rural property follows its own approval pathway. With no existing services on the land, Adam’s approvals also had to cover how the home would be powered, supplied with water and connected to an on-site effluent system.
Our team managed the planning application and building permit, and worked directly with council to see both through to approval.
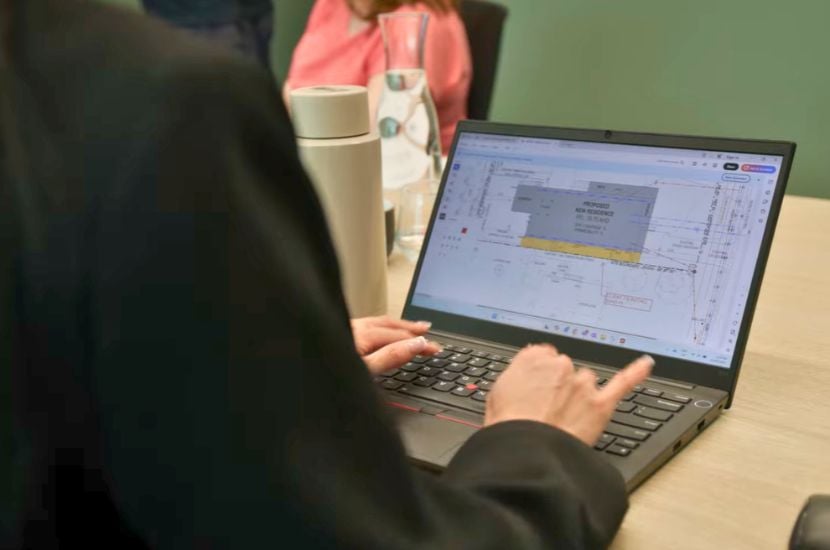
"Anchor Homes were able to help facilitate both those things and drive that to completion with the council. That was really important because there’s all sorts of documentation that needs to be done...From my perspective, it’s much better left for the people that do these things day to day.” - Adam, Highlands Project
With one team accountable for the whole journey, Adam could enjoy a stress-free build, knowing the technical detail was in experienced hands
Modular Home Delivery Day
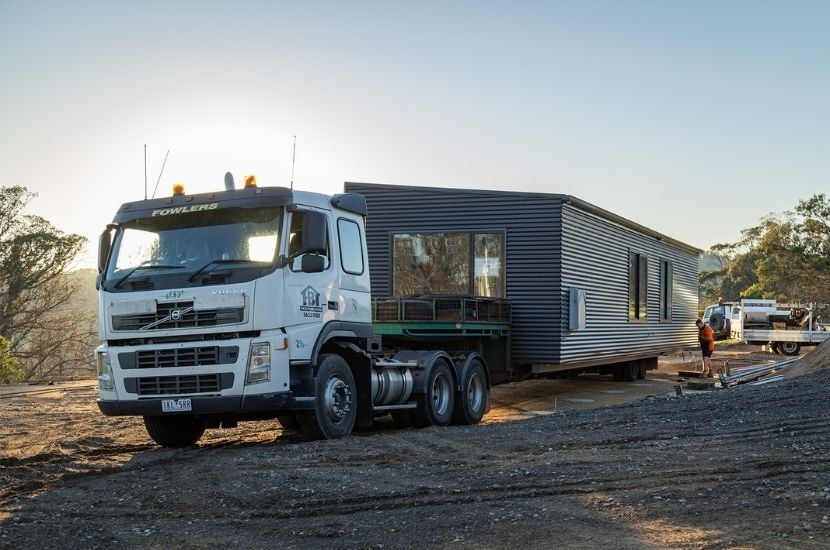
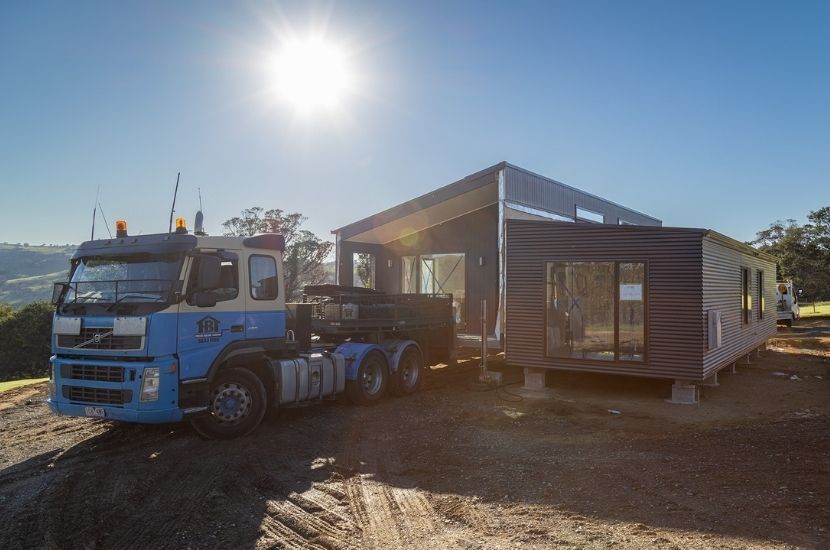
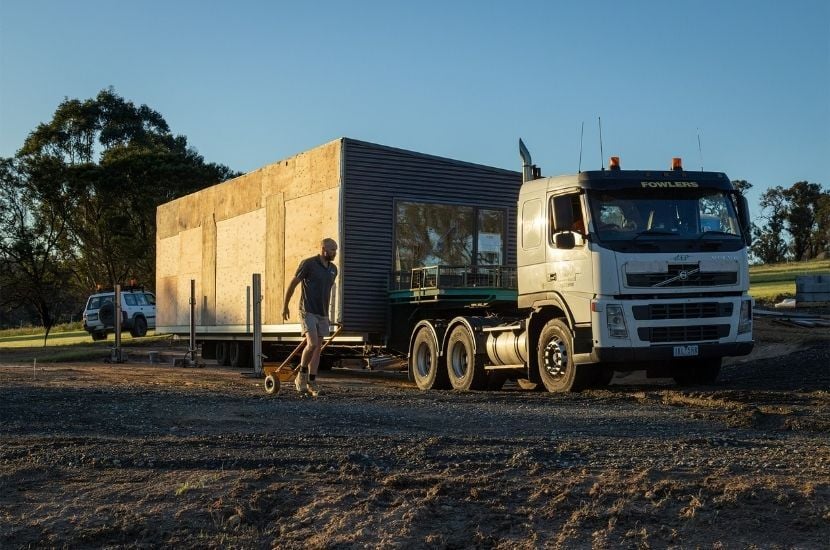
After being built and finished inside our Stratford facility, the modules made the journey to Highlands on the back of our trucks.
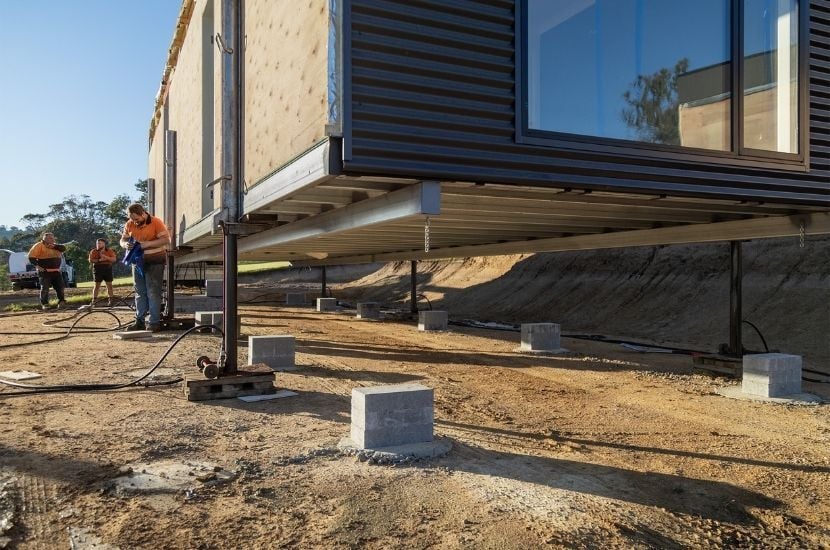
On site, our delivery team installed each module into position by truck, set it onto its footings and joined the modules together. With the modules built and finished in advance, the home came together on site quickly and efficiently.
“The concept of driving it out on trucks just made sense, really. Plus it’s quicker and more efficient with farm locations.” - Adam, Highlands Project
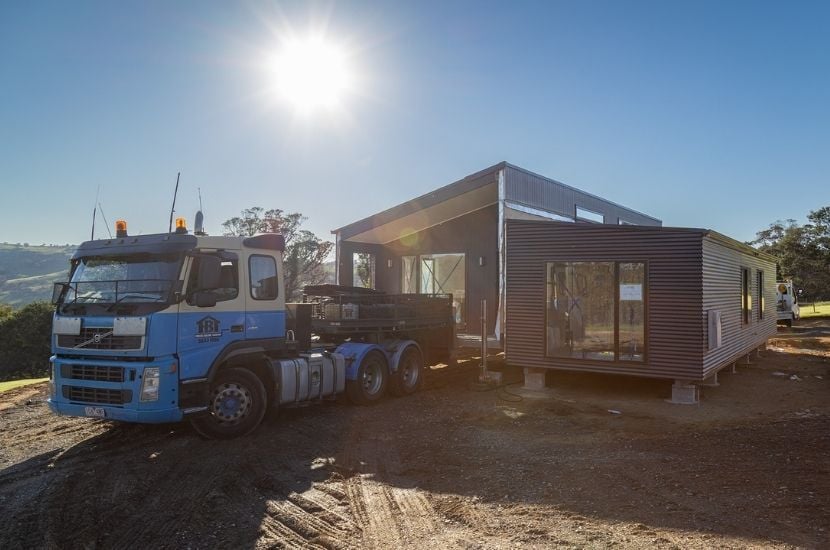
Transport is often the part people are most curious about when considering modular. Seeing the process firsthand, Adam was impressed by how smoothly it ran.
“I think the hurdle most people have to overcome is the concept of having it transported out to site. But having seen that today and yesterday firsthand, they know what they’re doing and they’re very good at it...It’s been a smooth process. I’d definitely say modular is the way to go” - Adam, Highlands Project
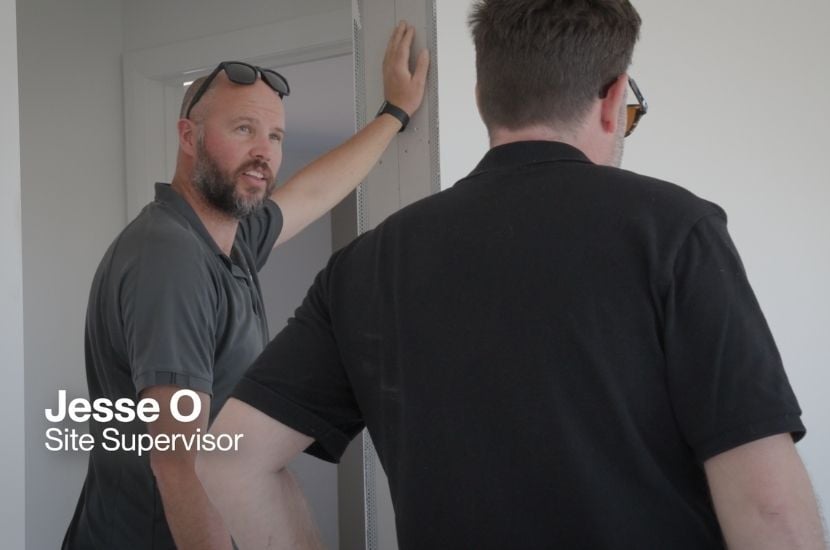
Once the modules were in place, Adam joined our site supervisor Jesse for his first walkthrough on site, taking in the finished spaces and the views from inside. It’s an exciting moment for our clients and our whole team. Seeing the home settled on the block is when the vision truly comes to life.
Off-Grid Modular Home Living
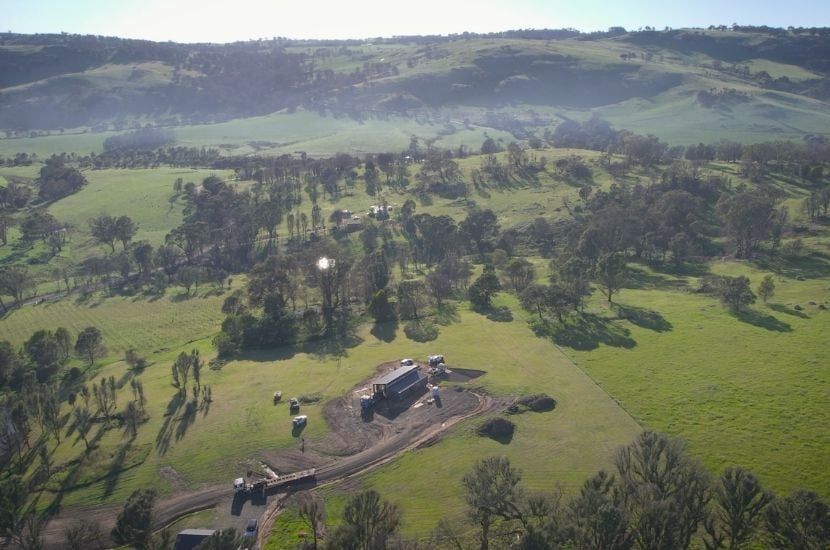
Adam’s property has no connection to mains power, water or sewerage, so his home project has been designed to operate entirely independently.
The home brings together three key systems:
• Solar power to generate the home’s electricity on site.
• A large water tank to capture and store rainwater for everyday use.
• A septic effluent system to treat wastewater on the property.
Planning for off-grid living early in the design process makes a real difference. Because our team managed the design, documentation and build under one roof, these elements were coordinated from day one, giving Adam a self-sufficient retreat that suits the way he wants to live on the land.
View more off-grid Anchor Homes projects >
Why Modular Is The Way To Build
This project shows what modular construction makes possible in regional Victoria.
Here is how modular delivered for this project:
• A stylish modular home tailored to a rural block
• Built to BAL-29 and an N3 wind rating
• A home designed to be fully off-grid
• Quality-controlled build in our Stratford facility
• Faster build times off-site with less time on-site
• Fewer trades needed on a regional property
• End-to-end service, making building stress-free
With the modules now delivered, the final stages are underway on site. We can’t wait to see the finished home, and Adam settling into his dream rural retreat. For anyone still weighing up whether modular is right for them, Adam has some clear advice.
“Anyone who’s apprehensive need not, because this is the way building should be done.” - Adam, Highlands Project
Interested In Building A Prefab Modular Home?
The Highlands Project shows how simple building a modular home can be with the right team.
Starting from our Shoreham 12, this project went from design, approvals, construction to an off-grid home delivered to a farm site, all managed by one team.
It also shows what modular can deliver: a home that is architectural, functional and built to suit its site, delivered faster and more efficiently than traditional construction allows.
We design, build and deliver prefab modular homes throughout Victoria and across central and southern New South Wales, whether you're starting with one of our existing designs, modifying a design, or coming to us with something entirely your own.
Make a project enquiry today with Anchor Homes to explore how we can help bring your ideas to life!