




Prefab Modular Homes · Modular Home Projects · Custom Designs
There is a particular moment in every build when a house stops being a project and becomes a home.
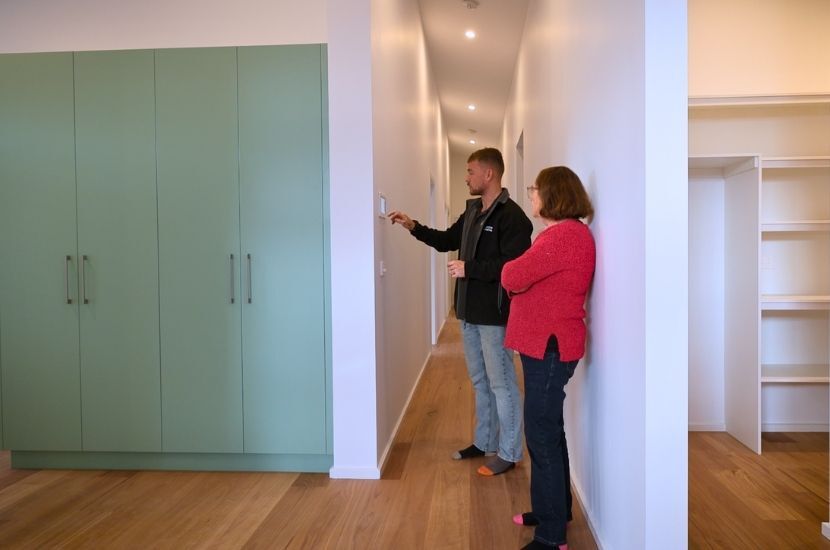
For our client Lisa, that moment arrived on handover day in Lower Plenty, Melbourne, when our Site and Maintenance Supervisor, Jesse.M, handed her the keys and welcomed her into her brand new Anchor Home.
You may remember Lisa's story from our earlier blog on the delivery day of the Lower Plenty Project, when her modular home arrived on site and was lifted into place by crane, secured on its sloping block in a single afternoon. This week, the story reached its most rewarding chapter.
Our latest video above picks up where that delivery footage left off, moving from the day the home arrived on site to the day the keys were handed over.
What Happens Before Handover Day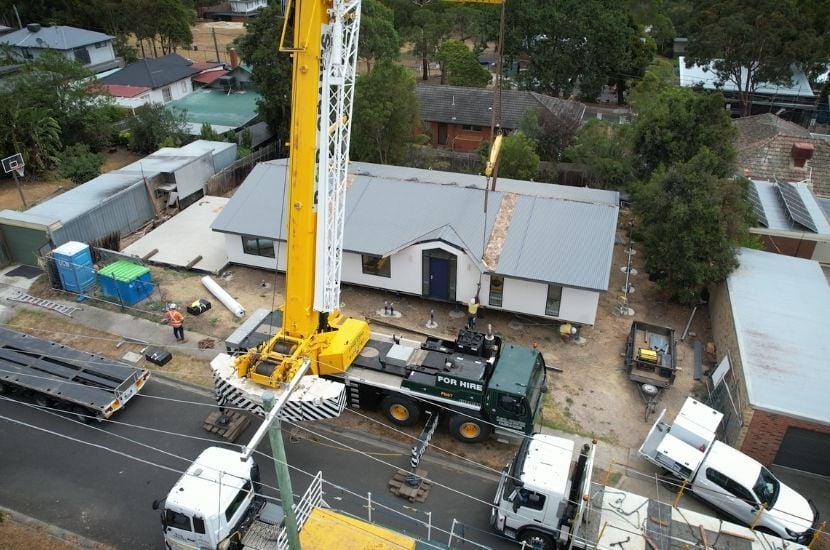
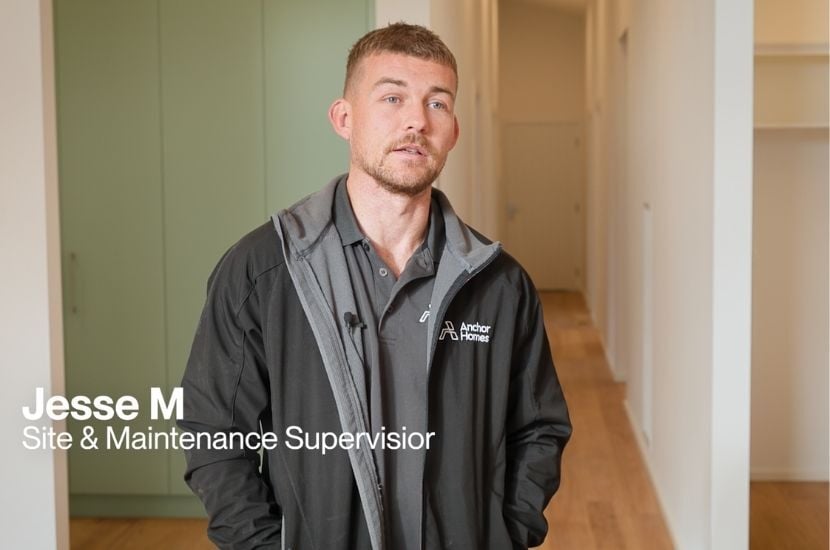
Once a home reaches site, one supervisor guides it through to completion.
When a modular home leaves our off-site facility in Stratford and arrives on site, the project moves into its final phase. Each project is assigned one of our site supervisors, who oversees it from delivery right through to handover.
"Once it arrives on site, that's handed over to myself, and from there all trades are scheduled in by me, and the process just follows through until completion." - Jesse M, Site and Maintenance Supervisor
Leading up to completion, clients stay closely involved, with regular weekly updates keeping them across every step while Anchor completes the final touches on their new modular home ready for handover day.
Handover Day: Lisa's Experience In Her New Home
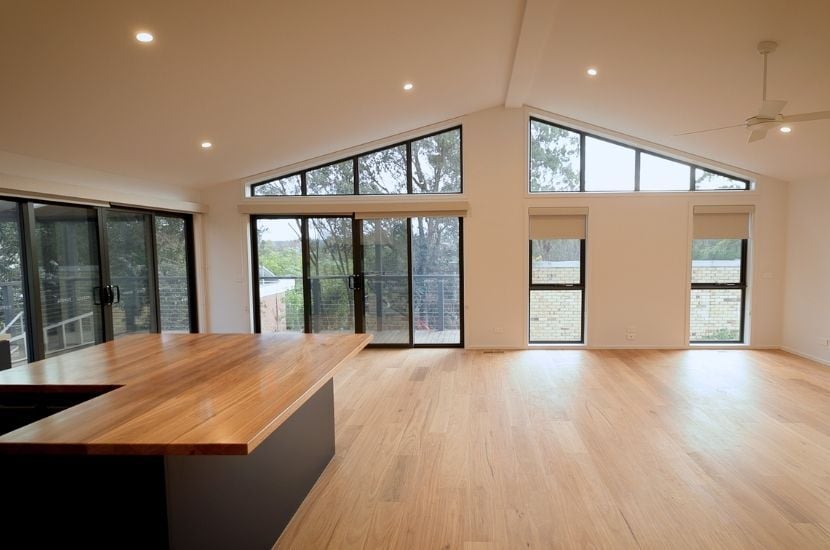
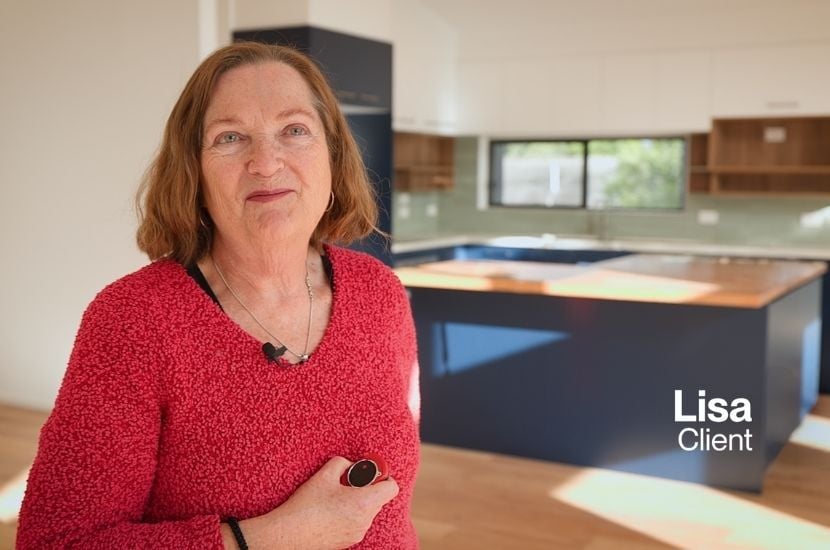
Natural light, personal colours, and a layout shaped around our client's brief.
Lisa's brief was clear from the beginning: three bedrooms plus a study, a strong sense of light and space, and an exterior with real presence. Standing inside the completed home, it is clear the brief was met on every count.
"It's lovely and sunny in here and I love the colours. They're not what you see in the average display home, but I really like them. That's what I hoped for." - Lisa, The Lower Plenty Project
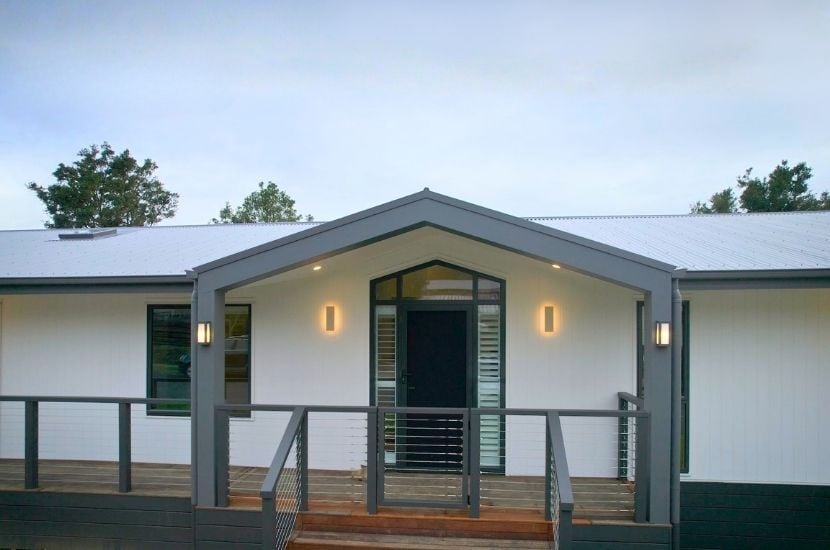
What stood out most to Lisa was how few compromises she had to make along the way. Where many builders work from fixed floor plans, our in-house design team treated her requests as the starting point rather than the exception.
"Just about everything I asked for was doable. A lot of places are pretty fixed on their floor plans, whereas Anchor were very flexible. The architect was fantastic. They listened to everything, they understood what I was asking for." - Lisa, The Lower Plenty Project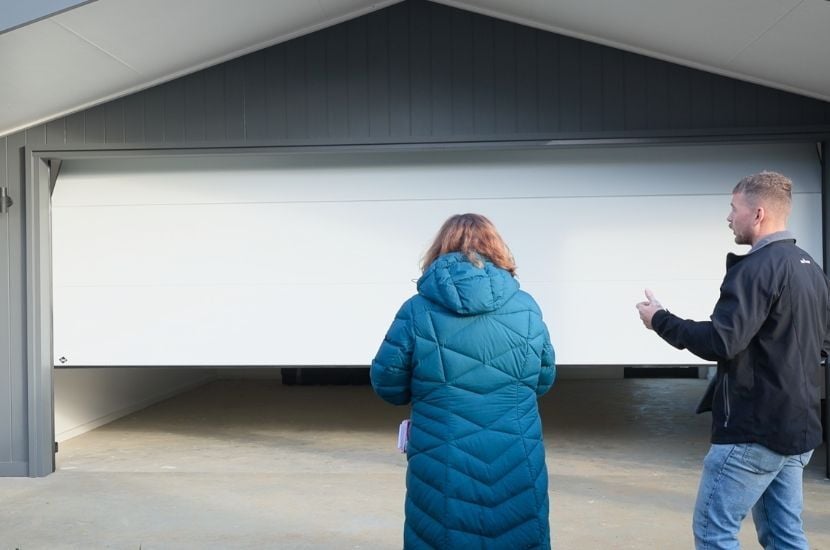
That flexibility is what allows you Anchor Home to feel genuinely personal, from the layout right through to the finishes and colour palette.
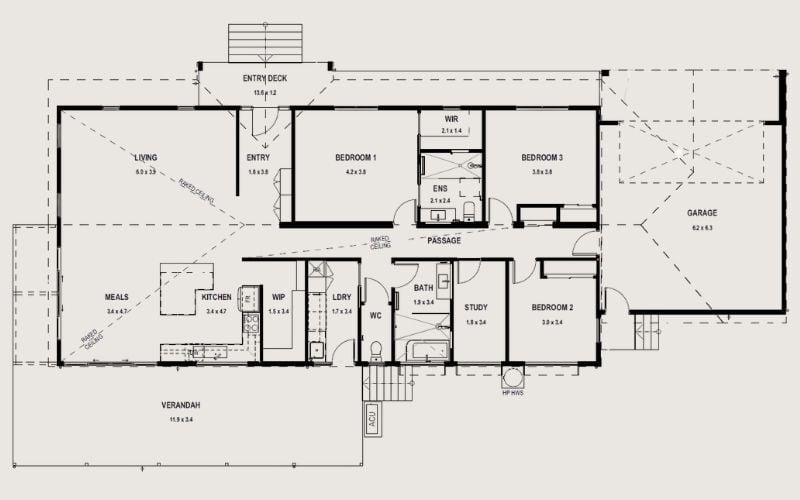
The Modified Aspendale Modular Home Design
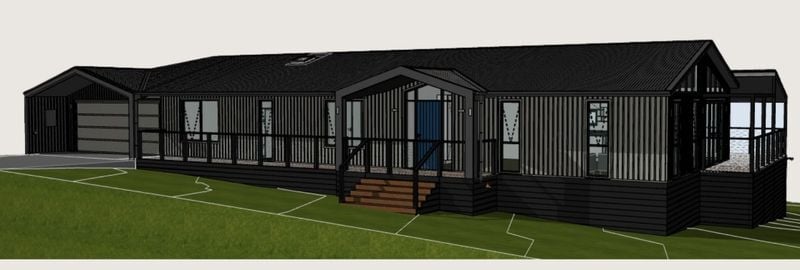 Design: Aspendale (Modified) • Bed: 3 • Bath: 2 • Area: 161.1sqm
A popular Anchor Homes design, reworked to suit Lisa's site and lifestyle.
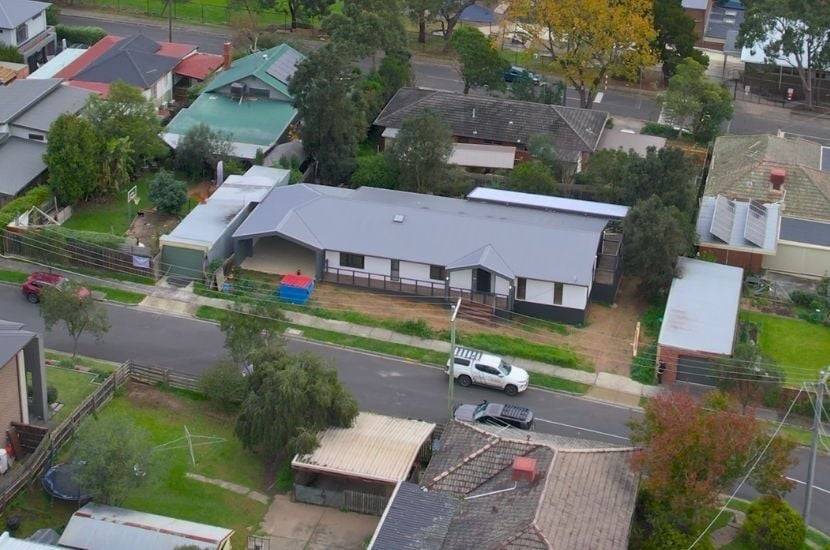
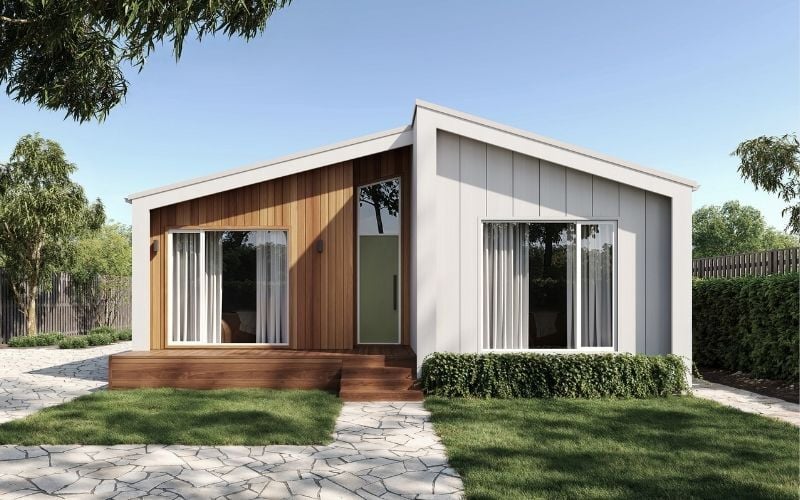
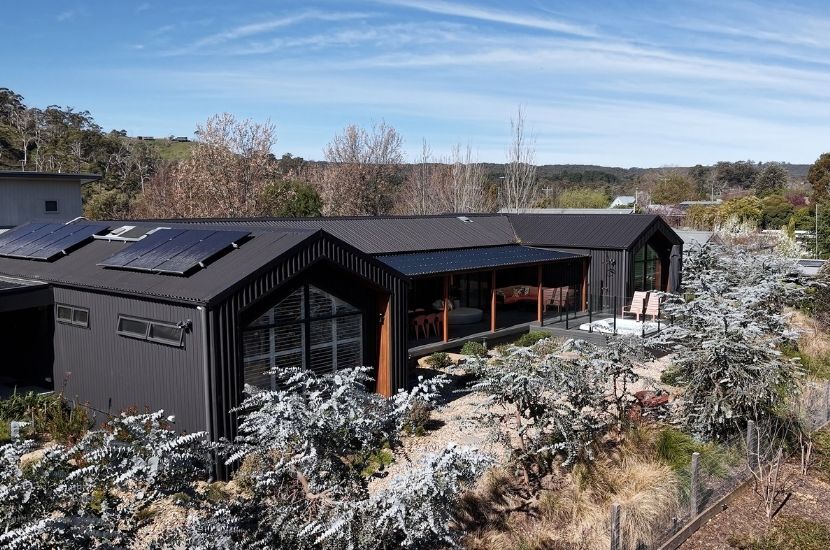
Design: Aspendale (Modified) • Bed: 3 • Bath: 2 • Area: 161.1sqm The Lower Plenty Project is a modified version of our popular Aspendale design, adapted to suit Lisa's lifestyle and unique sloping site. The finished home offers three bedrooms, two bathrooms, and 161.1sqm of living space. Externally, a contemporary gable façade gives the home a confident street presence, delivering the architectural character her brief called for.
From early concepts through to final selections, our in-house design team worked closely with Lisa to make the home both functional and personal. Key modifications to the original Aspendale included:
• Reducing the bedroom count from four to three to better suit the household
• Adding a garage, constructed on site during the site works phase
• Introducing a defined entryway for a stronger sense of arrival
• Adding a gable feature to the entry to enhance the exterior façade
• Increasing storage, including a large walk-in pantry
• Personalising the kitchen with a larger, freestanding island bench
• Extending the outdoor living with larger decking and verandah areas
Building With Anchor Homes
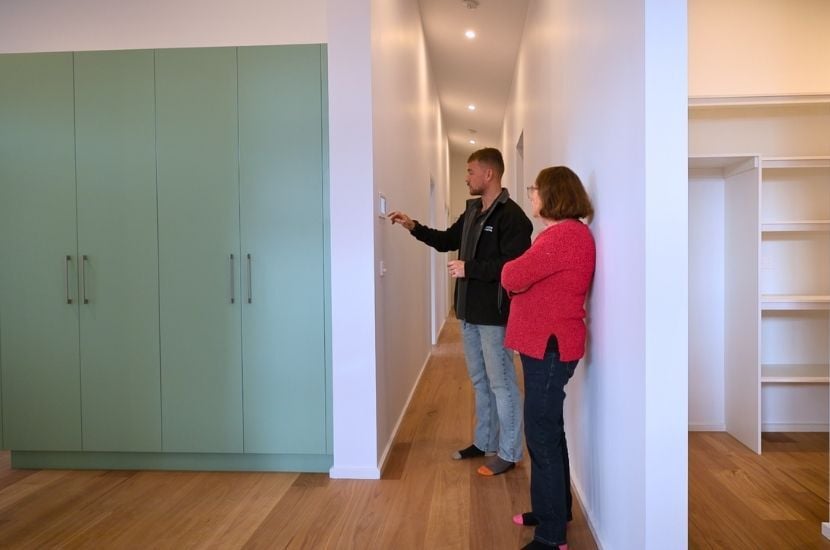
A positive working relationship made for a smooth, stress-free build.
A smooth handover is the result of a great working relationship between the builder and client, and our supervisor Jesse's reflection captures what made this project run so well from the team's side.
"Lisa was great to work with on this project. She was involved the whole way. Any questions I had, she'd answer them or meet on site to discuss them, and she'd also stand back and let us do our job, which is always appreciated. It was a good project." - Jesse.M
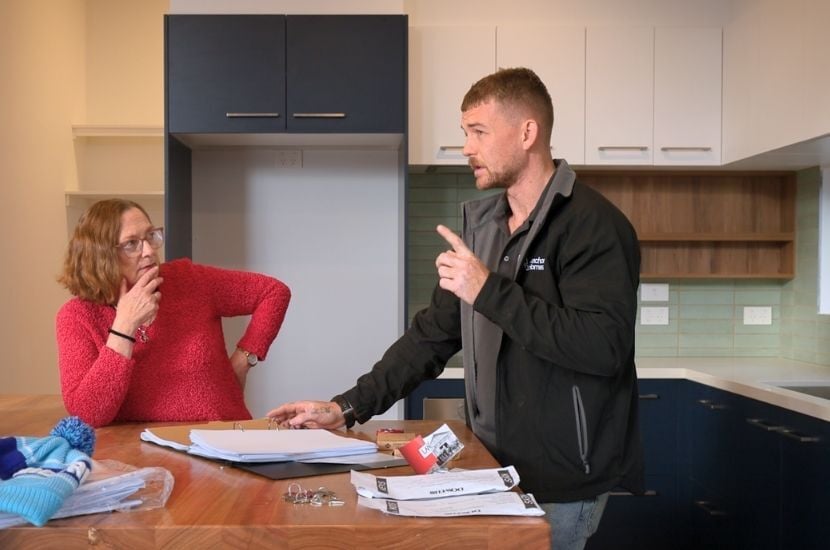
That two-way trust, an engaged client and a team given room to deliver, is often what separates a smooth build from a stressful one.
Life in a Finished Modular Home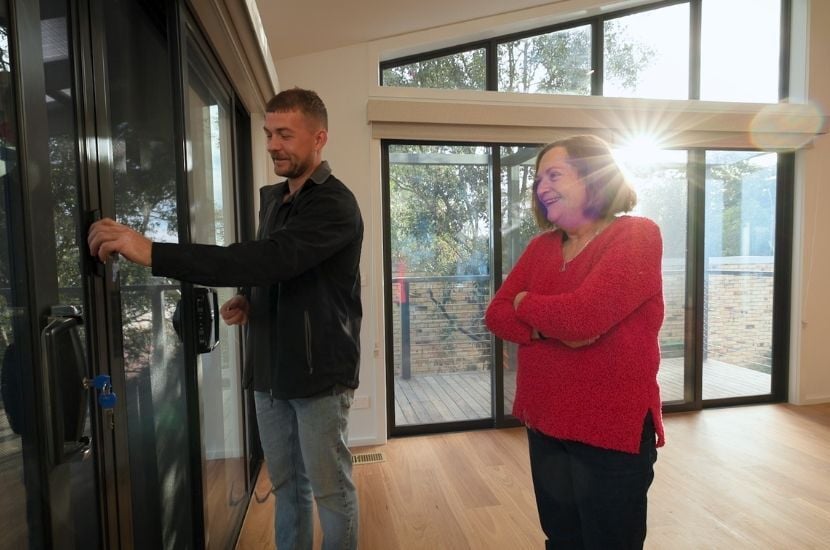
With the keys in hand, Lisa's focus turns to settling in.
After a journey she describes as amazing and genuinely easy, what she is looking forward to most is simply enjoying the home and its surrounds.
"I'm just looking forward to having a bit of a relax here, getting the furniture in, and it'll be nice to be working in the garden to get that looking nice." - Lisa, The Lower Plenty Project
And with that, the home she had pictured from the very first design meeting was officially hers.
Interested In Building A Modular Home?
 If you're looking to build a new home, modular is the way forward.
Lisa's journey is a reminder that a challenging or sloping site does not have to limit what is possible. From a block that other builders turned away, to a finished home she is proud to call her own, the Lower Plenty Project shows what a tailored design and a well-managed build can achieve.
Watching a client receive the keys to a home that reflects exactly what they hoped for is one of the most rewarding parts of what we do.
If you have a block you are looking to build on, or a home design you have been picturing, our team would love to help you explore what is possible for your site and lifestyle. Contact our team today to start your own modular home journey.
.gif)