



.gif?width=830&height=550&name=ezgif.com-optimize%20(6).gif)
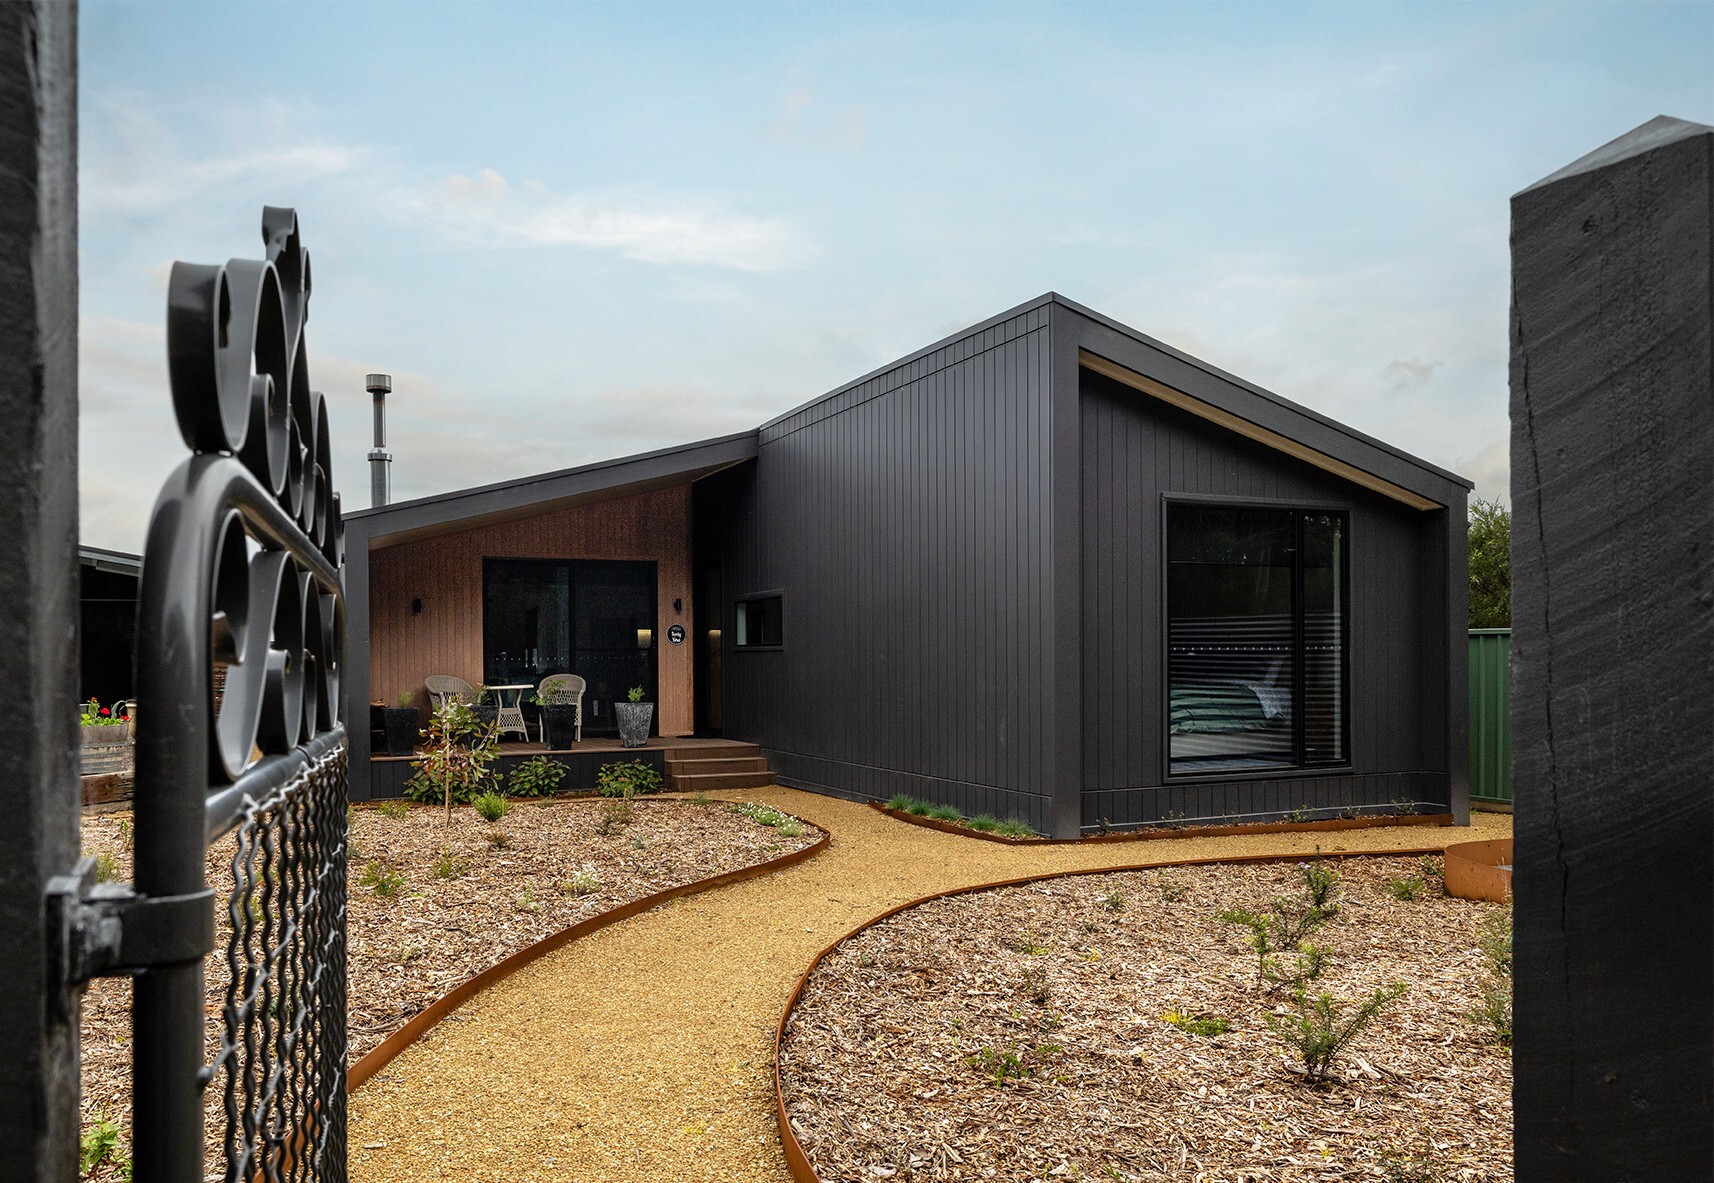
We are proud to introduce the newest prefab modular home in our range: The Bellarine.
A three-bedroom, two-bathroom home composed within a single module, it is the first design we have created to bring a second bathroom into a single-module form, and a quiet demonstration of what thoughtful design can do when it works within a limit rather than around it.
The Bellarine came directly from conversations with our clients. Many were drawn to a single-module home like the Brooklyn, but wanted a second bathroom to suit the way they truly live: a growing family, a home that welcomes guests and extended family, or simply the ease of not sharing one bathroom across three bedrooms. Rather than send them toward a larger, multi-module home, we set ourselves a design brief: introduce that second bathroom while keeping the clarity of a single form.
The Bellarine is our answer.
The Bellarine Floorplan
Bed: 3 • Bath: 2 • Modules: 1 • Area: 88.3sqm • Dimensions: 18.4m x 4.8m
The Bellarine shows how much a single module can offer when every part of the plan is drawn with intent. Its floorplan is thoughtfully zoned: two bedrooms and the ensuite sit together toward one end, the open living, dining and kitchen anchor the centre of the home, and the third bedroom and family bathroom are set at the far end. It is a layout that lives far larger than its footprint suggests.
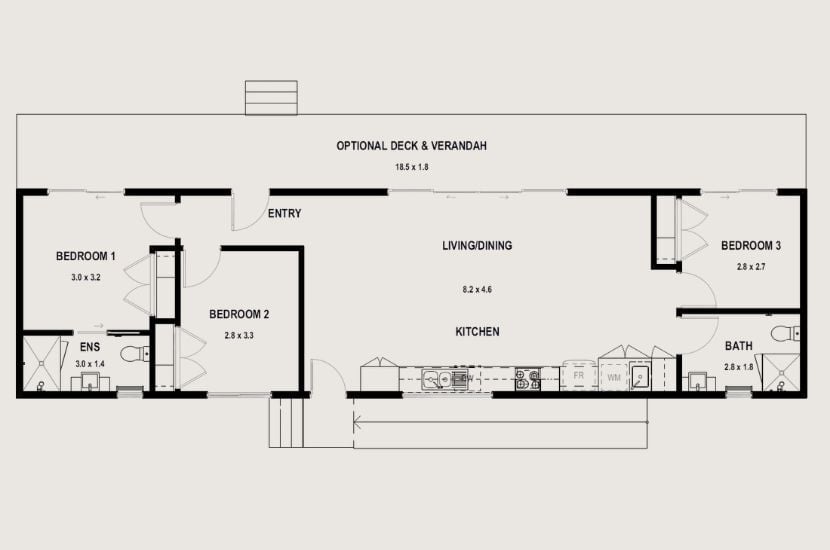
That separation is where the design earns its keep. With the living space at its heart, the home puts a natural distance between the main bedrooms and the third, which can just as easily serve as a guest room, a home office, a quiet retreat or a room for extended family. It is a plan that flexes with a household as it grows and changes.
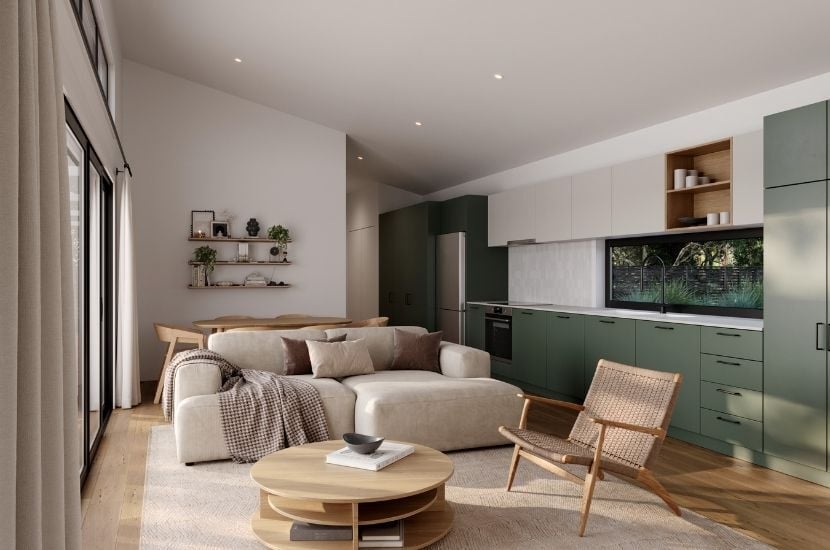
The central living, dining and kitchen zone is open and full of light, an easy place to gather and the natural link between the two ends of the home. The master enjoys the privacy of its own ensuite, while the third bedroom sits beside the family bathroom. Two bathrooms mean the morning is never held up by one, a considered detail that matters in a busy home.
It is a design well suited to growing families, to those who love to host or are seeking the perfect holiday home.
Benefits Of A Single Module Design
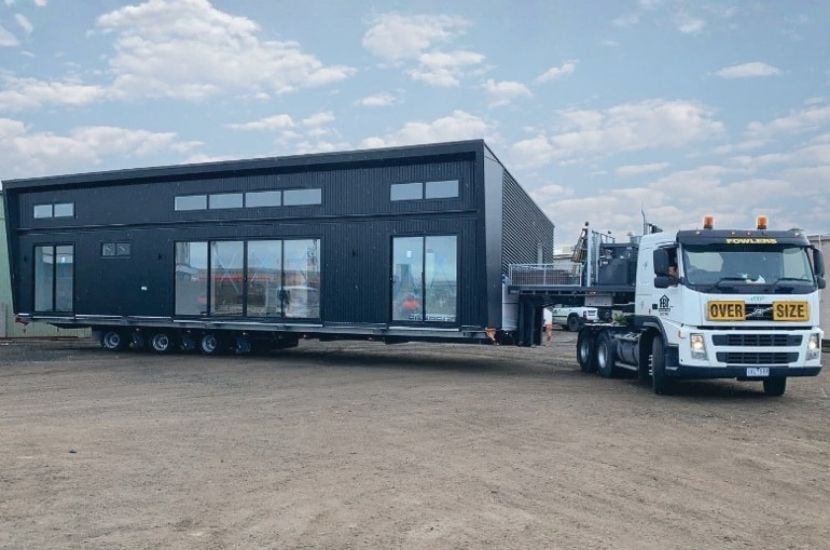
Designing the Bellarine as a single module brings genuine, practical advantages to the way your home is built and delivered.
✔ Fast off-site build: Built entirely within our off-site facility, a single-module home typically moves through construction with even greater precision and pace. Every stage is controlled and uninterrupted, which streamlines an already efficient process.
✔ Faster process on-site: Because the Bellarine is a single-module home, there are no separate modules to join together once it reaches your site. This means the work required on site is lighter, which shortens an already swift build.
✔ Streamlined delivery: One module means just one truck for transport, where a multi-module home would need several. That keeps delivery simple and cost efficient, leaving you the opportunity to invest more in the details that matter to you, from finishes and fittings to appliances.
Taken together, this makes the Bellarine one of the most attainable three-bedroom homes in our range. Not through compromise, but through design. It is value drawn from restraint and clever thinking rather than cutting back.
Three Facade Options
.gif?width=830&height=550&name=ezgif.com-optimize%20(5).gif)
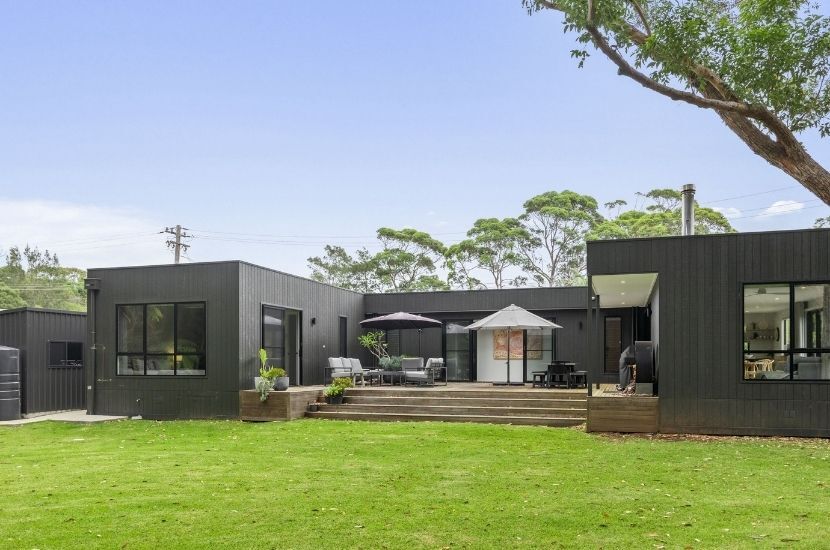
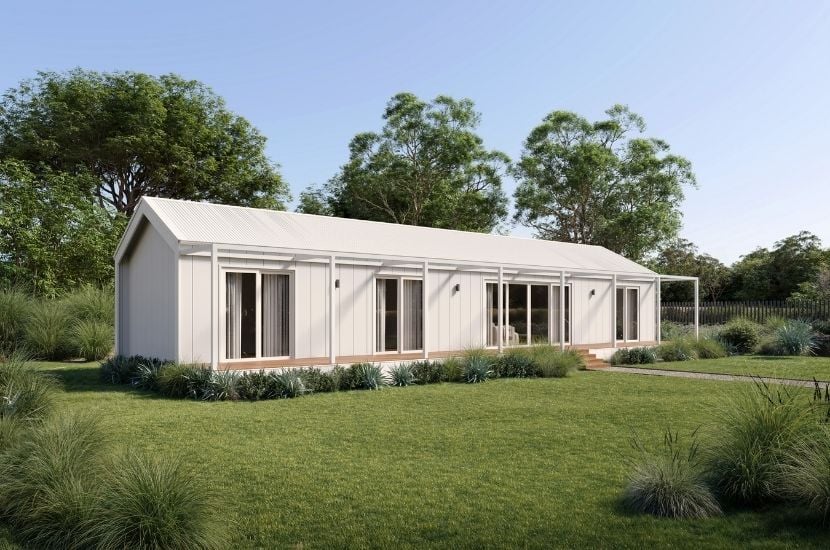
The Bellarine is offered in three distinct facade styles, each a different architectural expression of the same well-resolved plan.
Modern Gable
A timeless silhouette drawn from the classic Australian farmhouse, defined by a pitched gable roofline. Restrained, familiar and quietly confident, it carries a sense of heritage while feeling entirely at home today.
Skillion
A single sloping roofline paired with highlight windows that carry natural light deep into the interior. Understated and modern.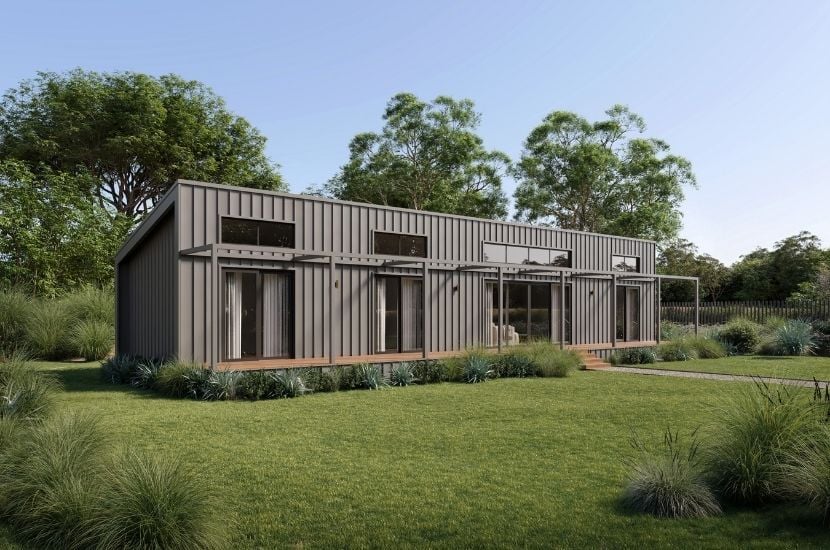
Cubehaus
An architectural, sleek facade defined by a flat roofline and clean, squared proportions. The most contemporary of the three, it has a bold, design-led presence.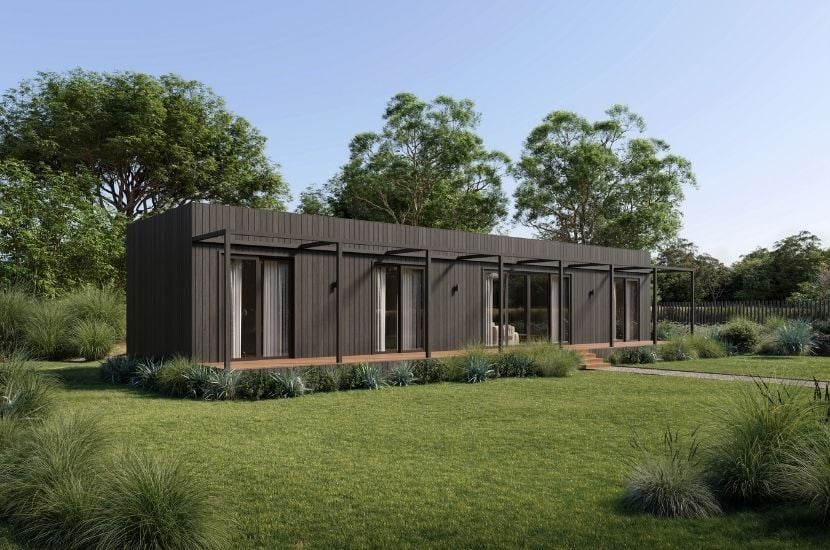
Make It Your Own
%20(16).jpg?width=830&height=550&name=BLOG%20IMAGERY%20(800%20x%20560%20px)%20(16).jpg)
The Bellarine design can be shaped around you.
At Anchor Homes, we know that customisation matters, because every client comes to us with a different vision for how their home should look.
For the Bellarine, the optional deck and verandah is a great place to begin. Running the full length of the home, it extends the living outward and creates a sheltered outdoor room, drawn as a natural continuation of the design.
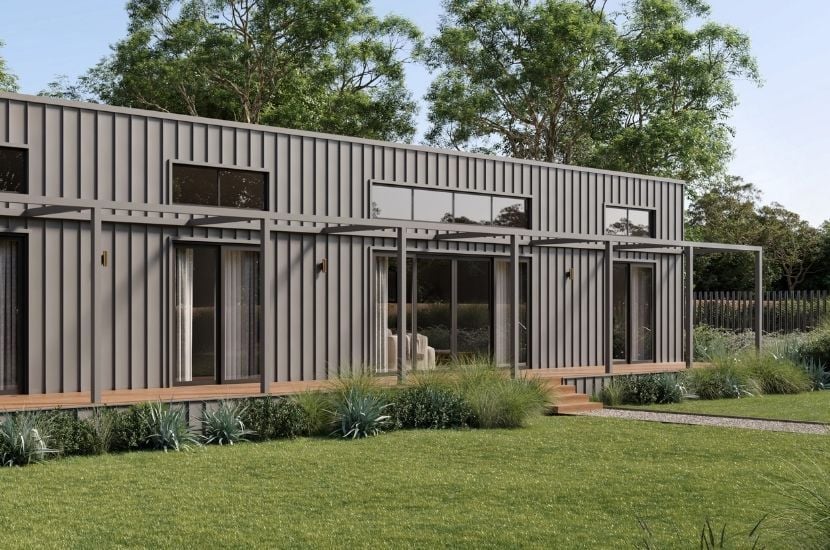
The finer design touches are then shaped at your colours and specifications appointment, guided by our experienced interior designer. They are there to bring your style inspiration to life, working with you to select the exterior and interior finishes, palettes and details that suit the way you live. It is where a considered design becomes unmistakably your own.
Pricing and Details
Interested in this modular home design? Take the next steps:
• Download our price list to view pricing for the Bellarine.
• Talk to our friendly team to see whether this design could suit your block, starting with requesting a free desktop site assessment.
.gif)