




It's a question more homeowners are asking: renovate the home you have, or knock it down and start again?
For our client Angela and her two children, the answer would reshape a much-loved block in Gellibrand, tucked deep in Victoria's Otways. What stood there was a 1940s cottage that had been reworked more than once over the years, and Angela had planned to renovate it further. The more she looked into the costs, the timeframes and everything the work would involve, the more the numbers pointed elsewhere.
So she began investigating a knockdown rebuild instead, and modular construction quickly ticked the boxes a renovation could not: better value, a faster path to being home, and a high-quality result built to meet every requirement.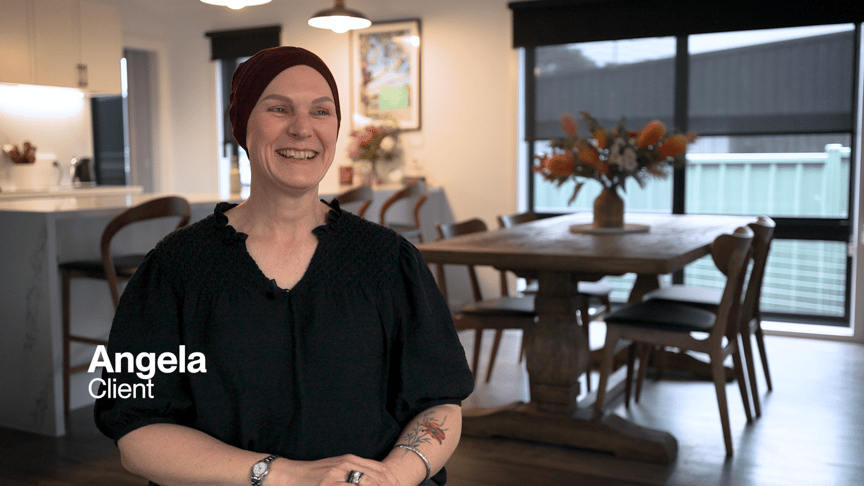
Working closely with our team, Angela shaped a home designed around both the landscape of her block and the way her family lives. The result: a beautiful, functional family home made to be lived in for many years to come.
The Story Behind This Modular Home Design
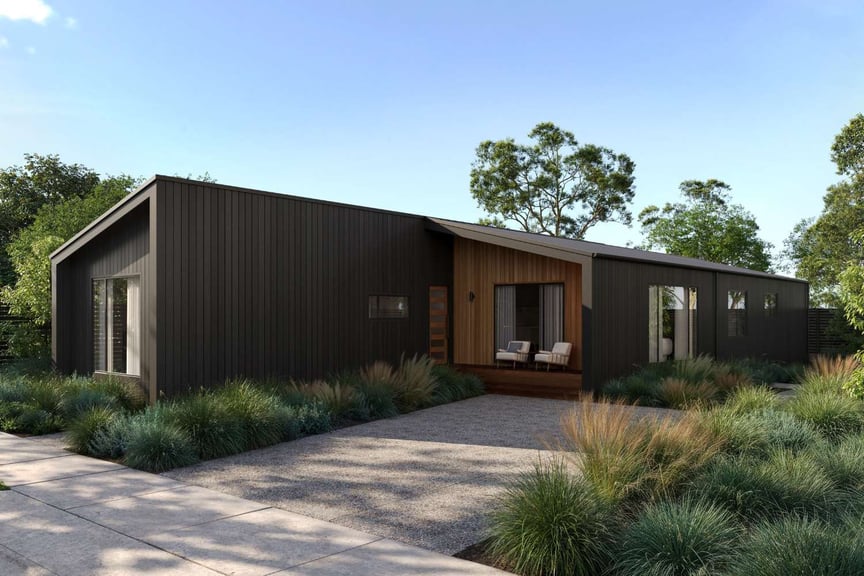
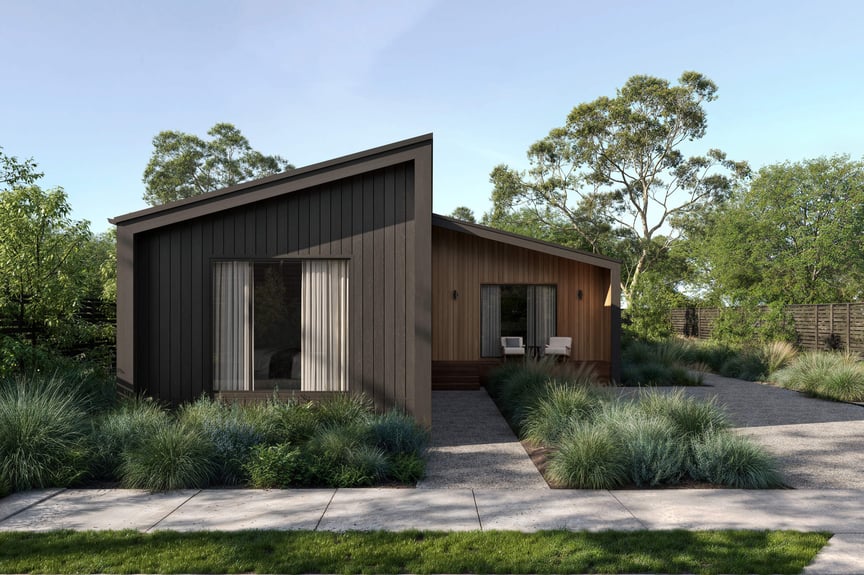
Design: Hampton 16 • Bed: 3 • Bath: 2 • Modules: 2 • Area: 152.7sqm
Gellibrand sits in one of Victoria's most distinctive settings, a cool, green pocket of the Otways where rainforest is only up the road and winter arrives in earnest. It is a place with a strong sense of character, and Angela was determined that her home would answer to that character rather than to the suburbs.
“I wanted something different, something with character, something that said the Otways, and something that said my kids and I.” — Angela, Gellibrand Project
The old cottage was never going to deliver that. Rather than pour money into renovating it, Angela chose to knock it down and start again, taking the Hampton 16 from our pre-designed modular home range as the starting point for her new home and modifying it to suit her block and her family. Once she compared the two paths properly, the decision made itself.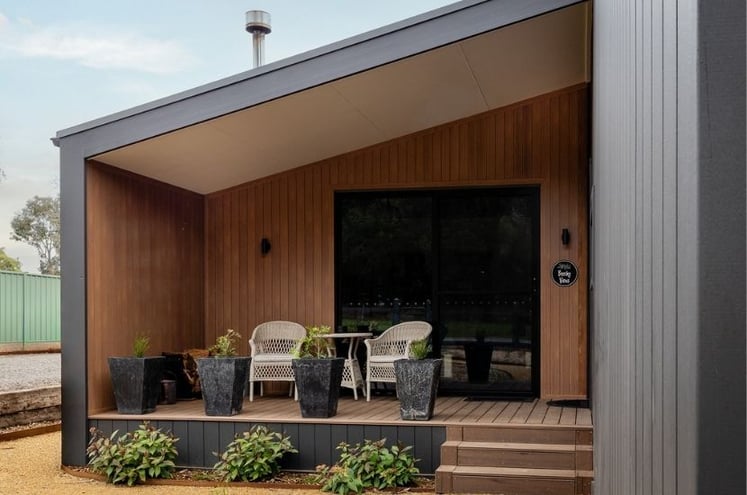
Cost was only part of it. Sticking with the renovation would have meant waiting at least a year simply to get builders on site, then another six months or more to build, all while paying to live elsewhere for the duration. That is where a knockdown rebuild with modular construction quietly does its best work. Because the home is built in our off-site facility while the block is being prepared, the two phases run in parallel rather than one after the other. For Angela, that meant getting her family home far sooner, without the open-ended timeline or the ongoing cost of living somewhere else in the meantime.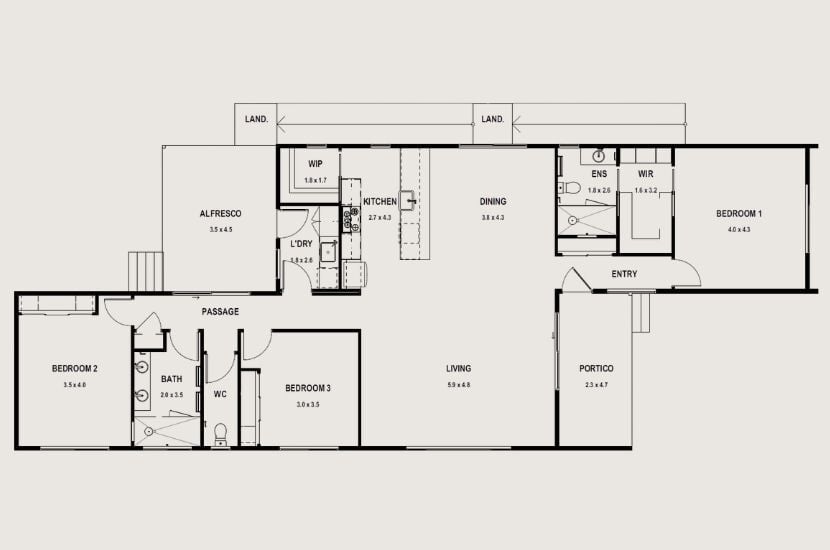
The Gellibrand Project Floorplan
From the floorplan you cans see the home runs across two modules, with the bedrooms zoned to either end and the shared living in between. At one end sits the main bedroom, set apart with its own walk-in robe and ensuite, alongside the kitchen, walk-in pantry and dining. At the other are the two remaining bedrooms, the main bathroom and a separate WC, opening onto the living room.
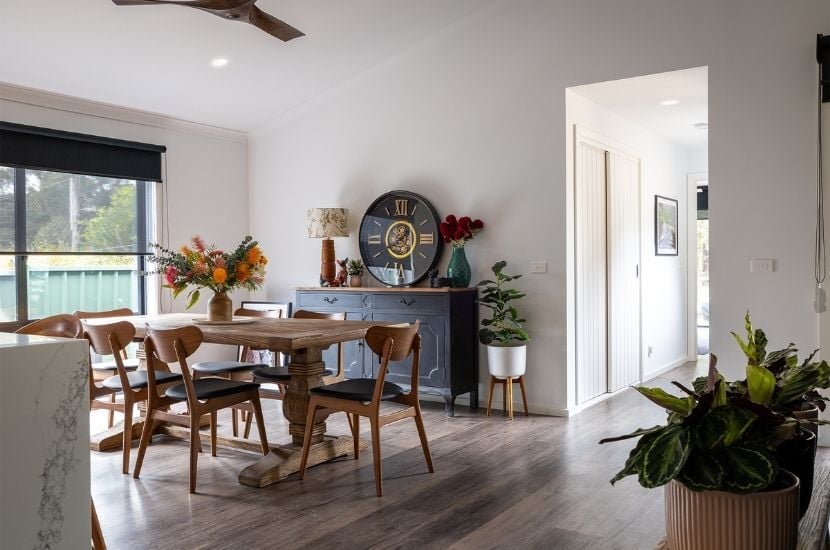
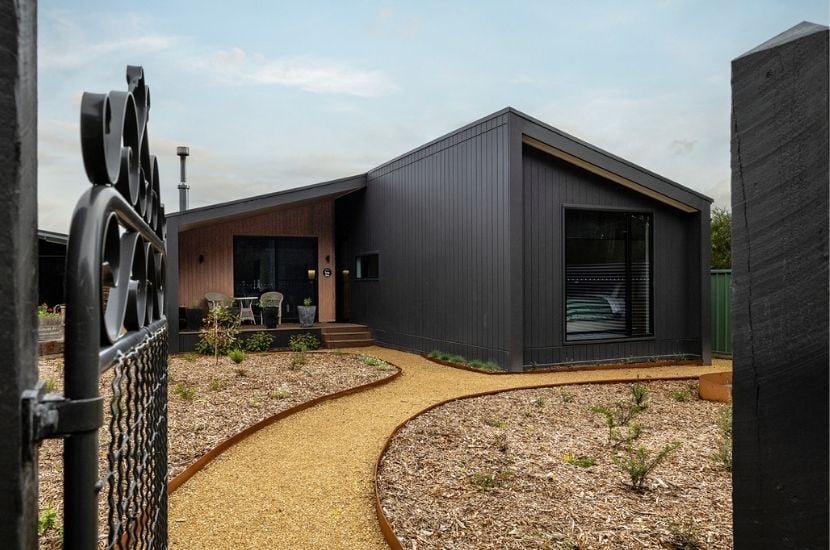
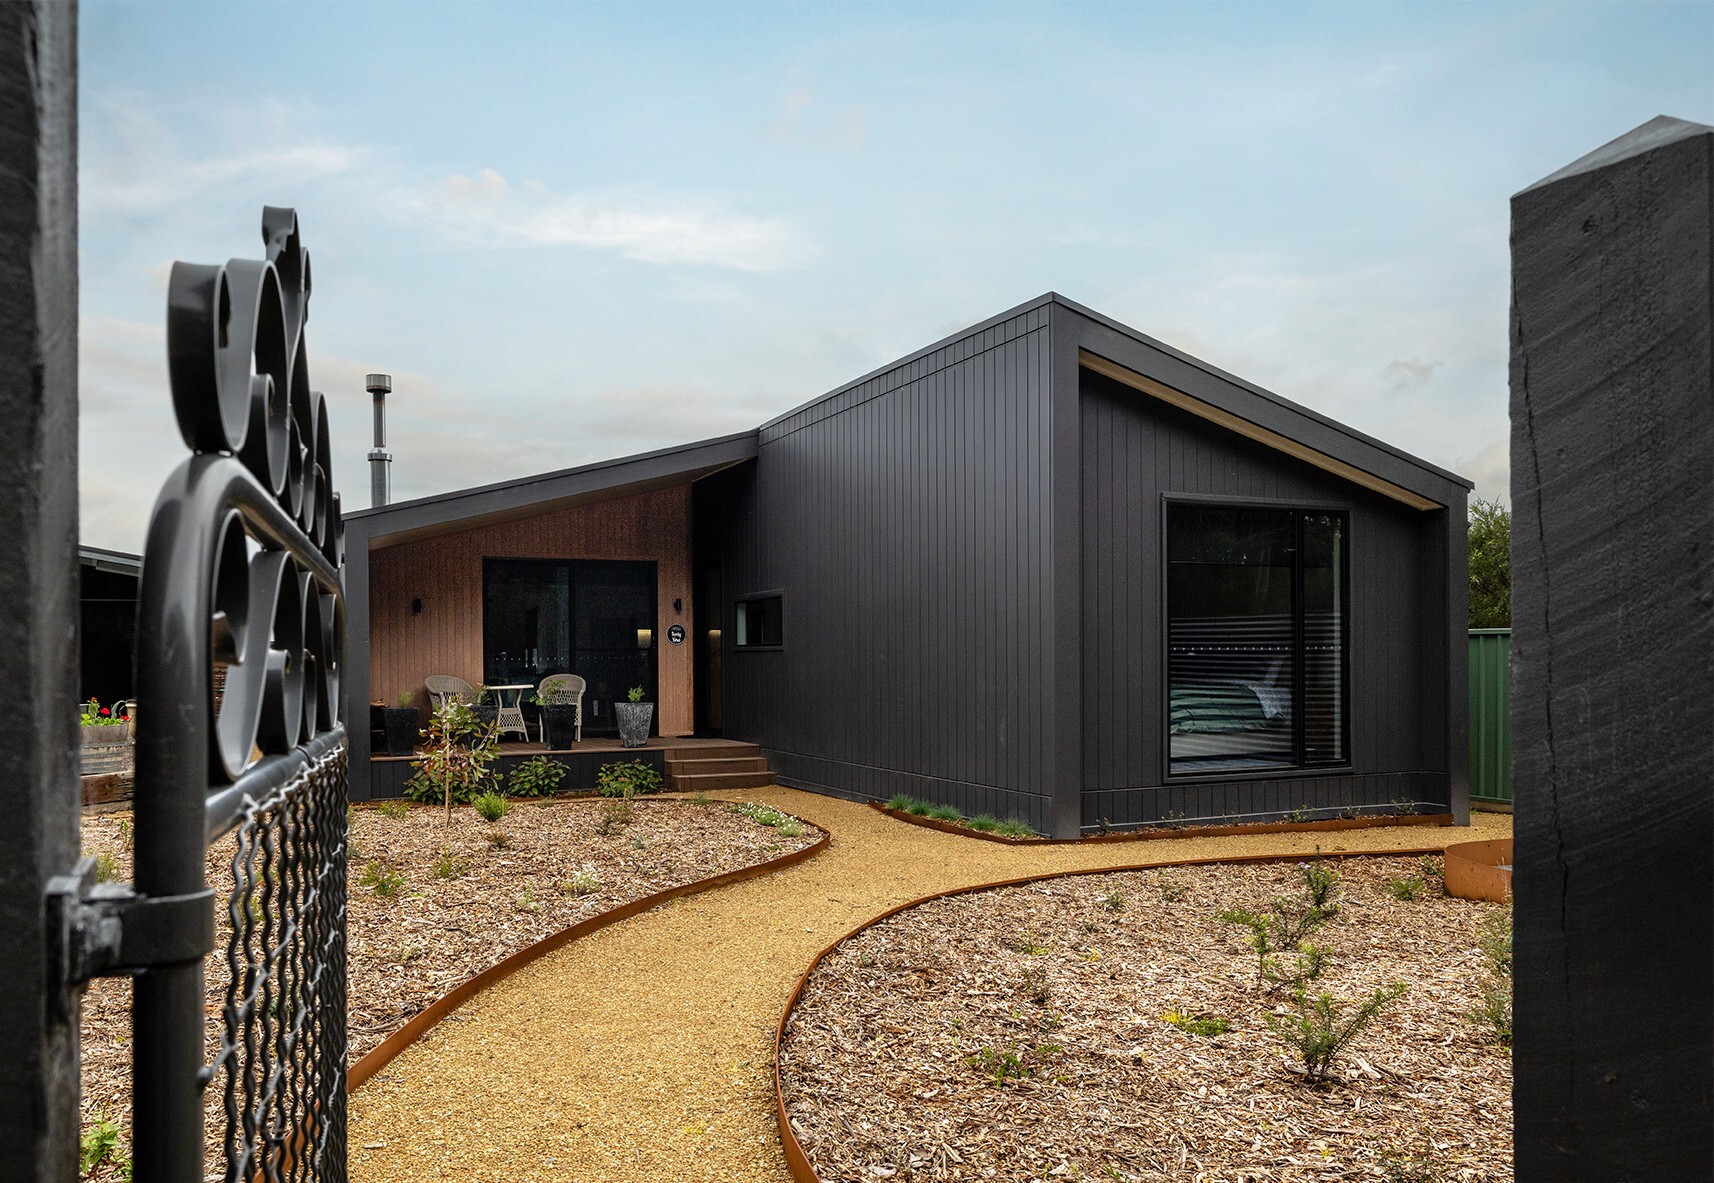
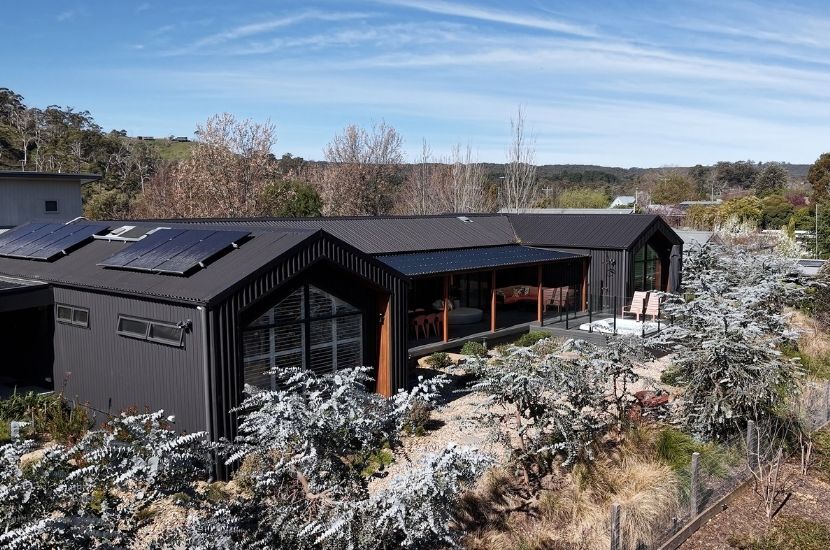
Outside, a Modern Gable facade gives the home a clean, contemporary roofline that settles into its rural surrounds rather than standing against them. When guests come to visit, Angela also points out the stand out feature they all notice in the open plan living area.
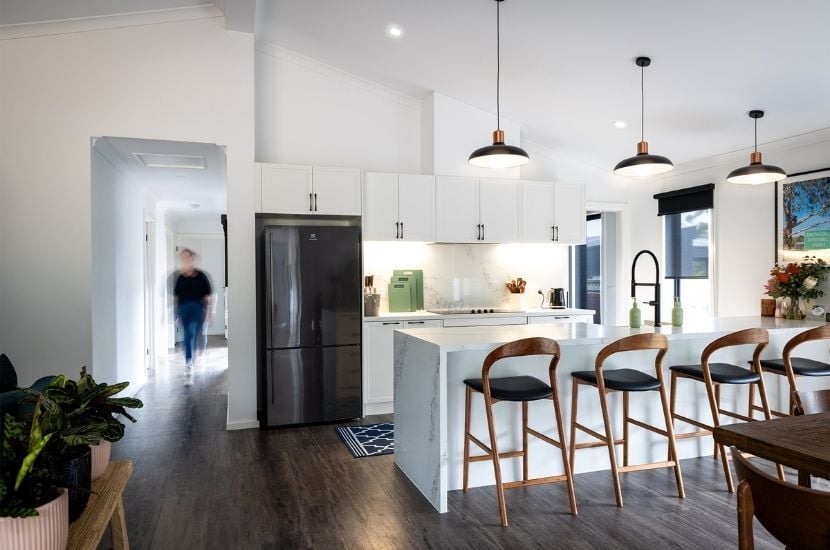
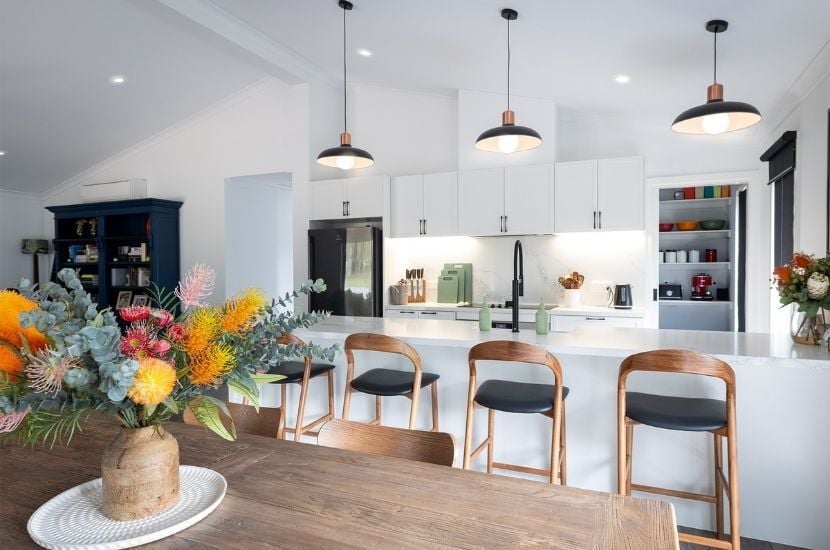
"They love the raked ceilings, that's a real feature they all enjoy. The heart of the house feels incredibly big, and it's all coupled together" — Angela, Gellibrand Project
Why Modular Was The Right Pathway
Angela did her homework when choosing the right builder.
She looked into a traditional build first, but the more she weighed it up, the more modular made sense. Her vision for home suited to the Otways and unmistakably her own was going to be easily achieved by buidilng with Anchor Homes.
"It's not the same as the next door's house or one four doors down. It's a very unique build, and that's what I like the best." — Angela, Gellibrand Project
That individuality was the point. A volume-built home would have looked like any other suburban-style home, where a considered modular design could be purposely designed and modified to best suit the surroundings of the block.
"I thought a modular would sit into the environment out here a lot better than your standard cookie cutter that we see in suburbia. The Otways don't give way to suburbia whatsoever." — Angela, Gellibrand Project
Beyond the way it looks, modular gave Angela advantages she came to value more with every step. The design was hers to shape, starting from a proven plan and adjusting it around her family rather than accepting a fixed layout.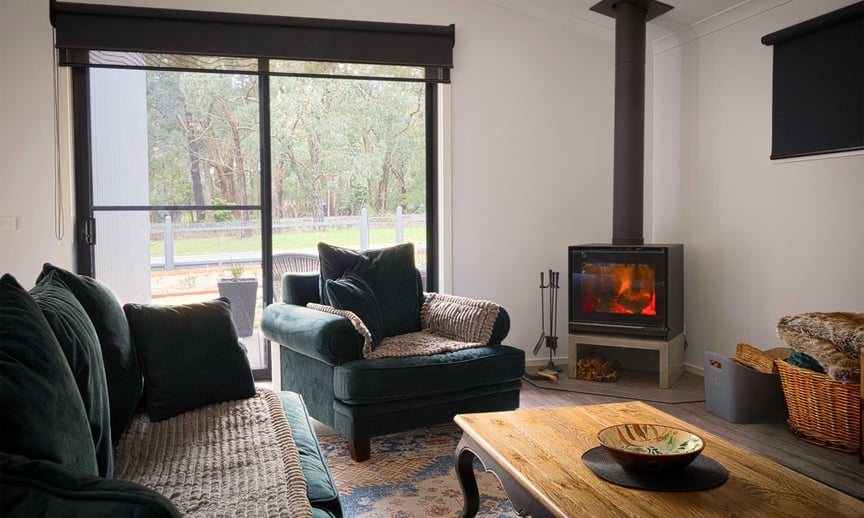
The build was noticeably faster, too, because 90-95% of it happens in our off-site facility, away from the trade shortages and weather that hold up a traditional site build. And in a cold, wet corner of the Otways, the quality of the home speaks for itself: well insulated and double glazed, it holds a comfortable temperature the moment she steps in from the cold.
"The build time was actually very quick. It feels like only a few weeks ago they started, and here we are. That timeline, I absolutely believe it's a lot quicker than going with your regular cookie-cutter style home." — Angela, Gellibrand Project
The Anchor Homes Building Experience
For Angela, how the home came together mattered as much as the result.
The build process turned out to be the enjoyable part rather than a stressful one. From the very first design conversations at our Bayswater office, right through to handover, her experience with Anchor Homes and our team was, in her words, seamless.
"Working with the Anchor team was seamless. Nothing was a drama or too much to ask for. We all came together at Bayswater, they'd throw ideas at me, and then come up with something even greater that I would never have thought of. The design process was fantastic, and I can't fault the Anchor team." — Angela, Gellibrand Project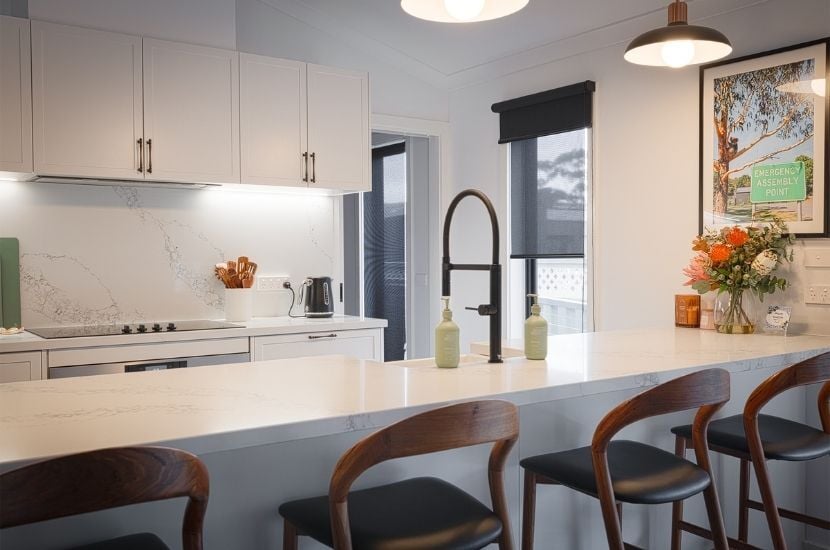
Just as valuable was being able to step back and let the team manage the detail, something she simply did not have the time to carry herself. That is exactly what Anchor Homes is built to do. We manage every project from end to end, handling the design, council approvals and permits, construction, delivery and handover, so our clients are never left to coordinate it all themselves.
"I really didn't have the time to be making a thousand phone calls and emails. I was more than happy to take that step out of the situation and let the Anchor team do what they do best." — Angela, Gellibrand Project
For Angela, that meant one team carrying the build from first design through to final handover, and the whole process made genuinely easy.
Off-site Construction & Delivery Day
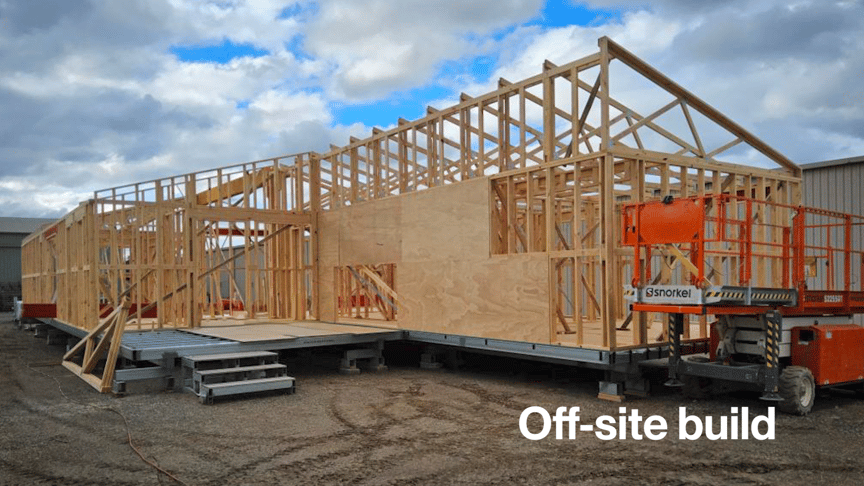
Built in our off-site facility, every home is engineered strong to withstand transport and delivery to site.
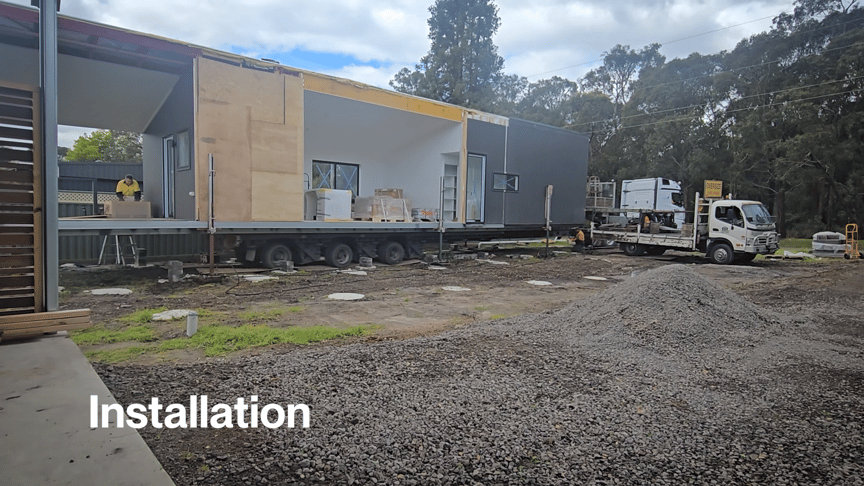
Rather than being built piece by piece on site over many months, a modular home is made in finished sections, called modules, in our off-site facility. Those modules are then transported to the block by truck and installed onto the prepared foundations, usually within in a single day. It is a very exciting and memorable day for our clients, and Angela took the day off so she would not miss any of it.
"I took the day off for delivery day. I was so excited. I got in the car and drove up to watch, and here it comes around this hairpin corner down the hill. There goes one module, here comes the other. I thought, this is the best sight I could have asked for." — Angela, Gellibrand Project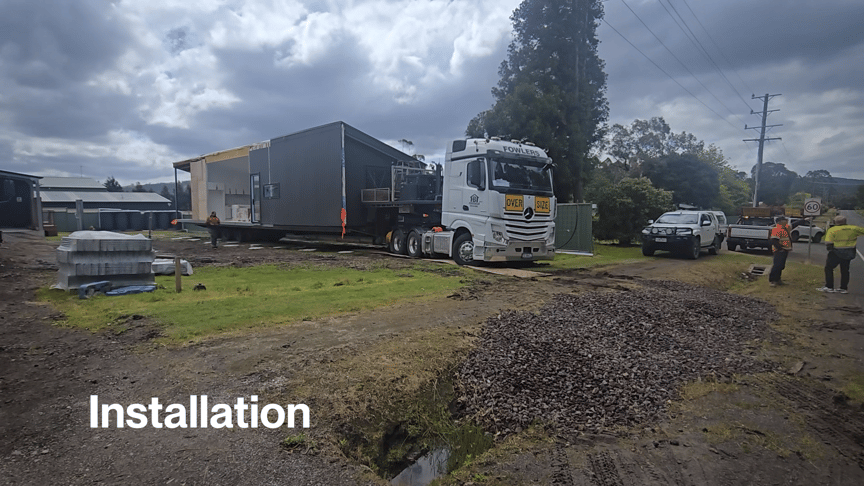
From there, watching the modules move into position and join together happened faster than she expected.
"To watch it get installed so quickly into the block, they were running a little ahead of schedule. I was completely blown away by it all. Everyone on the delivery team was sensational." — Angela, Gellibrand Project
What Stood Out
When reflecting on her experience so far, Angela kept coming back to three things that defined her modular home build:
• A seamless design process. Starting with the Hampton 16 and modifying it with our design team gave Angela a home shaped precisely around her family.
• A home built for its location. Insulation, warmth and quality that stand up to an Otways winter, in a design that belongs in the landscape rather than fighting it.
• The certainty and speed of modular. A quicker path to being home, with none of the open-ended waiting and accommodation costs a traditional rebuild would have carried.
Is a Modular Home Right for You?
 This project is a great example of how modular construction can exceed all expectations.
Angela's project is a great example of how modular construction can suit a knockdown rebuild and a demanding climate all at once. Some of the reasons clients choose to build modular:
🤝 Financial transparency — a clear picture of costs throughout the build process
🏡 Perfect for a knockdown rebuild — stay in the location you love with a brand-new home
⏰ Faster build timelines — construction happens in a factory environment while your site is being prepared
🌿 Less site disruption — ideal for suburban blocks or properties with challenging access
✅ Managed council and planning process — Anchor Homes can handle compliance on your behalf
🔥 BAL-rated compliance — homes engineered to meet bushfire requirements where needed
✏️ Flexible design options — modify an existing floor plan or develop a custom brief with our team
🔨 Quality-controlled construction — a factory environment means consistent, high-quality results throughout
Whether you're building a home in VIC, ACT or central + southern New South Wales, modular construction with Anchor Homes offers a clear and supported path to getting there.
Interested In Building A Modular Home?
.png?width=780&height=500&name=Blog%20Images%20(8).png) If you're looking to build a new home, modular is the way forward.
If you're looking to build a new home, modular is the way forward.
Angela's project in Gellibrand is a beautiful example of a knockdown rebuild project, done the modular way. Her new home was delivered with the certainty and clarity that modular construction makes possible.
We will leave the last word with Angela, for anyone still weighing it up.
"Come and check out what the latest and greatest in modular can get you, because you'd be very surprised as to what it's like these days." — Angela, Gellibrand Project
If you're considering a knockdown rebuild project or building on a new block, get in touch with our team. Whether you're starting with one of our designs or have existing plans you'd like us to review, we're here to help.
.gif)