



Prefab Modular Homes · Modular Home Projects · Custom Home Designs · 3-Bedroom Home Designs
Design: Custom • Bed: 3 • Bath: 2 • Modules: 3 • Area: 185.5sqm
A stone's throw from the beach, backed by quiet bushland, and defined by clean, sleek architectural lines that sit confidently in their coastal setting. This fully custom three-bedroom home in Manyana, NSW is one of our favourite modular projects we've designed, built and delivered, and it's easy to see why!
From the first sketch, the design chased one idea: pull the coastal bush setting right into the heart of the home. Read on to find out how a U-shaped plan, a bold material palette and a build delivered across state lines came together on the New South Wales South Coast.
The Modular Design Brief
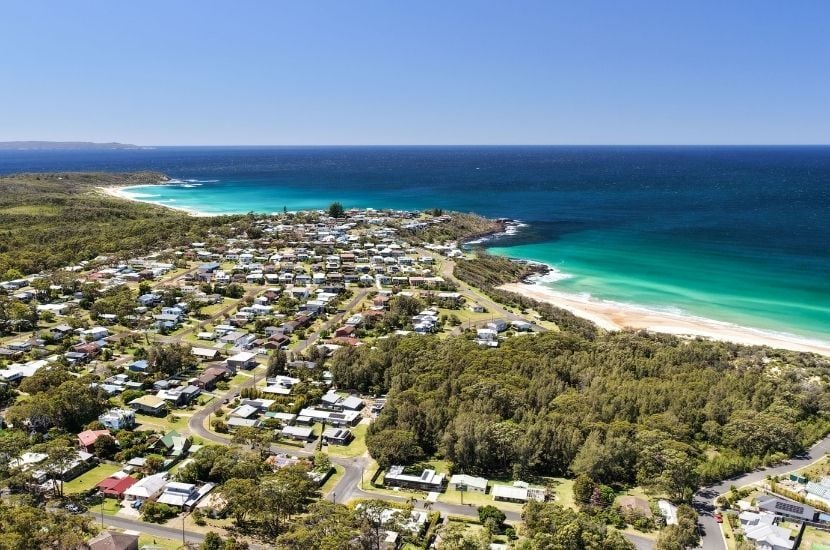
The project sits in Manyana, a small coastal community on the New South Wales South Coast, roughly three hours south of Sydney and three hours east of Canberra.
It's a setting that does a lot of the talking. The beach is moments away, and a peaceful bush backdrop rises directly behind the home, framed from the rear of the property and clearly the feature our clients wanted to build around.
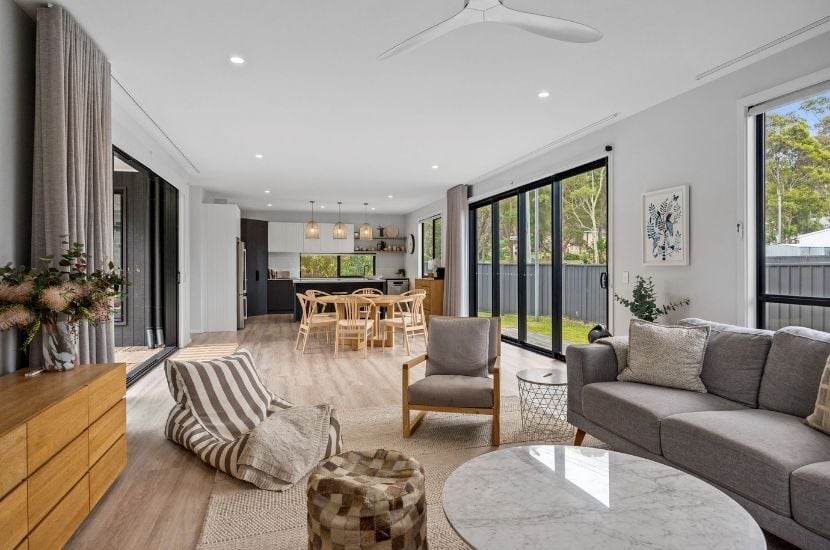
The brief was to make the most of that connection to nature, with light-filled living spaces and a layout designed entirely around indoor-outdoor living. From there, the home was developed as a fully custom design, incorporating our Cubehaus façade and shaped to both the site and the way our clients wanted to live in it.
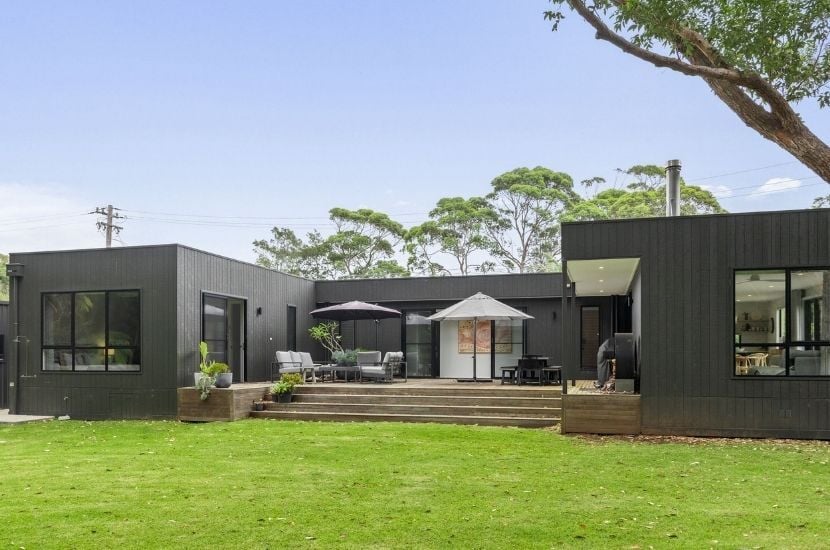
The answer was a U-shaped plan that wraps its two wings around a large central deck, so the bush outlook becomes part of nearly every room. It's a layout that turns the home inward on its best feature while opening it completely to the outdoors.
Sleek, Architectural Exterior
The exterior is where this home makes its first statement, and it's a striking one.
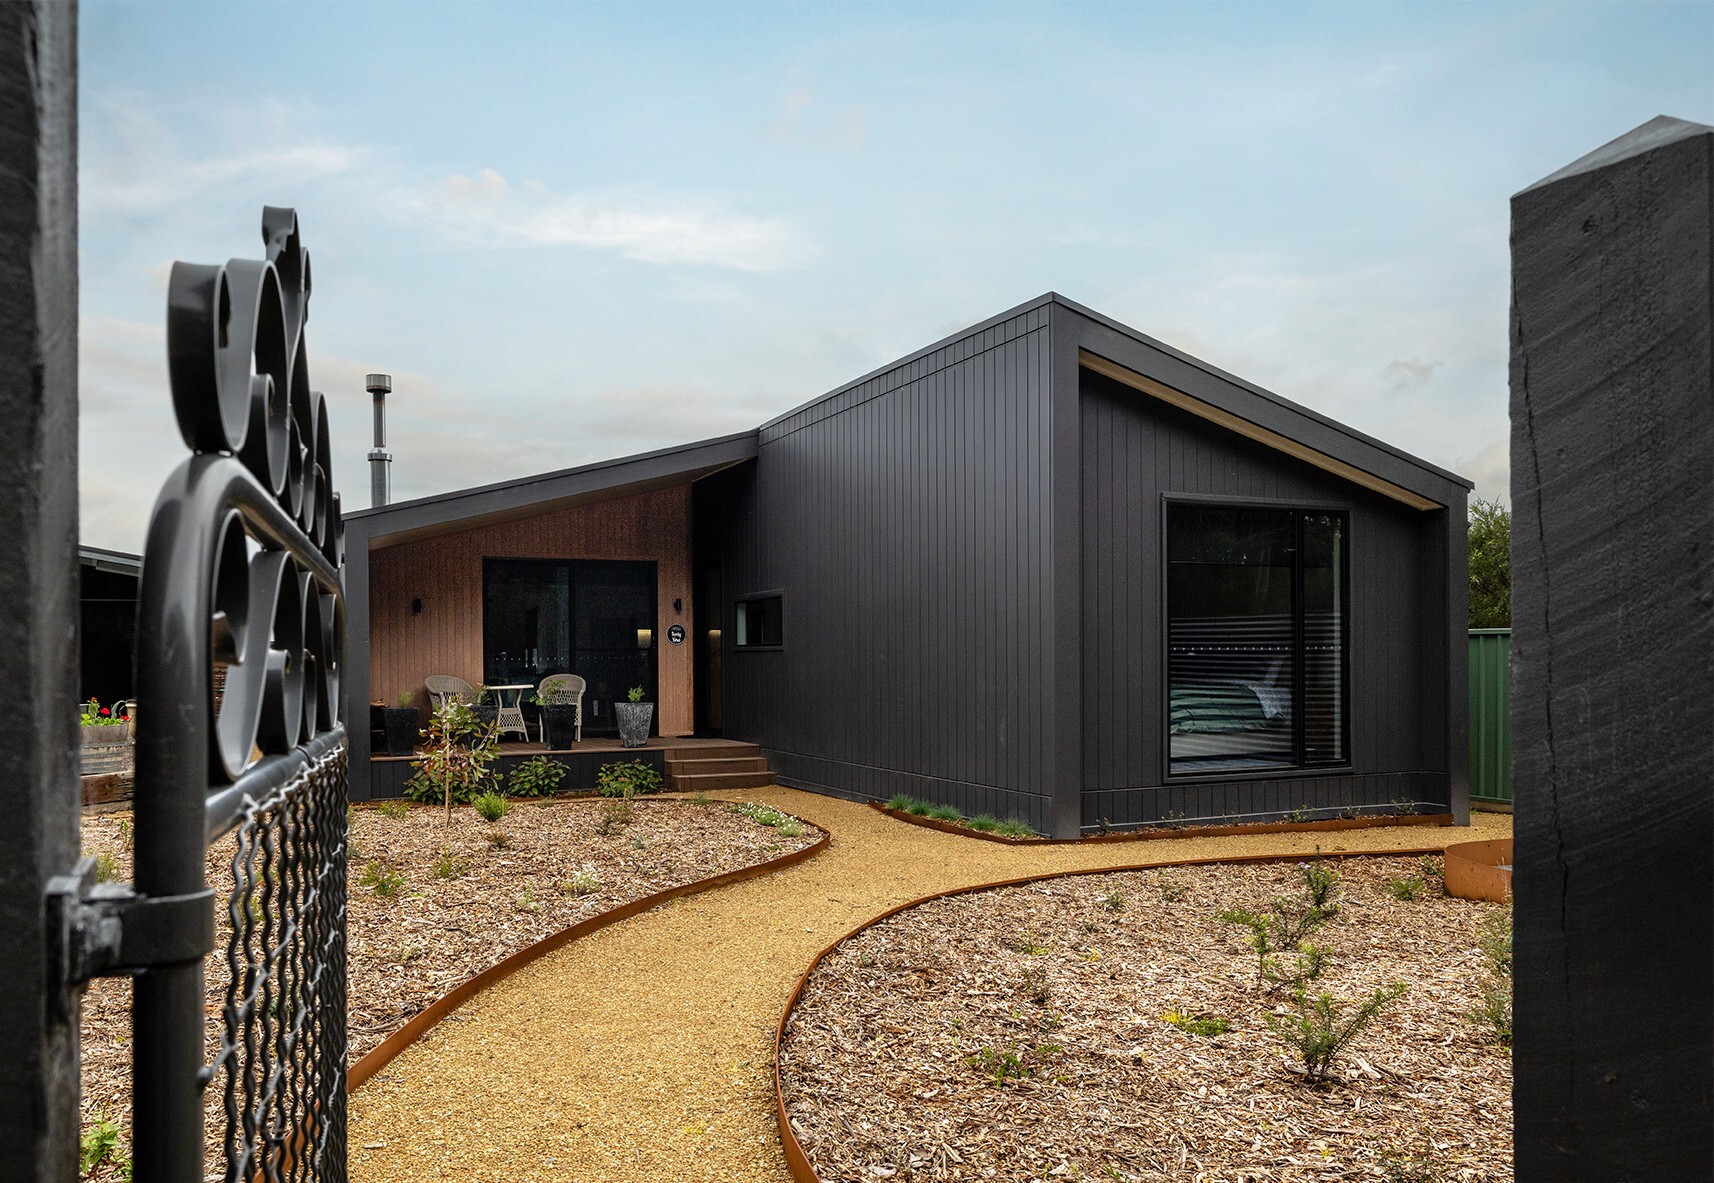
Clad in Weathertex Weathergroove in Haymes 'Black Pitch', the home reads as deliberately, confidently dark. Against the green of the surrounding bush, the deep black Cubehaus form has real presence, yet it never fights the landscape. Instead it grounds itself in it, letting the timber and greenery soften the composition and the architecture hold its line.
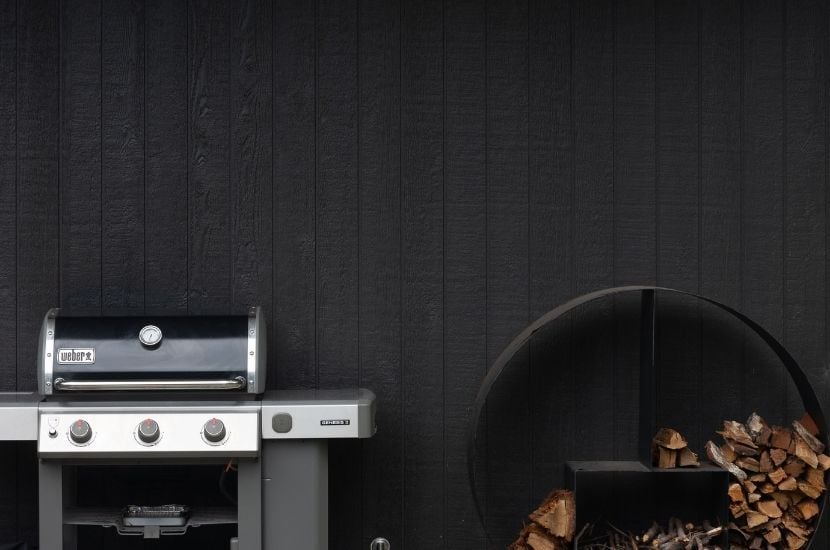
A Colorbond roof in 'Shale Grey' keeps the roofline quiet and tonal, while Merbau timber decking brings natural warmth at ground level and anchors the home to its coastal setting.
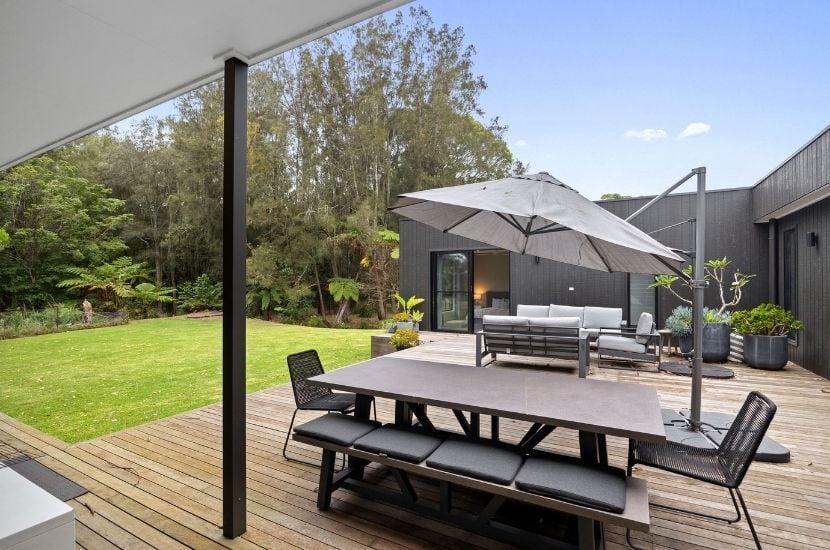
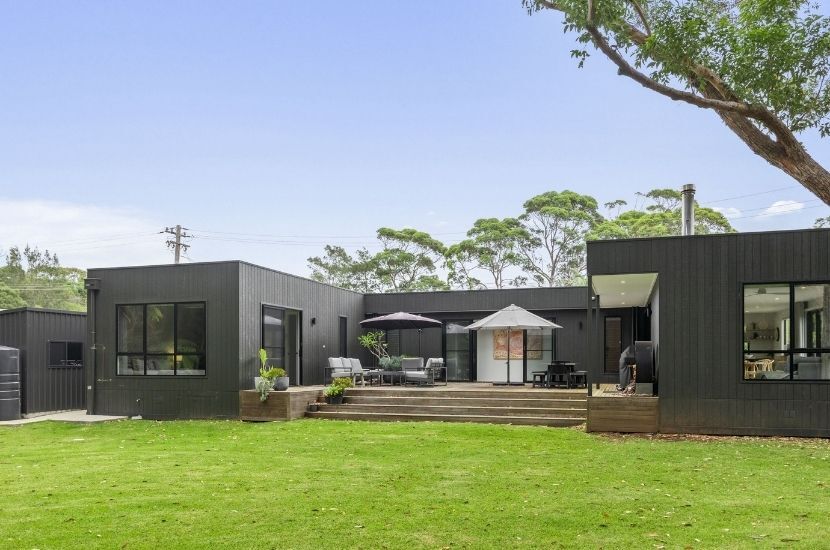
The U-shaped configuration is the defining architectural move, and it's the detail that makes the home. The two wings reach out and embrace a generous central entertaining deck, creating a genuine sense of retreat while keeping the bush front and centre. An attached carport is integrated cleanly into the form, and the home is built to BAL-19 in response to its bushland surrounds.
Interior Design
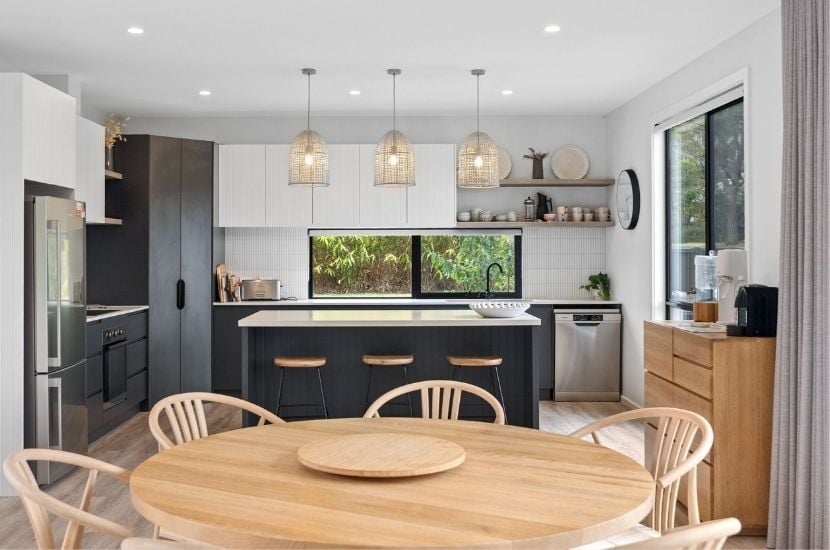
Step inside and the mood shifts from bold to calm, without losing an ounce of intent.
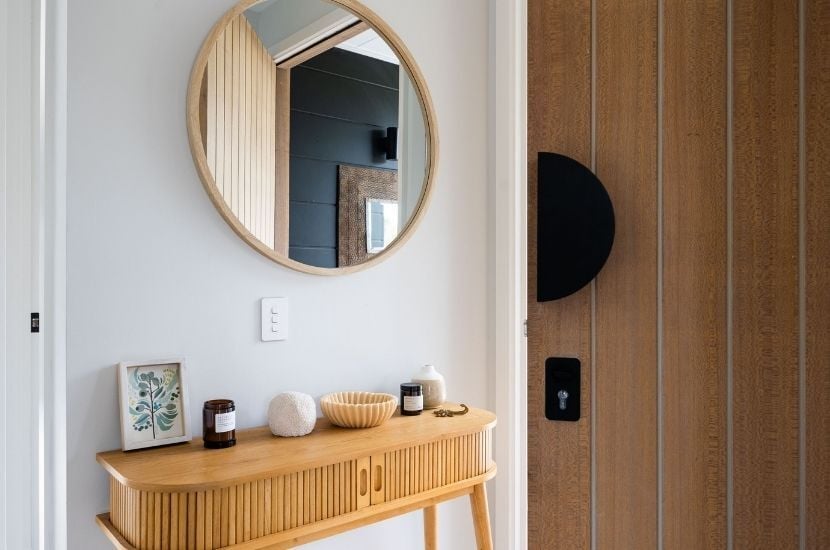
A restrained palette of white and natural timber runs throughout, deliberately stepping back so the bush views framed in nearly every window can take centre stage. At the entry, a fluted timber console and a round timber mirror set a warm, considered tone the moment you arrive.
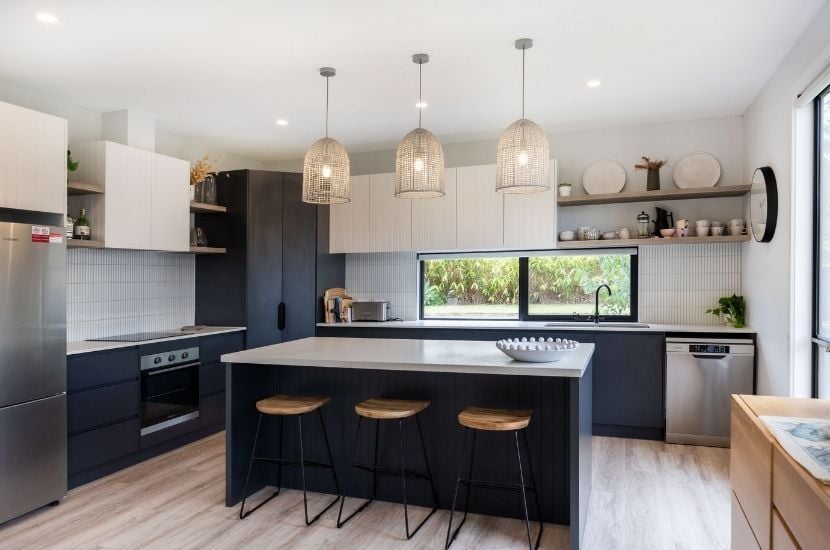
The open-plan kitchen, dining and living zone is the social core of the home. The kitchen leans into a moody, relaxed character, with deep charcoal cabinetry echoing the dark tones of the exterior and carrying that palette inside. It's grounded by a Caesarstone island benchtop in 'Fresh Concrete' and softened by a trio of woven rattan pendants that bring texture and a relaxed coastal warmth to the space. Matte black fixtures and finishes carry through the kitchen, bathrooms and joinery, threading the whole interior together with a quiet consistency.
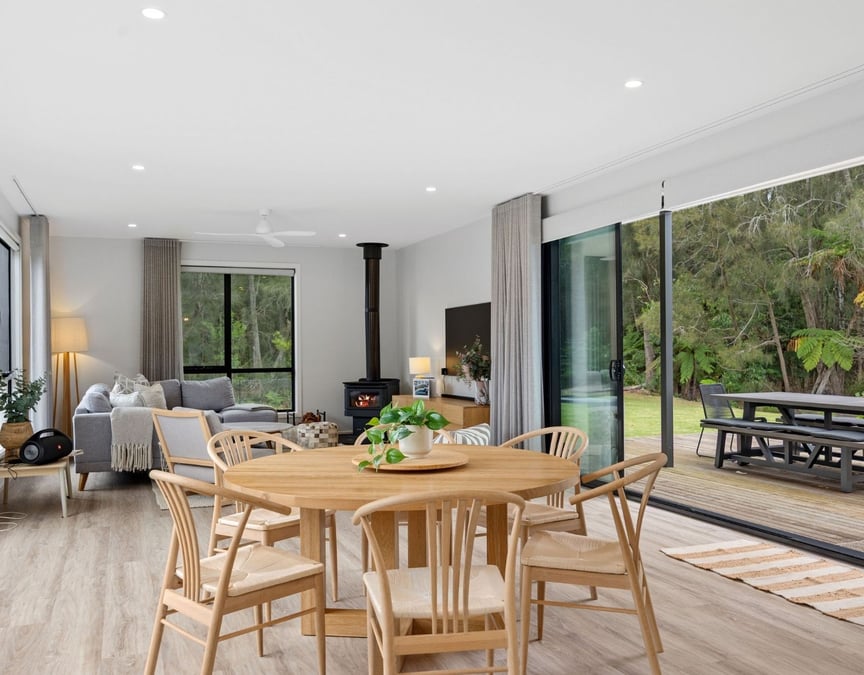
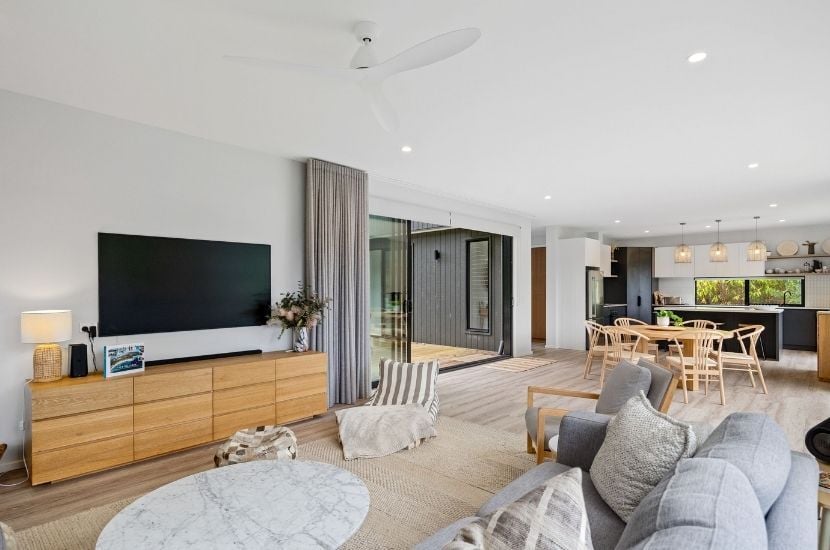
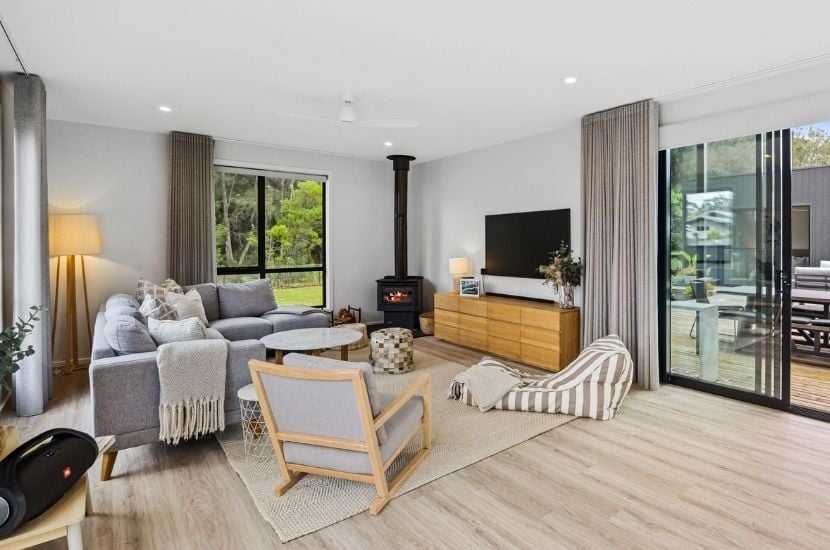
The real magic happens where inside meets out. Living and dining open completely onto the covered deck through expansive sliding doors, dissolving the line between the two so the central outdoor room reads as a true extension of the home. A wood fire heater anchors the living space, adding atmosphere as much as warmth through the cooler coastal months.
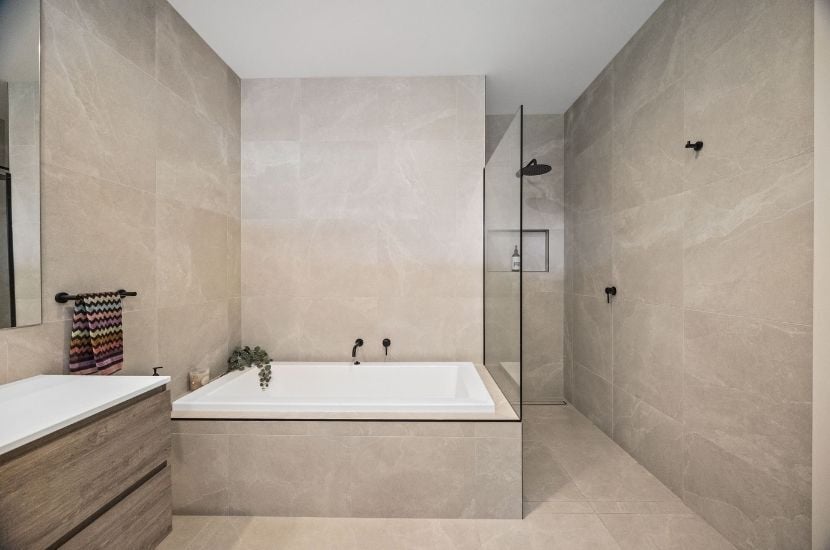
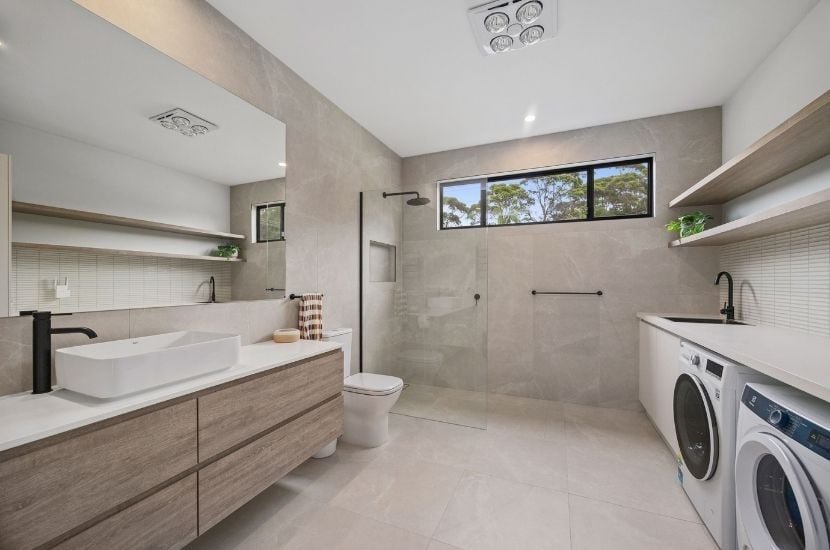
The bathrooms are finished to the same exacting standard, with full-height stone-look tiling, a freestanding bath positioned to turn the main bathroom into a private retreat, and the matte black tapware found throughout.
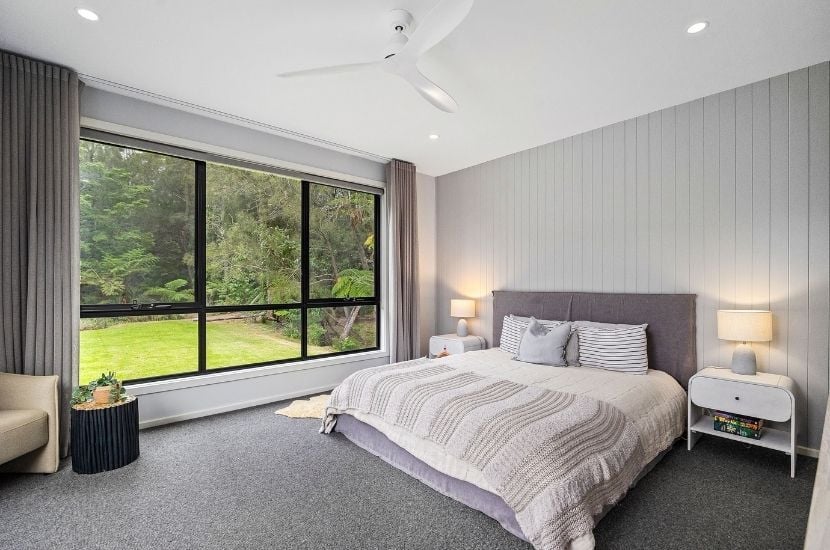
The three bedrooms are arranged for privacy across the home's two wings. The master is the clear standout, with a large picture window that frames the garden and bush beyond, giving it the feel of a quiet retreat set apart from the main living areas.
Built Off-site, Delivered To The Coast
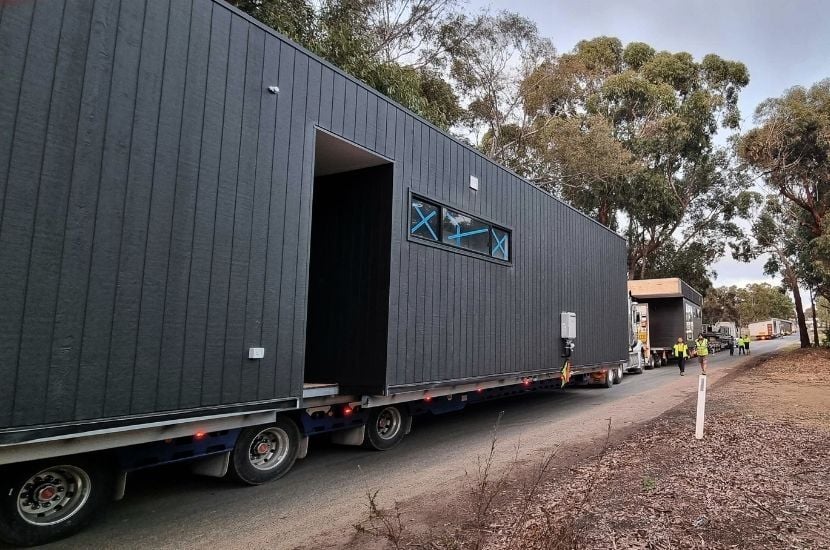
Behind the finished home is a build story that says a lot about how modular construction works.
Like all of our homes, the Manyana project was constructed in our off-site manufacturing facility in Stratford, Victoria, with 90-95% of the build completed well before it ever reached the coast. Building off-site allows for tighter quality control and more sustainable construction methods than a traditional site build can typically achieve.
Once the home was ready for delivery, the three modules were transported across to the New South Wales South Coast and craned into position on the prepared site, with the home taking shape in a single, carefully coordinated install.
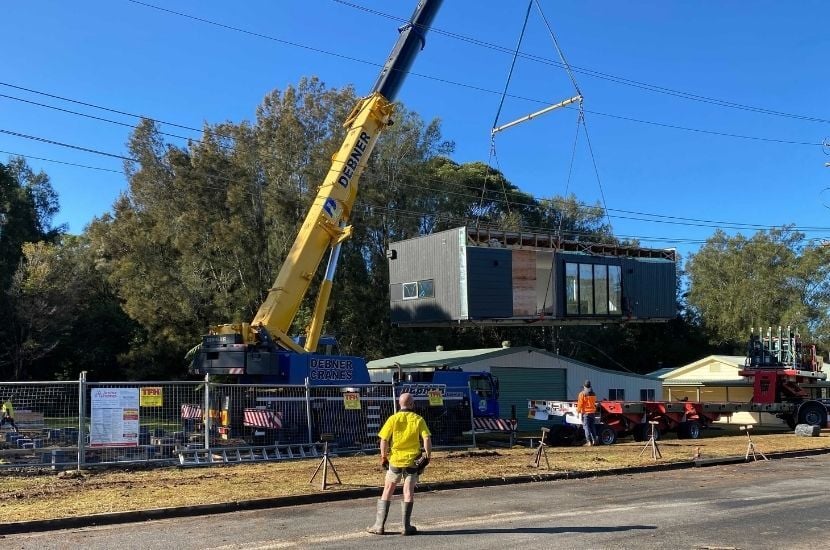
Managing a build of this scale across that distance, and lifting modules into a tight coastal block, is exactly the kind of project our team is built to deliver. It's also one of the clearest demonstrations of why modular makes sense: a more predictable build, far less time and disruption on site, and a finished home that arrives largely complete.
Custom Home Design Floorplan & Upgrades
 Manyana 3-bedroom Custom Floorplan
Designed from the ground up, this bespoke home was shaped entirely around our client's vision and the character of the site.
The layout spans three modules arranged in a U-shape around the central deck. The open-plan kitchen, dining and living spaces fill one wing and open directly onto the entertaining deck and the bush beyond. The master bedroom, ensuite and walk-in robe occupy the opposite wing for clear separation and privacy, while the second bedroom, a bunk room, the main bathroom and the entry sit in the connecting wing.
The central entertaining deck is the heart of the plan. Built across four deck modules in Merbau timber, it's a generous outdoor room that the home embraces on three sides, giving every main space a direct relationship with the outdoors. It's the kind of space that defines how a home like this is lived in.
Key upgrades incorporated into the home were:
• Carport, integrated into the design
• Merbau timber decking off the main living area
• Stone kitchen benchtop with concrete-look finish
• Floor-to-ceiling tiling in the bathroom and ensuite
• Premium fixtures and fittings selections throughout
Interested In Building A Prefab Modular Home?
The Manyana Project is proof that architectural ambition and prefab modular belong together.
This home came together because the design answered to everything around it: the bush, the beach, and the way our clients wanted to live day to day. That's the real value of building custom. Nothing arrives off the shelf, and every decision has to earn its place in the home.
It's also a clear case for what modular can deliver. A home of this calibre was designed and built off site, then transported and craned into place on its coastal block, with that same precision carried through every stage.
 We design and build custom prefab modular homes throughout Victoria and across central and southern NSW, and no two briefs reach our team look the same. If you have a site with character and a design taking shape in your mind, or even just the first inklings of one, we'd love to hear from you.
Make a project enquiry today with Anchor Homes to explore how we can help bring your ideas to life!
.gif)