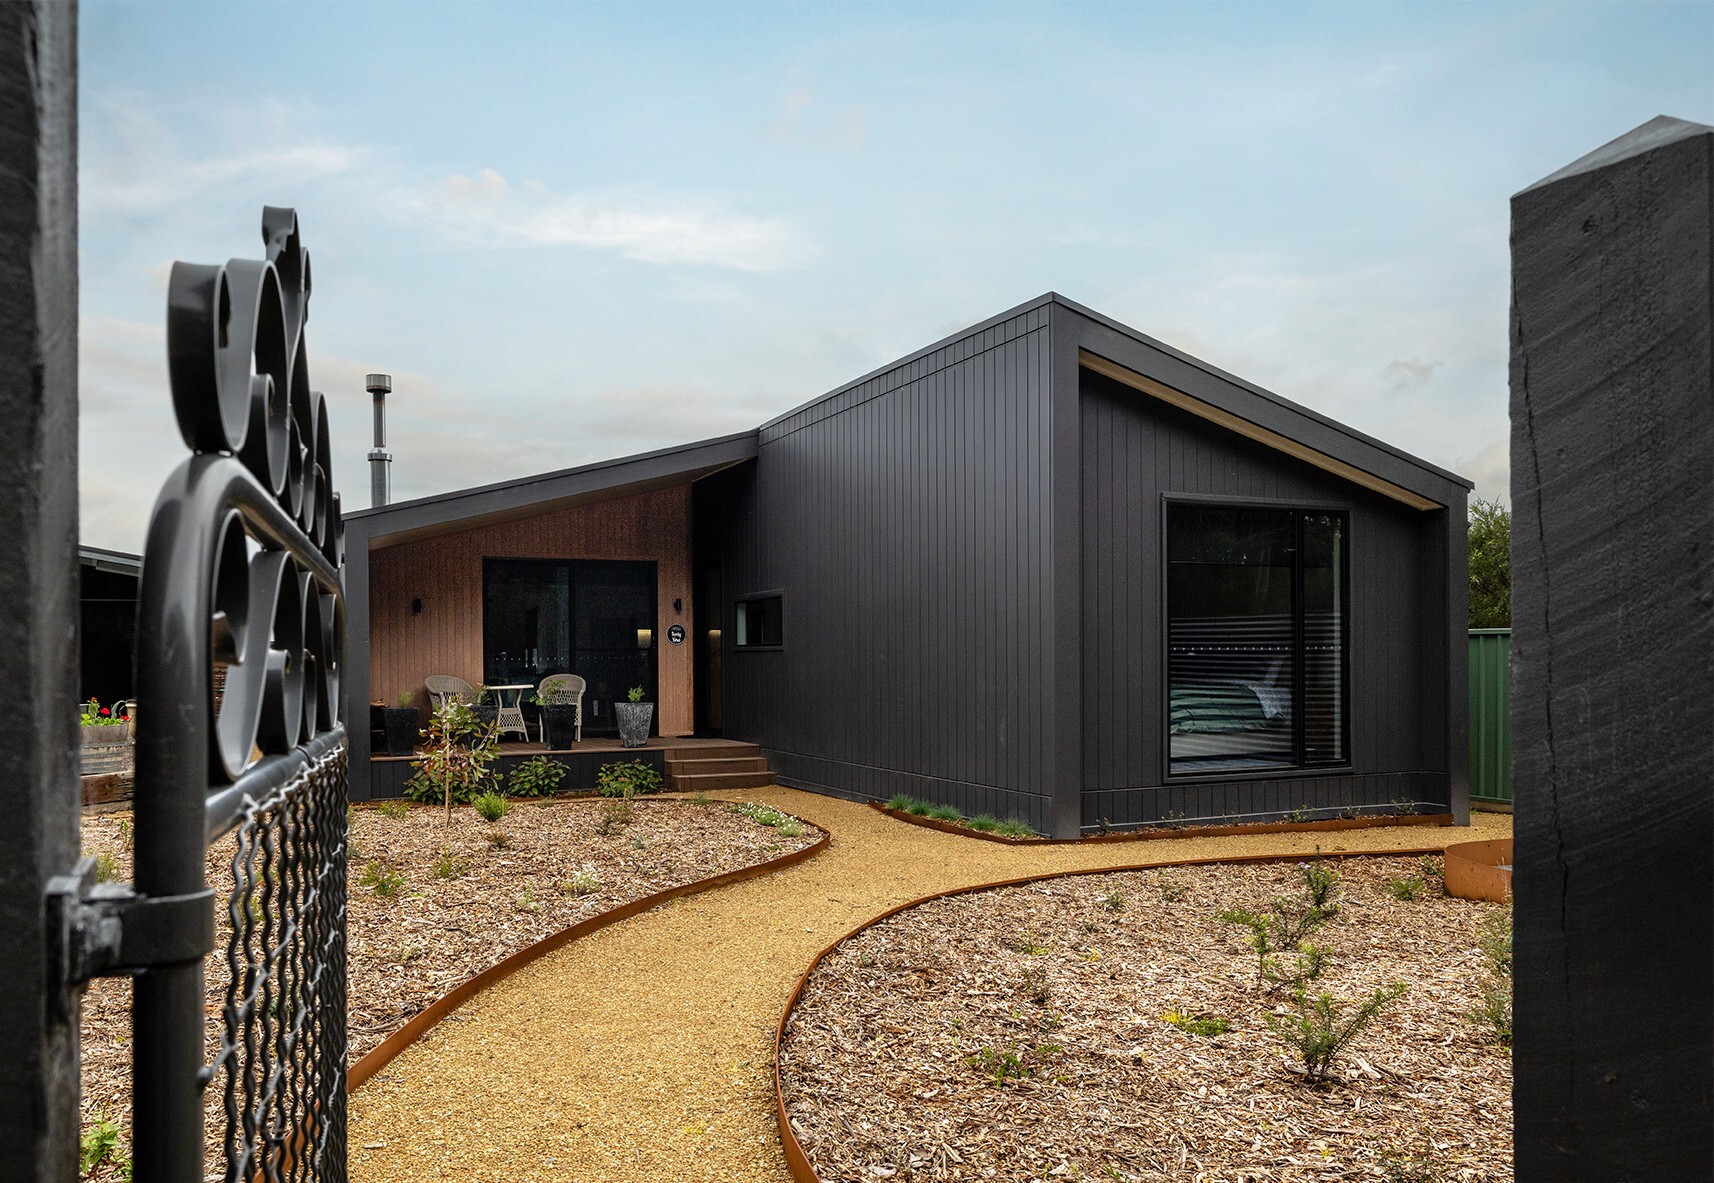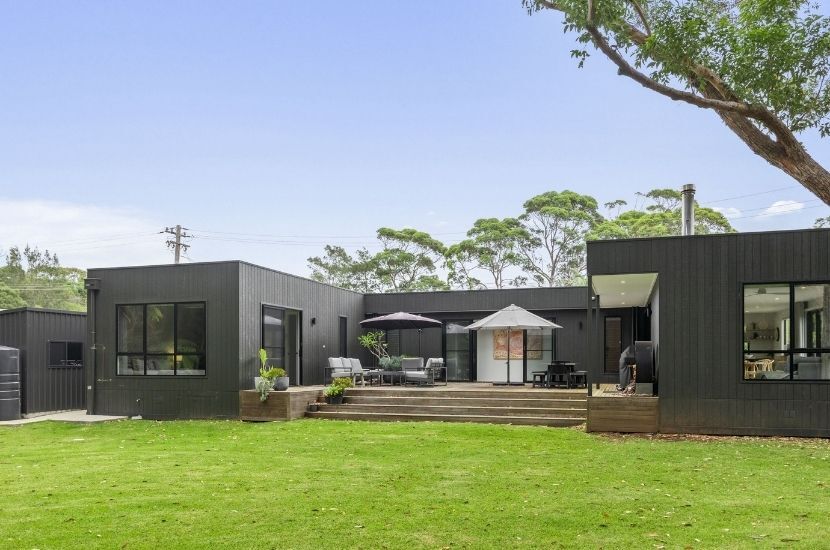




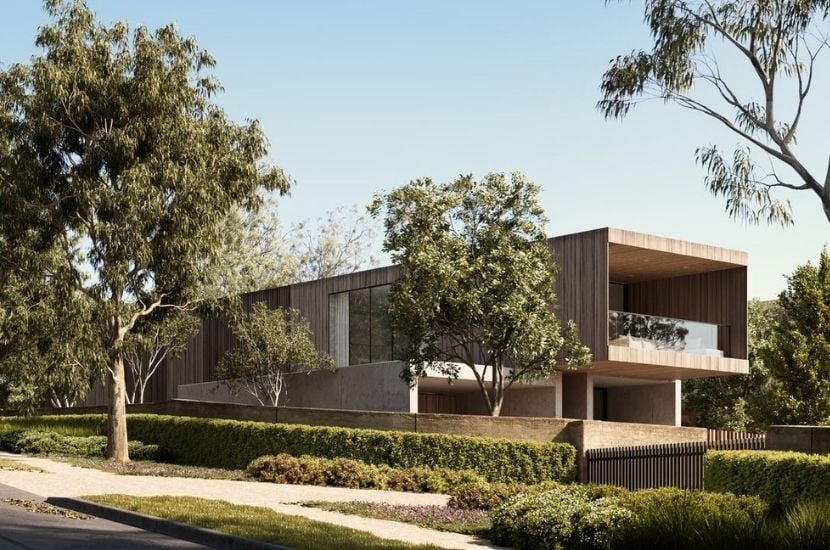
(The Block 2026 Home Design - Image Credit: Realestate.com.au )
The buzz has already started for The Block 2026, and this year it is all about Mt Eliza.
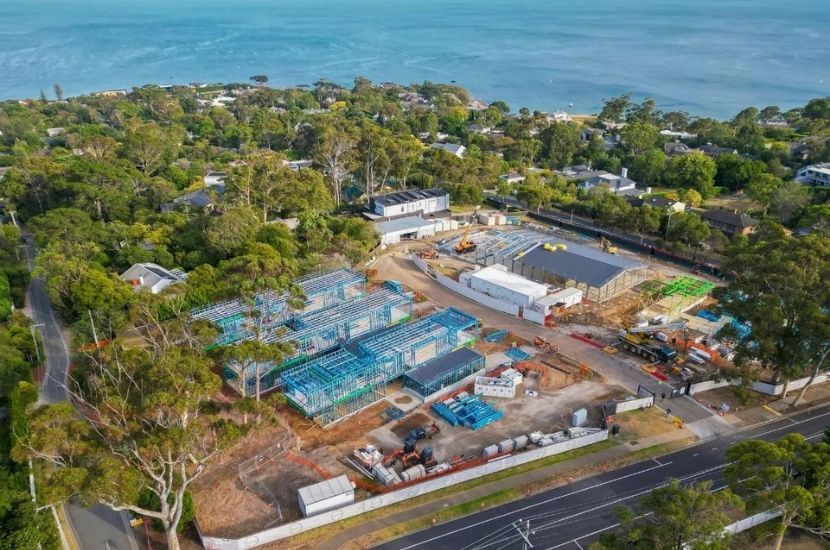
For the first time in the show's history, the homes come with water views, set against the blue-chip coastline of Victoria's Mornington Peninsula.
Early renders and aerial images point to a clear design direction: architectural, double-storey homes with clean lines, flat and low-pitched rooflines, generous glazing and a modern, minimalist palette.
It is a considered move away from the rural, barn-inspired look of last year's Daylesford season, towards something distinctly contemporary and coastal.
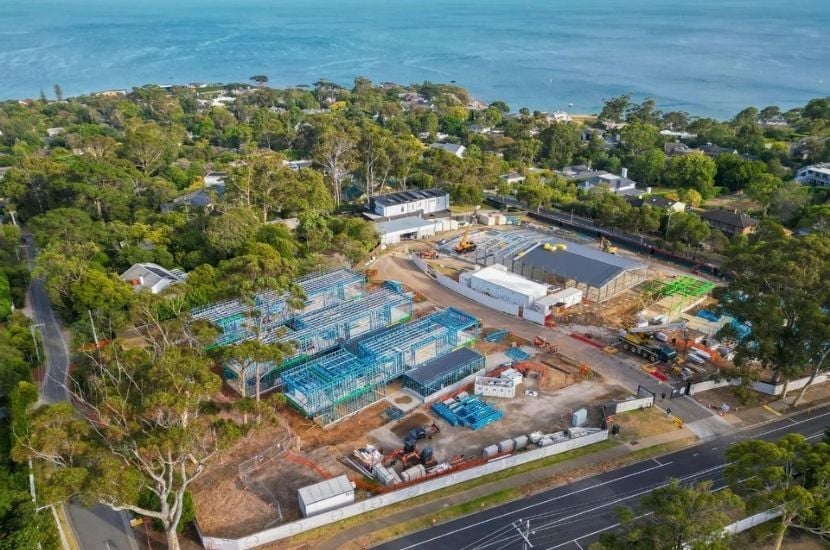 (The Block 2026 Site In Mount Eliza - Image Credit: Media Mode)
While these homes are still taking shape, one thing is already clear: the look is in high demand. And if you are already dreaming of building something similar, you do not have to wait for the show to air.
At Anchor Homes, we design and build homes that share many of the same principles as the homes featured on The Block 2026, from architectural form and two-storey footprints to a refined modern palette, delivered faster through off-site modular construction to your location.
Let's take a look...
After the Architectural Look? Go Modular
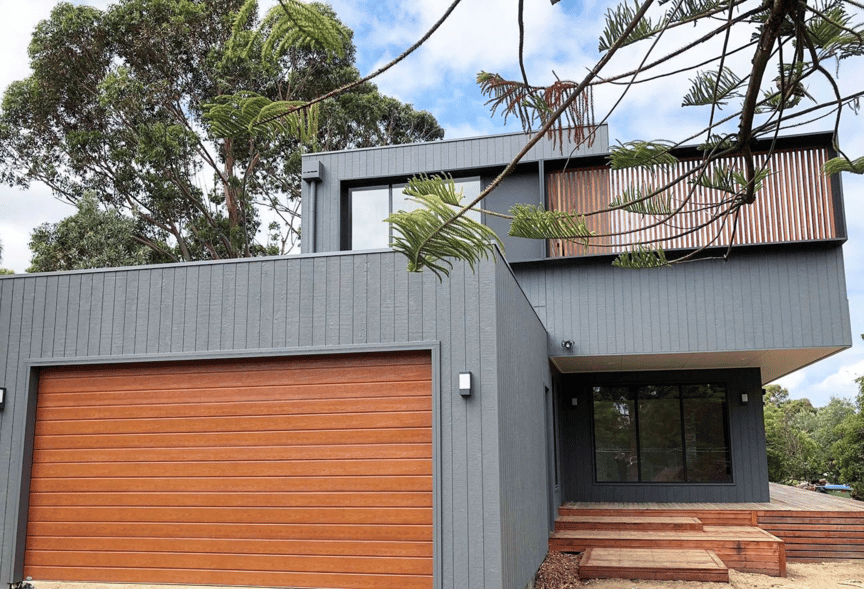
(Image: Custom Modular Home by Anchor Homes)
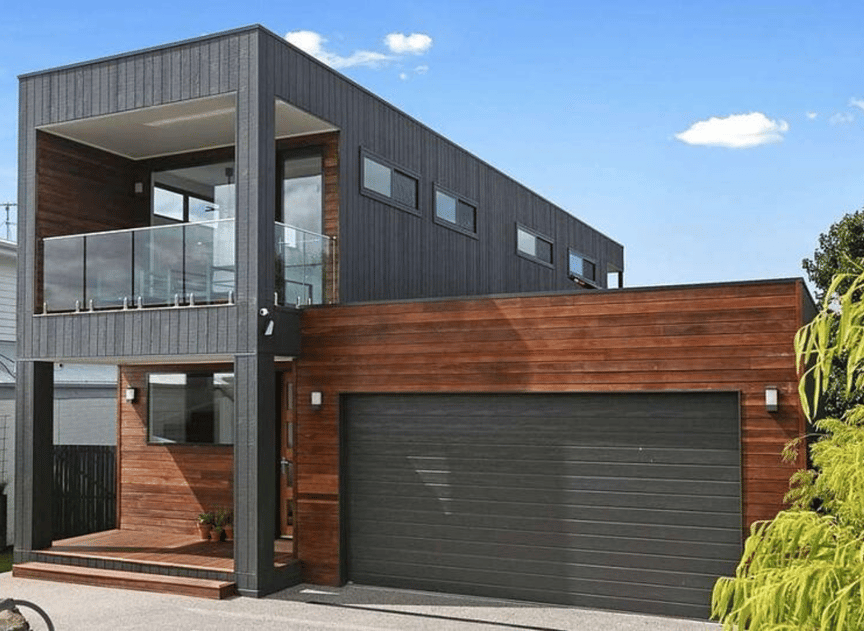
If you are searching for a two-storey home in Victoria or a double-storey modular home in NSW, you are probably picturing clean lines, a striking facade and open, light-filled living. Using premium finishes and our contemporary Cubehaus facade, we can build this architectural style as a prefab modular home.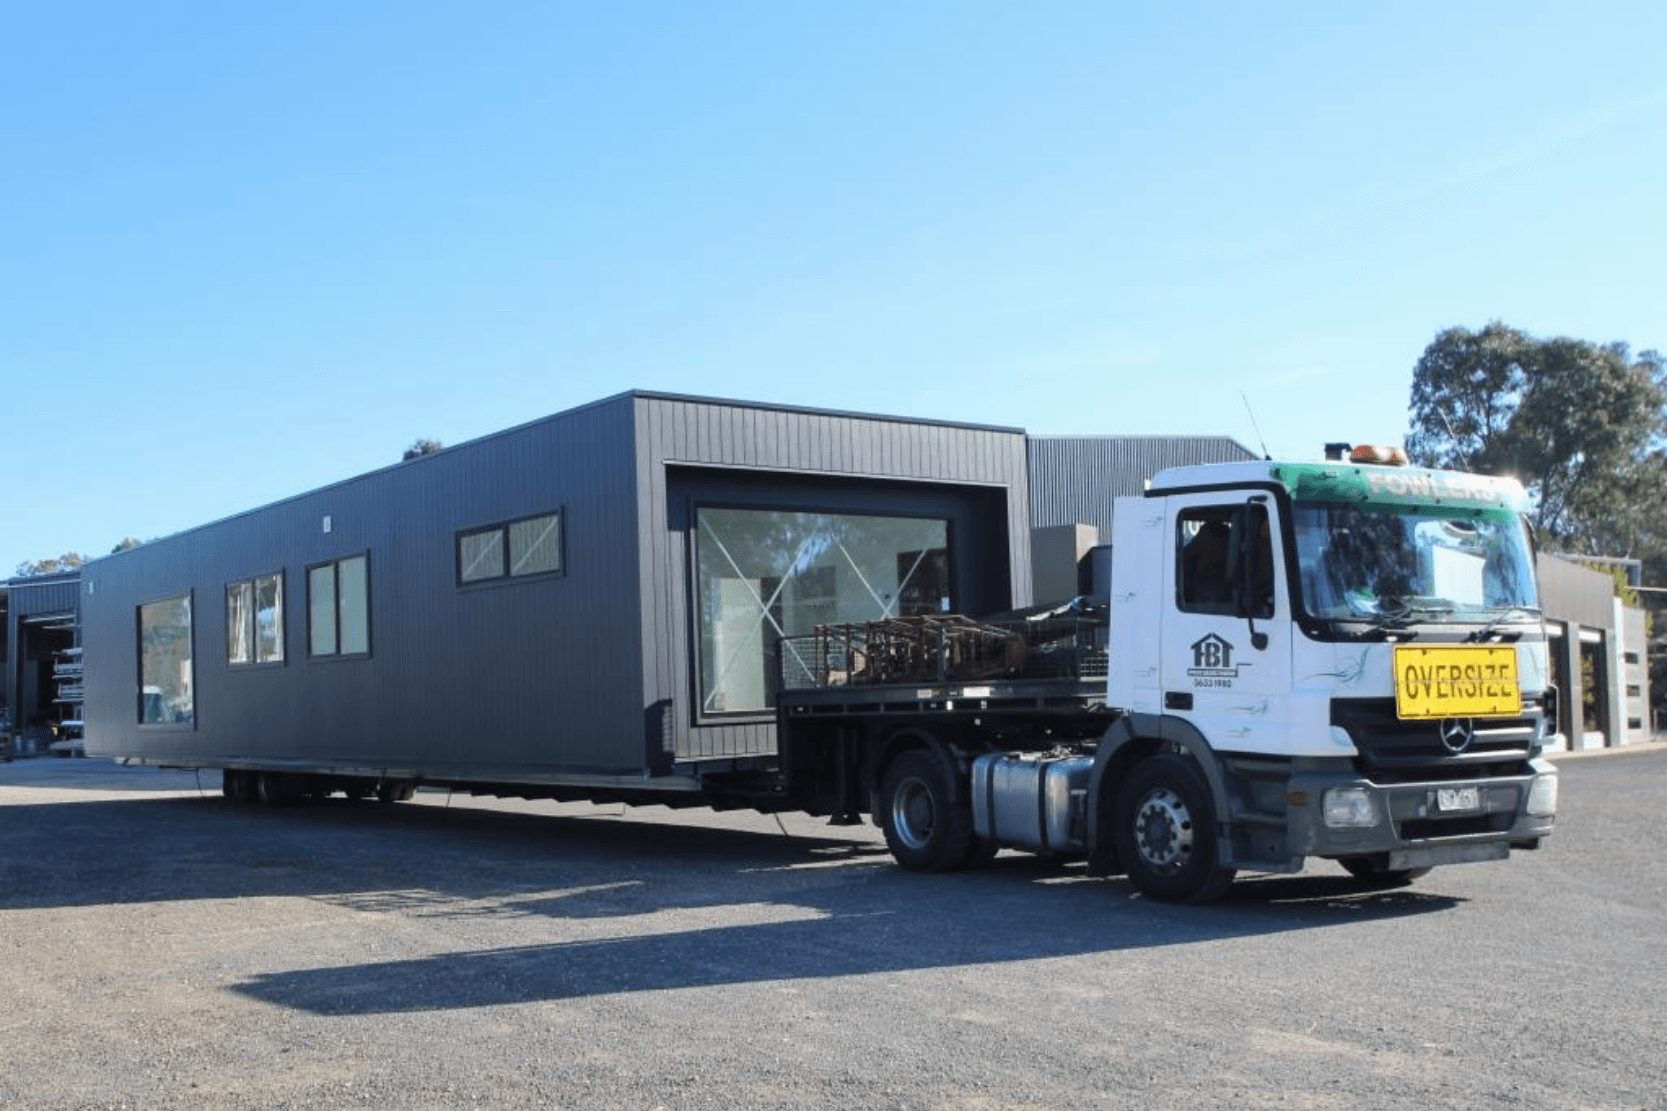
So, what is a modular home?
A prefab modular home is built in sections (called modules) within a controlled off-site facility, then delivered and assembled on your site. The end result is a high-quality home that looks and feels just like a traditional build, meeting the same codes, standards and energy ratings. The only difference is the construction method: a smarter, faster and more efficient way to build.
Benefits of Prefab Modular Homes
 (Image: Custom Modular Home by Anchor Homes)
At Anchor Homes, we’re proud to be one of Australia’s leading modular home builders. With over 20 years’ experience and a strong reputation for quality, we specialise in premium prefab modular homes designed for modern living. There are a range of benefits to building a prefab modular home, a few include:
✔ Faster build times
A traditional build typically spends 10 to 18 months under construction, whereas a modular home is built, installed and ready for handover in roughly 4 to 5 months, depending on the scale of the project.
✔ Quality-controlled construction
A dedicated off-site manufacturing environment means consistent, high-quality results throughout.
✔ Less disturbance to your land
Most of the noise, traffic and mess happens off site, with the on-site works compressed into a much shorter window.
✔ Flexible design options
Modify an existing floor plan or develop a custom brief with our in-house architect.
✔ Sustainability
Building off site is more resource-efficient than a traditional on-site build. Materials are measured and cut precisely, offcuts can be captured and reused, and far less waste ends up in landfill.
3 Modular Home Designs That Mirror The Block 2026 Style
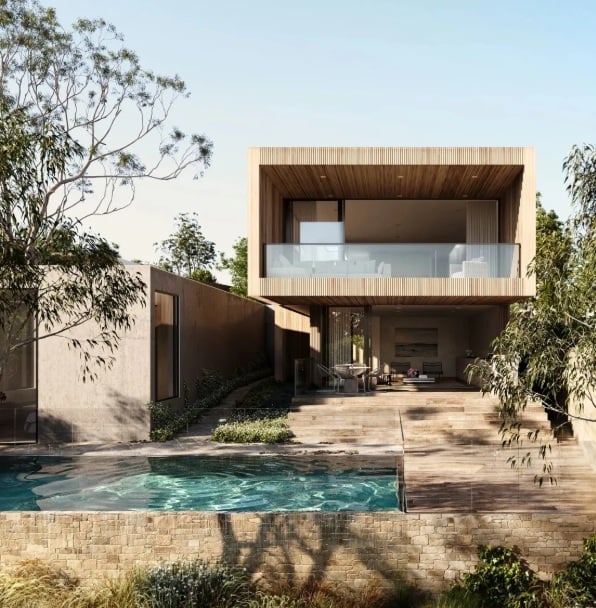
(The Block 2026 Home Design - Image Credit: Realestate.com.au)
If you have seen the renders for The Block 2026, you will have noticed the architectural, double-storey forms and refined modern palettes. Our two-storey designs and custom projects offer a similar look, with clean rooflines, sleek facades and a strong indoor-outdoor connection.
These homes are ideal for anyone wanting the architectural, minimalist aesthetic with all the benefits of a premium prefab modular home. Let's take a closer look...
1. Custom Rye Project
.png?width=780&height=500&name=Blog%20Images%20(5).png)
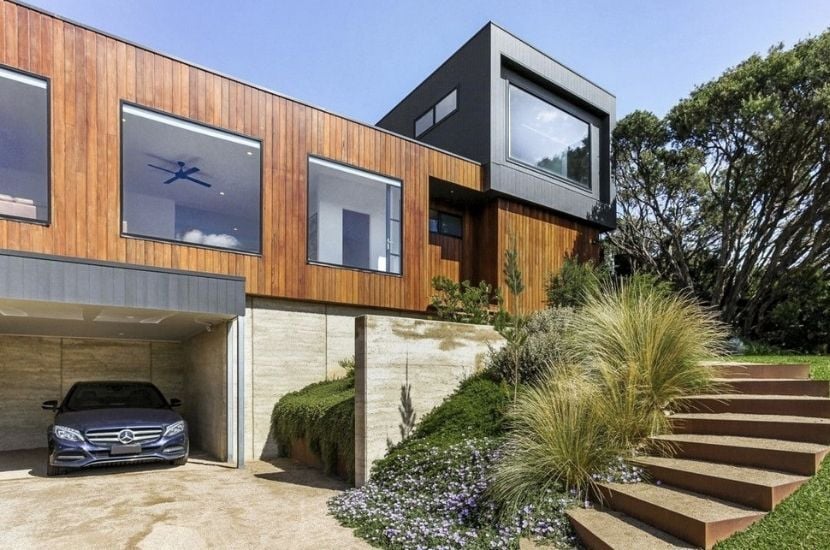
4 bed | 3 bath | 227m² | Two-storey
Set on a sloping coastal block on the Mornington Peninsula, our Custom Rye Project is a bold, architectural two-storey home that would sit comfortably alongside the homes of The Block 2026. Our in-house design team worked closely with the clients to create a bespoke home that responds to the slope and frames the coastal outlook.
The exterior pairs our Cubehaus facade with Axon Smooth cladding in Monument and spotted gum timber, a combination of tones and textures that reads as unmistakably modern. Large picture windows accentuate the sleek lines and draw natural light deep into the home. As a Mornington Peninsula build, it is proof of exactly what is achievable in the same postcode as this year's show.
2. Anglesea Design
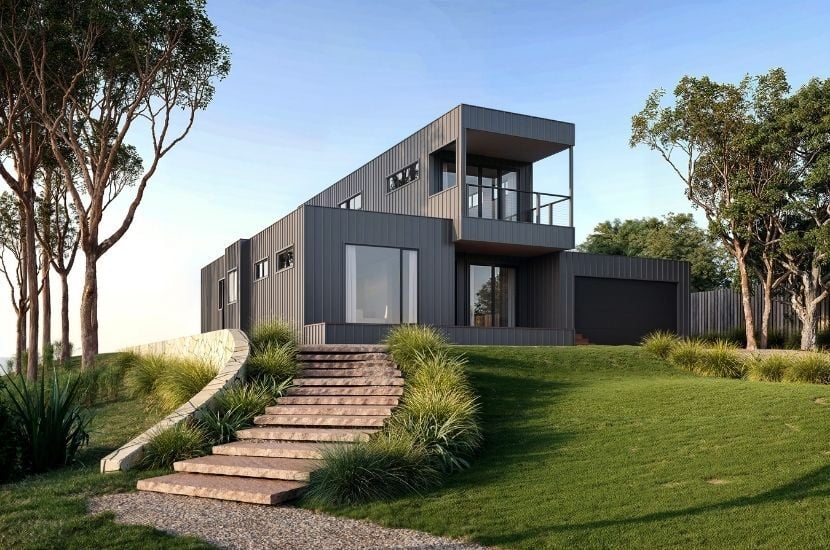
3 bed | 3 bath | 194.3m² | Two-storey
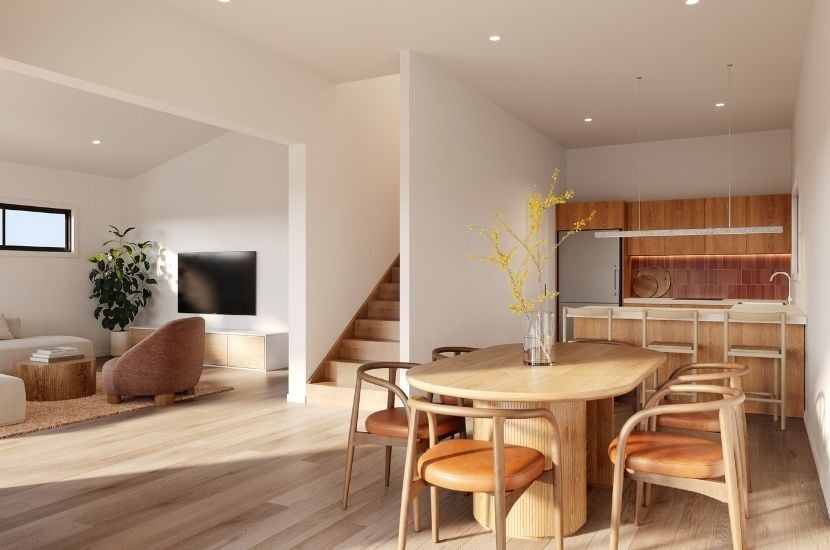
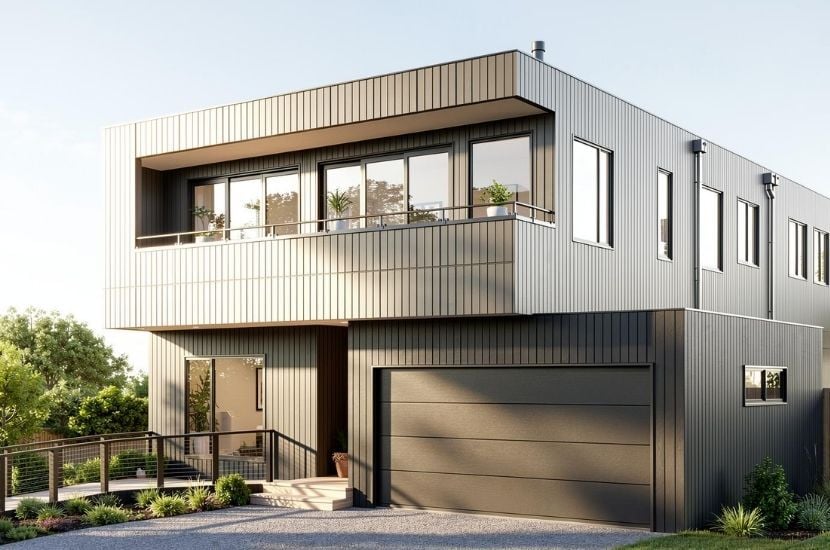
If you are drawn to the double-storey proportions on The Block 2026, our Anglesea design delivers. A popular two-storey design in our modular home range, it's suited to coastal and urban settings. This home design looks striking with our contemporary Cubehaus facade, taking on the sleek roofline and clean lines that define this year's look.
With three bedrooms and three bathrooms across two levels, the Anglesea is a smart fit for a family home or a coastal holiday retreat. The main suite sits on the first floor, complete with ensuite, walk-in robe, its own living room and a private deck to take in the view. Downstairs, two further bedrooms (one with ensuite and walk-in robe), the family bathroom and a spacious living zone open out to the optional deck for easy alfresco living.
3. Apollo Bay Project (Under Construction)
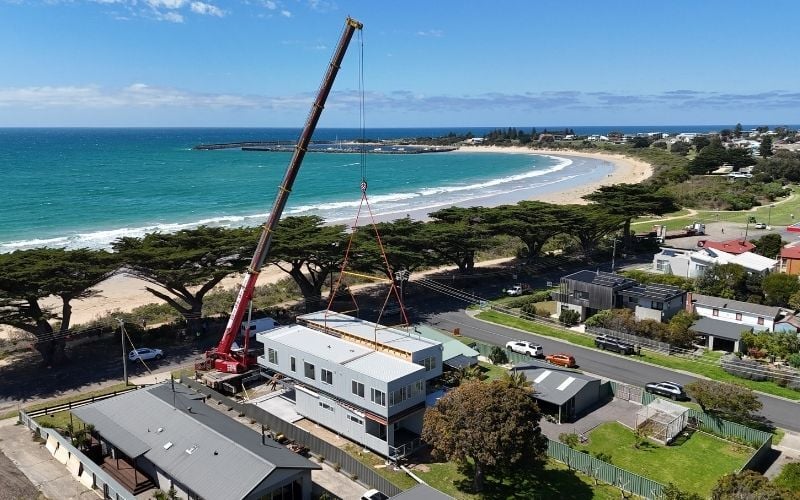
3 bed | 3 bath | 194.3m² | Two-storey
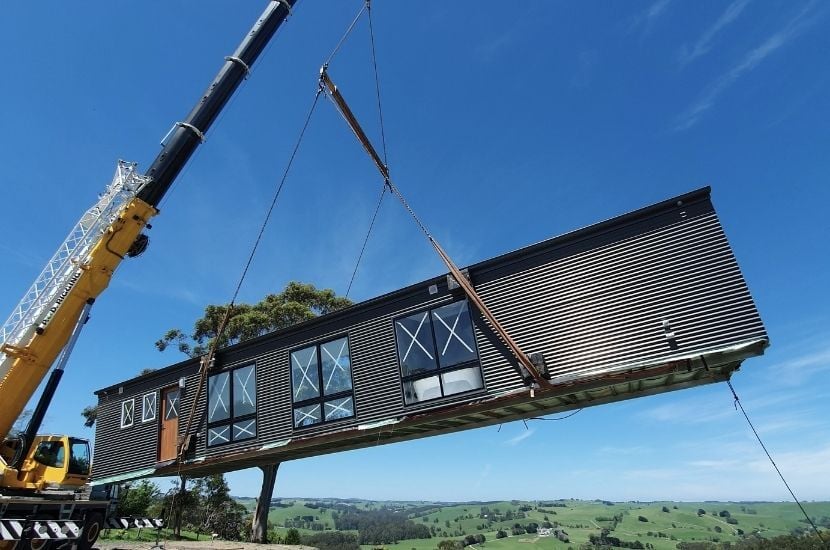
Currently in progress on the Victorian coast, our Custom Apollo Bay Project is a bespoke two-storey home built for coastal living. Designed from scratch with our in-house team and crafted at our Stratford off-site facility, it was craned and installed into place on site, module by module.
It captures the same architectural ambition you will see on The Block 2026: considered proportions, a modern palette, and a home shaped entirely around its site and outlook. It is a reminder that custom and modular belong in the same sentence.
Real Inspiration: Two-Storey Modular Home Projects
Over the years we have delivered a range of striking two-storey modular homes across Victoria and beyond.
The selection of projects below showcase the architectural presence, clean lines and premium finishes that define our two-storey home styles, and what is possible when modular design and architectural thinking come together.
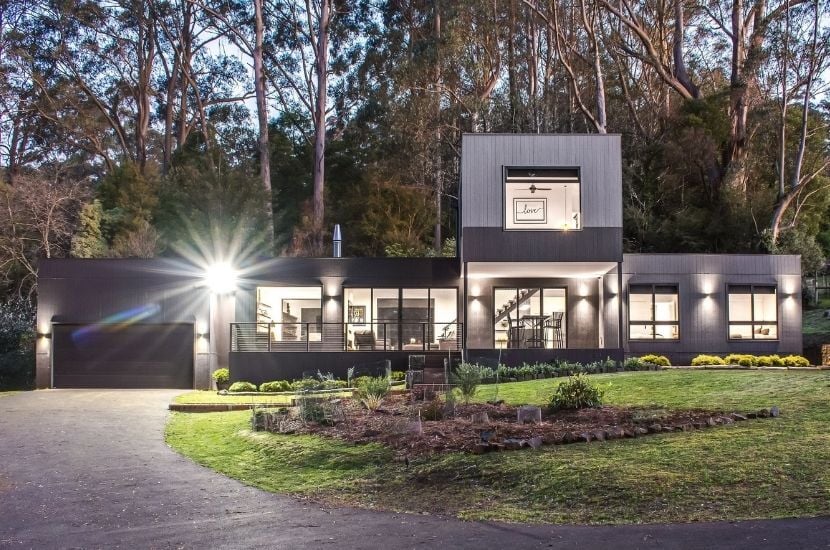 Olinda | Dandenong Ranges | 3 Bedrooms | 2 Bathrooms →
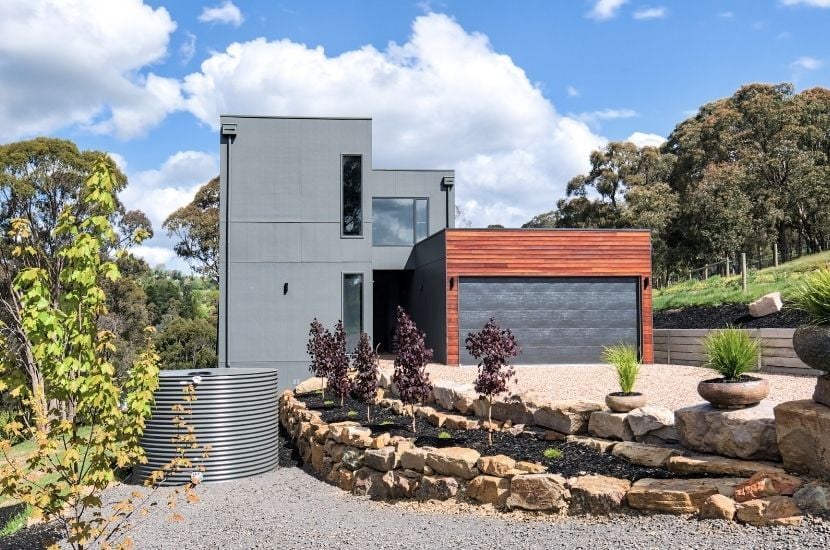 Daylesford | Great Dividing Range | 4 Bedrooms | 2 Bathrooms →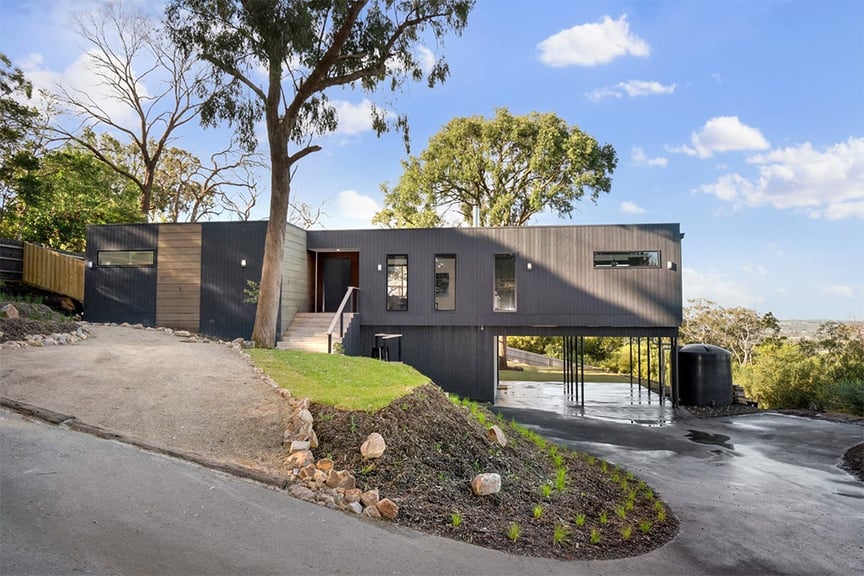
Frankston | Mornington Peninsula | 4 Bedrooms | 3 Bathrooms →
And with The Block 2026 taking place in Mt Eliza, it is worth noting that the Mornington Peninsula is familiar territory for us. We have designed and delivered a number of projects across the Peninsula, and you will find several of them on our projects page. Whether your block is coastal, sloping or tucked into an established suburb, we bring genuine local build experience to every project.
Tour Our Display Homes in Victoria
Seeing a modular home in person is the best way to appreciate the quality and finish. You are welcome to visit our display homes in Bayswater, in Melbourne's east, and in Stratford, Gippsland, where you can walk through completed designs and picture how your own home could come together.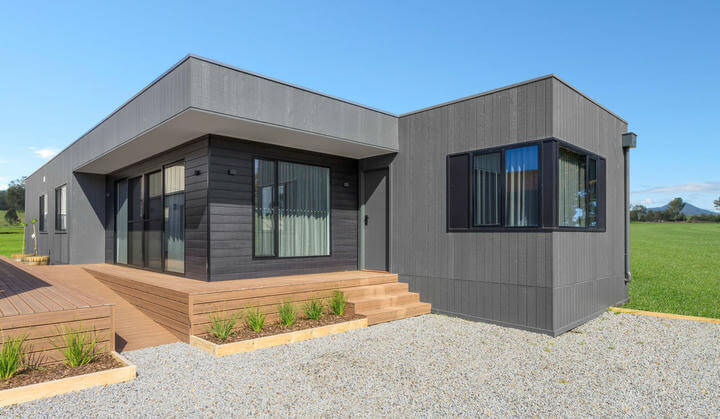
Build This Style For Your New Home
There is no need to wait for The Block 2026 to finish to start planning your own architectural home. Whether you are on the Mornington Peninsula, elsewhere in Victoria or in New South Wales, our two-storey modular designs offer the same modern, minimalist style with none of the on-site chaos.
With the Cubehaus facade, our Anglesea design and our custom two-storey projects give you the look and feel of the show's most talked-about homes, delivered in a fraction of the time.
Explore all of our modular home designs and start planning your own Block-worthy home today.
.gif)