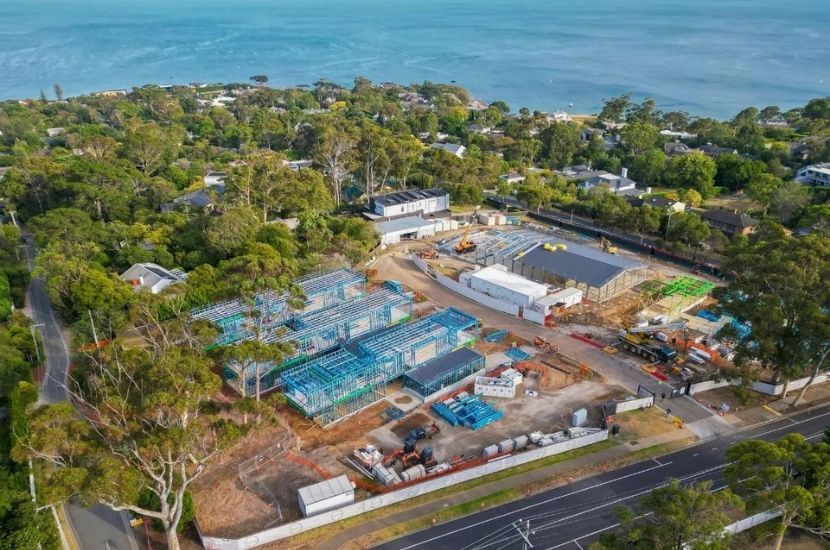




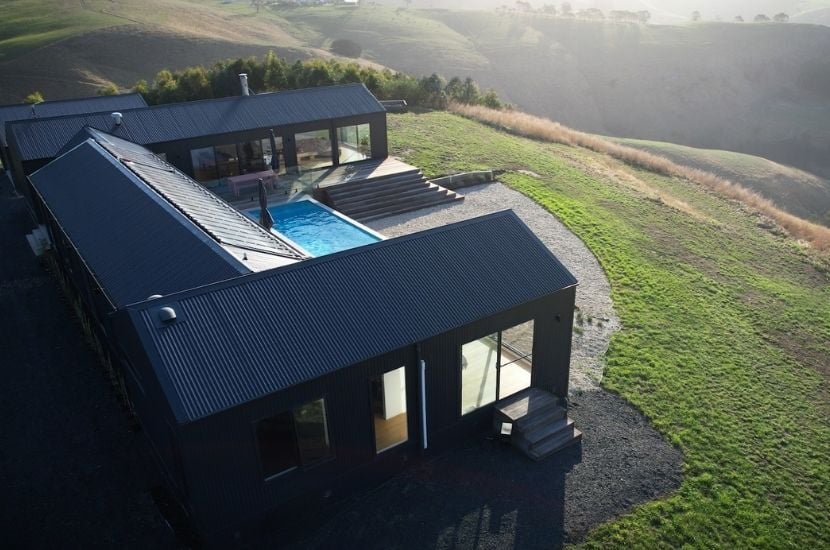
If you are planning to build in Victoria this year, prefab modular homes are almost certainly on your radar, and for good reason.
Once considered an alternative, prefab modular homes have firmly moved into the mainstream. They offer a smarter way to build: faster timelines, better quality control, and greater certainty around cost and delivery. Today's modular homes also look and feel like architecturally designed homes, because that is exactly what they are.
💡The question most people ask first, though, is a simple one: how much does a prefab modular home actually cost?
Below we walk through typical prices in Victoria for 2026, exactly what those figures do and do not include, the additional costs to allow for, and a few of our favourite Victorian projects along the way.
Why Victorians Are Choosing Modular in 2026
The way Australians build homes has changed.
Rising construction costs, labour shortages and unpredictable timelines have pushed many people to look for a better way, and modular construction has stepped up. Because most of the work happens in a controlled off-site facility, a modular build avoids the weather delays and trade coordination issues that stretch traditional builds out over months or years.
At Anchor Homes, we build our modular homes at our seven-acre facility in Stratford and deliver them throughout Victoria and southern New South Wales. From the start of construction to handover, the process often takes just 14 to 20 weeks*.
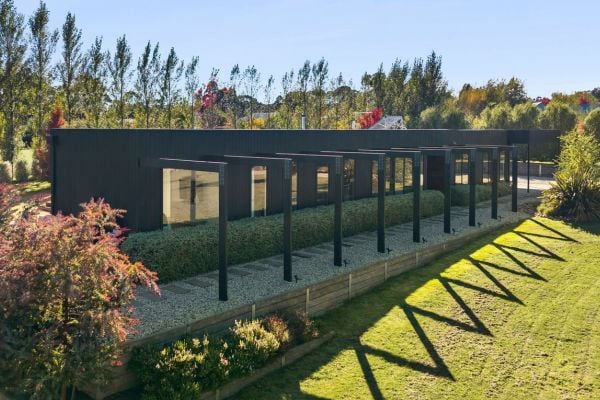
For Victorian homeowners, the appeal comes down to a few clear advantages:
✔ Faster build timelines
✔ Consistent, quality-controlled construction
✔ Less site disruption
✔ Greater cost certainty
✔ Flexible design options
✔ Sustainable construction
✔ Stylish, high-quality finishes
It is no surprise modular is now one of the fastest-growing segments of the Australian building industry, and with more than 25 years of building experience, Anchor Homes has grown right alongside it.
(*timeframes are indicative only and vary depending on your design, site and project specific) .
What Does a Prefab Modular Home Cost in Victoria in 2026?
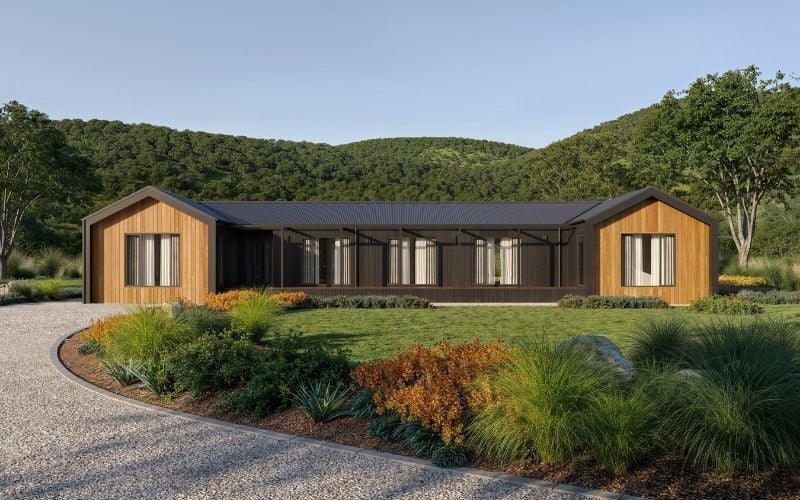
Discover the numbers you can actually plan your project around.
Every project is different, but these ranges offer a useful benchmark for a finished, ready-to-live-in modular home:
• $300,000+ for a smaller modular home
• $500,000+ for a family-sized home
• $700,000 to $1,000,000+ for a large, custom, architecturally designed home
These ranges give you a sense of the overall investment once your home is complete. They are indicative only, because every block, location and design is different, and the final figure will vary from project to project.
To give you clarity early, we publish a downloadable price list that shows the base price, or starting point, for each of our designs.
The base price is the foundation of your build, before any project-specific requirements are considered. Understanding what sits inside that figure, and what sits outside it, is the key to budgeting with confidence.
What the Base Price Covers
The base prices on our price list include two important things:
1. A completed home built with our full range of quality standard inclusions
Standard inclusions vary significantly between modular builders, so it always pays to compare them side by side to see where real value sits. Ours are extensive and deliver a high-quality, well-finished home from the start.
View the full list of our standard inclusions here →
2. Delivery of your home to site
Delivery to your location is also built into our base pricing rather than added later, which is where many quotes quietly differ, so it always pays to compare modular quotes carefully.
It's important to view the base price is a guide as starting point rather than your final figure. There are additional costs that need to be considered as each project carries its own conditions and requirements. We go through those specific costs in the next section.
Watch how our homes are delivered here →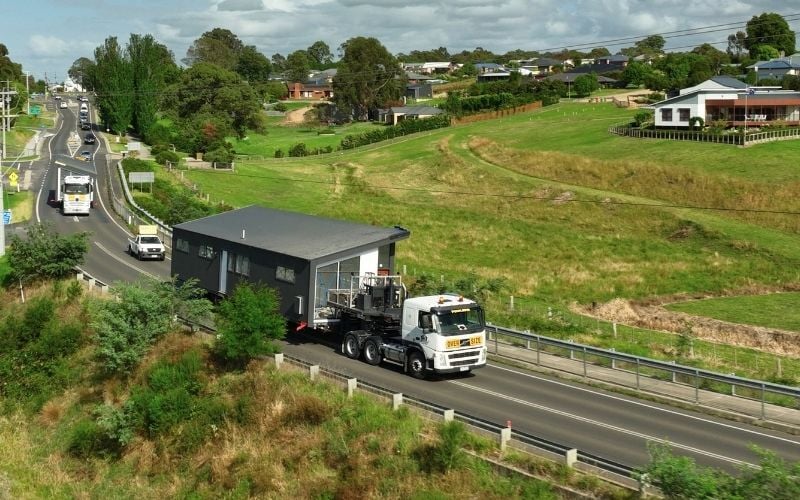
What the Base Price Does Not Cover: Additional Costs to Budget For
There will be additional costs on top of the base price: these are site-specific and project-specific.
This means these costs depend entirely on your block-type, location and your chosen design. Because of that, they are not built into a base figure, because they are entirely unique to each client. Once we discuss your build in more detail, we can give you figures for what to allow.
The additional costs to consider are:
• Pre-construction fees, including design and drafting, site engineering and your energy assessment
• Council approvals (if required)
• Electrical, sewer, water and stormwater connections
• Structural engineering (if required)
• Re-establishment survey (if required)
• Site excavation and/or elevated footings for sloping sites (if required)
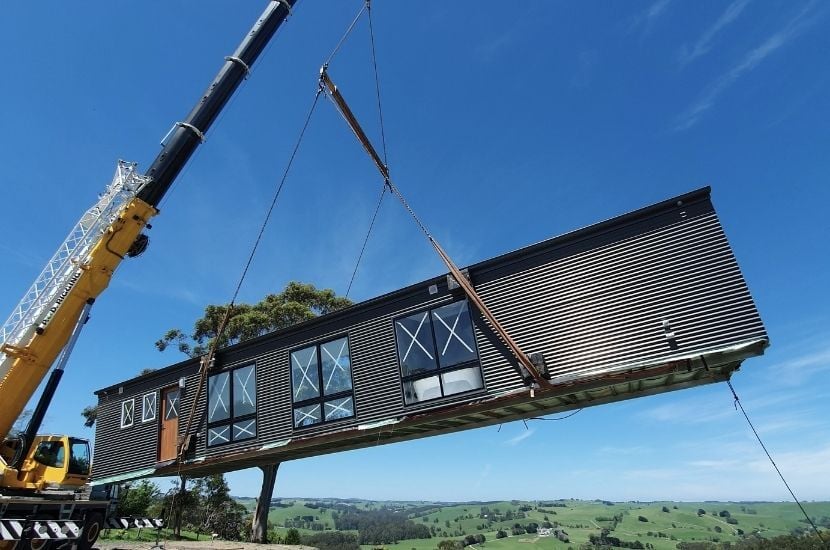
• Crane hire for home installation (if required)
• Energy rating upgrades (if required)
• Bushfire rating upgrades (if required)
• Wind rating upgrades (if required)
• Any options you choose to add to your home (e.g. decking, garage)
• Any upgrades to your fixtures and finishes (e.g. stone benchtops, timber flooring)
The upside of pricing these costs project by project is that you only ever pay for what you actually need. Rather than folding a one-size-fits-all allowance into every home, we tailor the figure to your block, so your budget goes exactly where it counts.
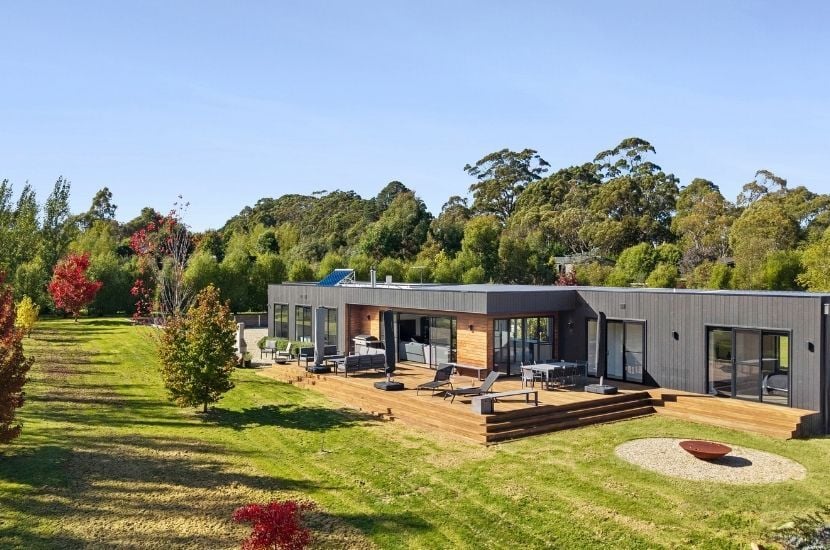
Examples to consider
To give you a clearer picture, here are a few examples of how costs can vary from one project to the next, depending on your site:
• Flat vs. sloping blocks: A flat site needs the least preparation. A sloping or rocky site may call for a site cut, retaining or elevated footings.
• Your BAL rating: A low bushfire attack level uses standard materials, while a higher rating requires compliant materials that add to the build.
• Site access: Straightforward access keeps costs down. Steep or narrow sites may need a crane, as do all two-storey installations.
• Servicing: Long power or water runs, septic systems and off-grid setups apply only where your site requires them.
We highly recommend requesting a complimentary desktop site assessment, which helps us understand your block and give you a far more accurate picture of these costs early on.
How Modular Pricing Compares to a Traditional Build
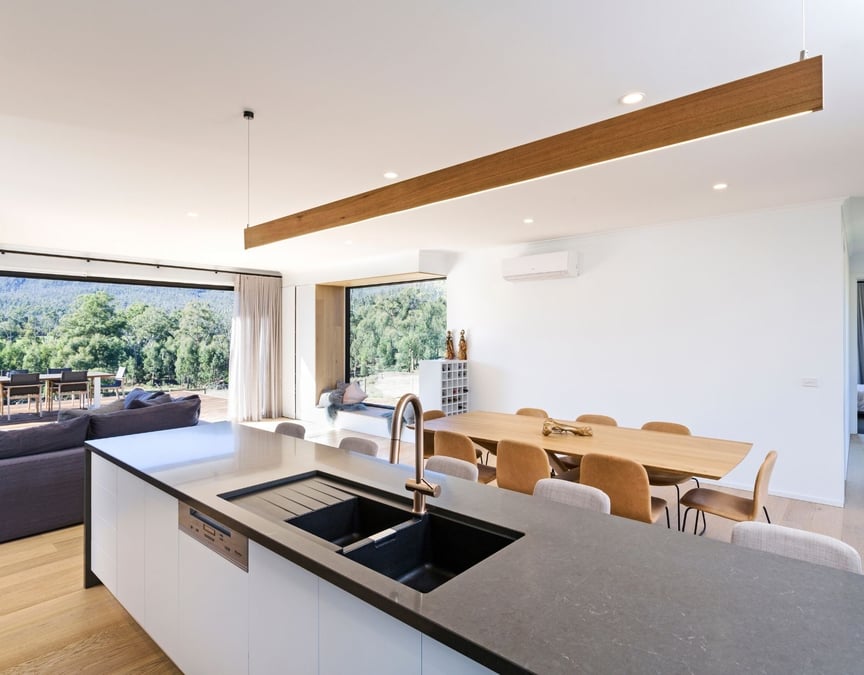
A faster modular build does not just get you into your home sooner, it can cost you less to get there.
A traditional site-built home is exposed to weather delays, material shortages and stretched labour timelines, and each of these can push a budget higher the longer a build runs. A modular home avoids much of that, because it is built almost entirely in a controlled off-site environment. Fewer variables on site means more predictable pricing and shorter timelines from the very start.
That confidence carries through to your back pocket in ways that are easy to overlook:
✔ Less time paying rent alongside a mortgage.
While your home is being built, you are likely still paying rent or a mortgage elsewhere. A faster build shortens that overlap, and eases the financial pressure that comes with it.
✔ Lower holding costs overall.
Land holding costs, bridging finance and construction interest all add up quickly. The sooner your home is finished, the sooner those costs stop.
✔ Fewer delays from off-site construction.
Around 95% of your home is built in our off-site facility under controlled conditions, so trade availability and on-site variables have far less influence on your schedule, and on what you ultimately spend.
Where We Build Across Victoria
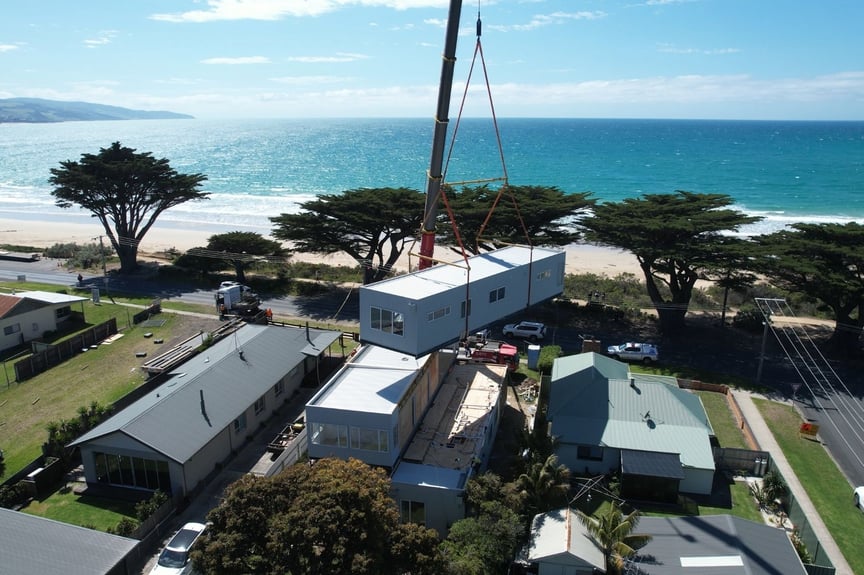
We service all of Victoria.
From coastal blocks to rural properties and established suburbs, we design, build and deliver prefab modular homes right across the state.
Some of the most popular areas and regions in Victoria we have delivered our homes to include:
• Metro Melbourne
• Mornington Peninsula
• Yarra Valley
• Daylesford and Hepburn Springs
• Castlemaine and Trentham
• Gippsland
• Ballarat
• Bellarine Peninsula
• Macedon Ranges
Wherever you are building, our team understands the local site conditions, council requirements and design styles that suit each area. We can also manage the council and planning process on your behalf, so your project runs smoothly from start to finish.
Our work reaches beyond Victoria too, with homes delivered across the ACT and throughout central and southern New South Wales.
Victorian Projects: Our Portfolio
The best way to understand what is possible is to see it.
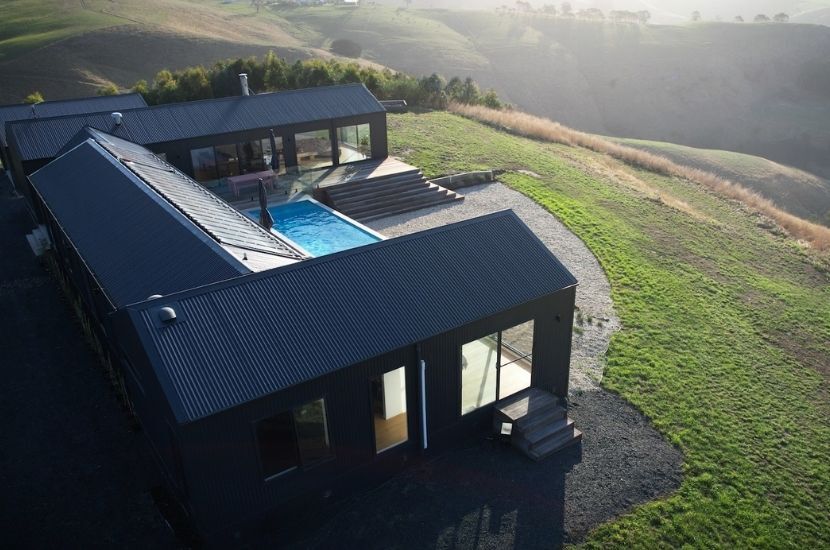
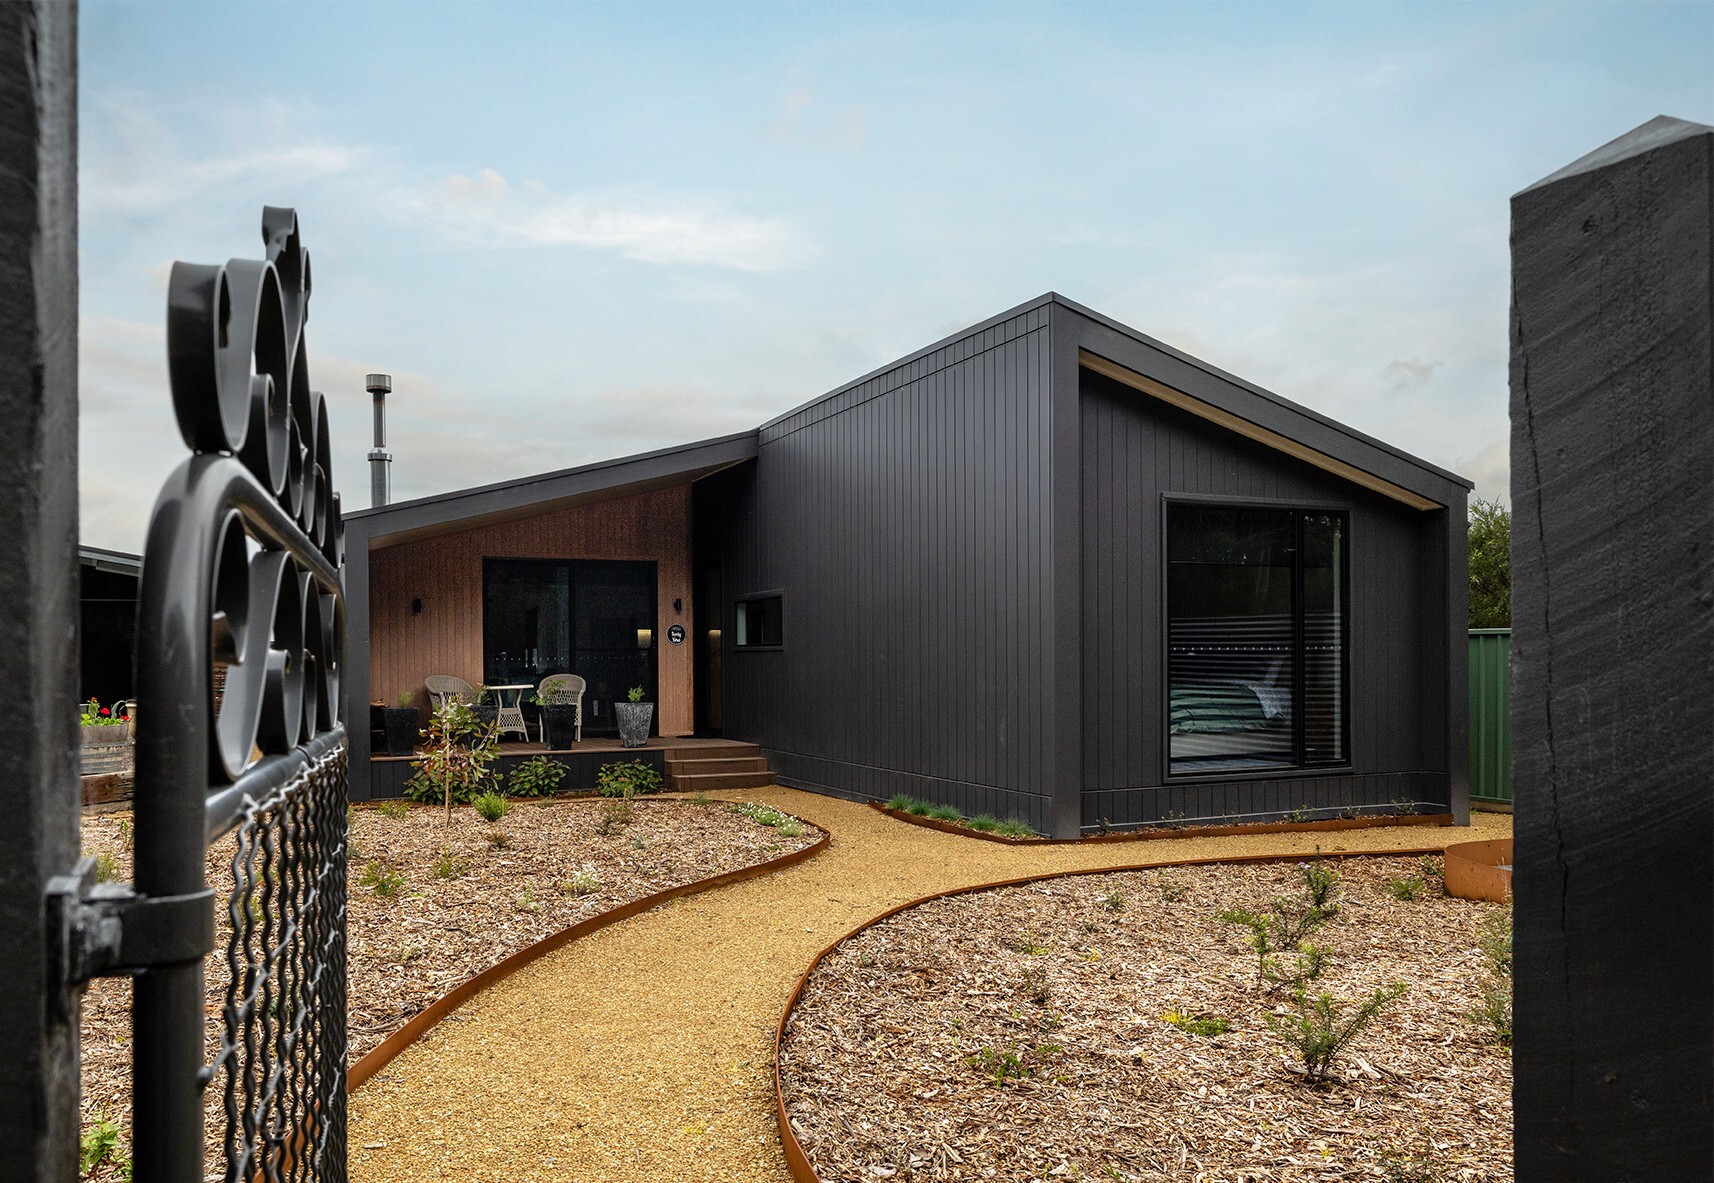
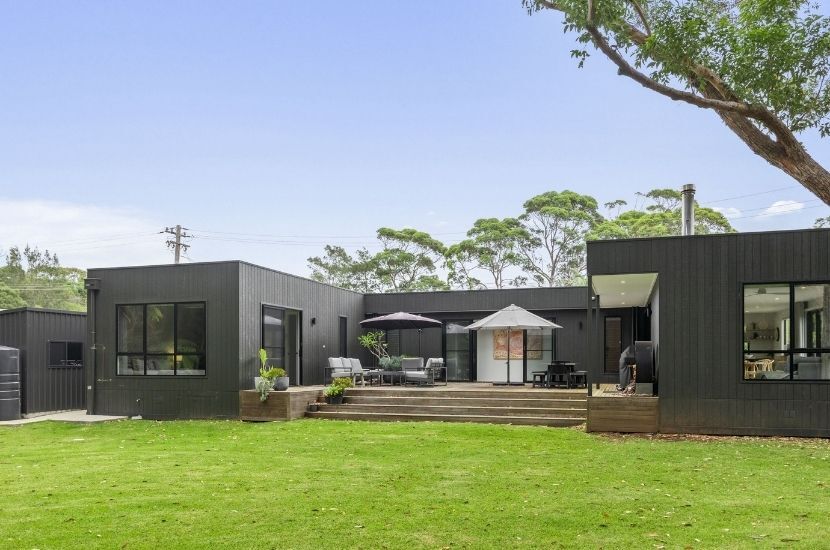
Here are a handful of completed prefab modular homes from across Victoria, each one adapted to its site and our clients style preferences:
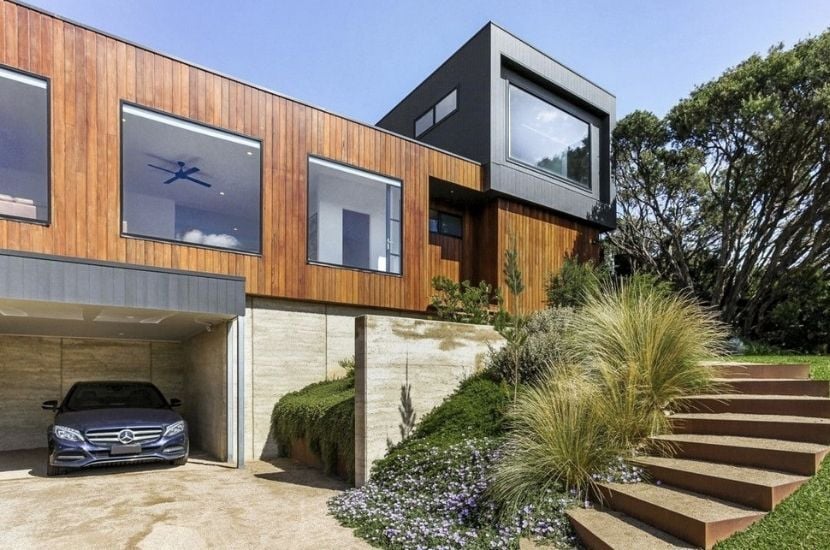 Rye | Mornington Peninsula | 4 Bedrooms | 3 Bathrooms →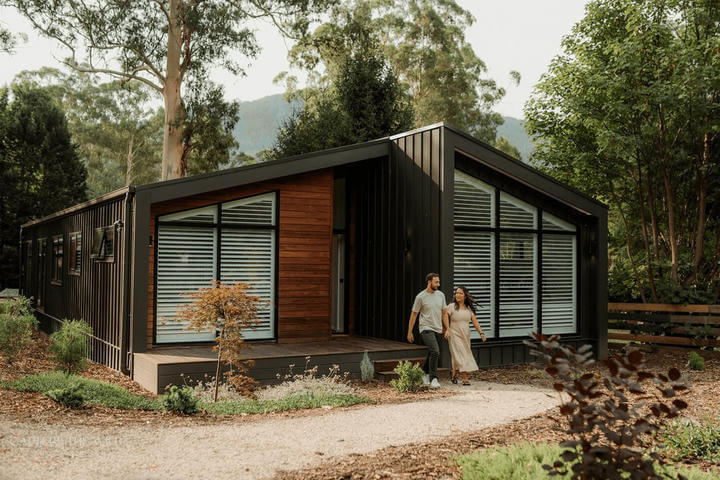
Warburton | Yarra Valley | 4 Bedrooms | 2 Bathrooms →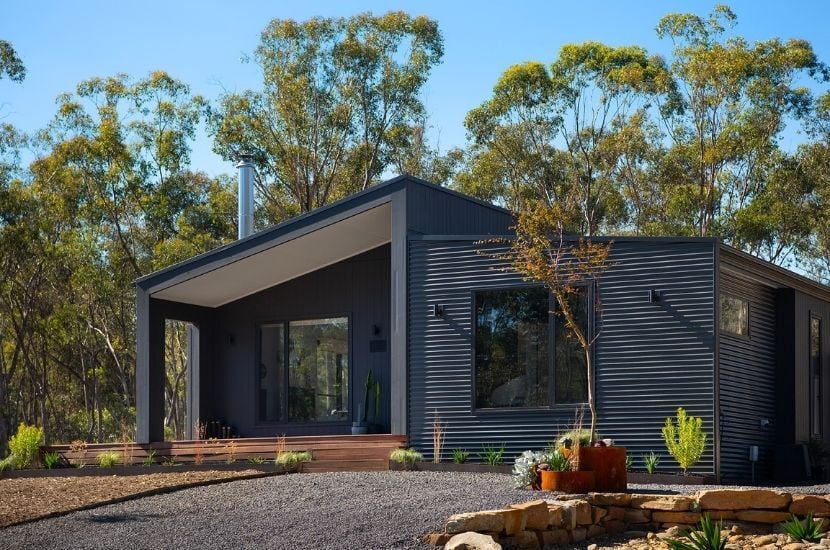
McKenzie Hill | 3 Bedrooms | 2 Bathrooms →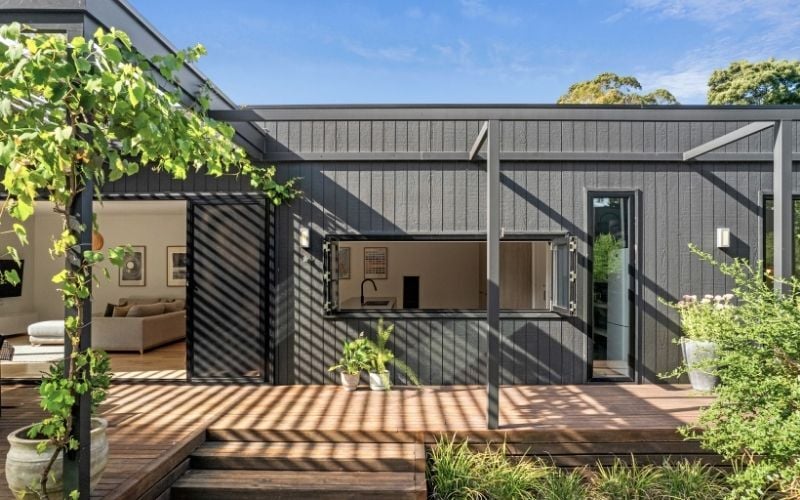
Trentham | Central Victoria | 4 Bedrooms | 2 Bathrooms →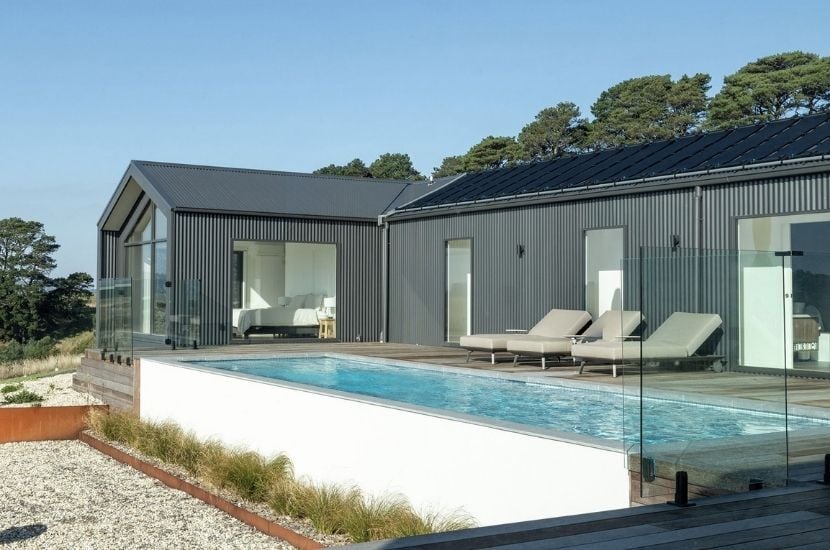
Arawata | Gippsland | 3 Bedrooms | 2 Bathrooms →
Tour Our Display Homes in Victoria
Seeing a modular home in person is the best way to appreciate the quality and finish. You are welcome to visit our display homes in Bayswater, in Melbourne's east, and in Stratford, Gippsland, where you can walk through completed designs and picture how your own home could come together.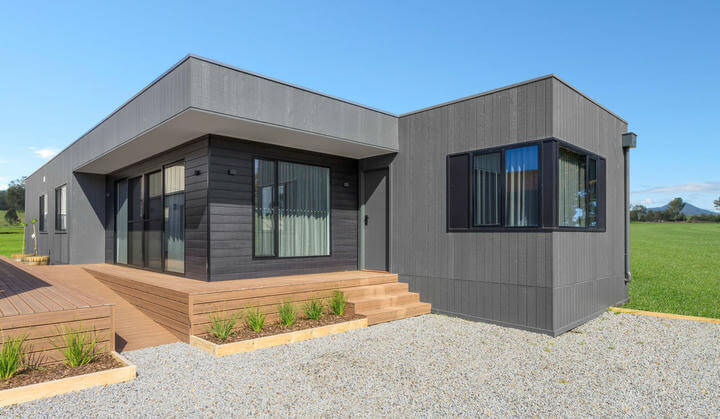
Ready to See Where Your New Home Could Begin?
The clearest first step is to move from general ranges to real numbers for your block.
Download our price list to see the starting point for each of our designs, then request a complimentary desktop site assessment or contact our team for a tailored estimate based on your site, your design and your goals. We would love to help you plan your new home build with confidence.