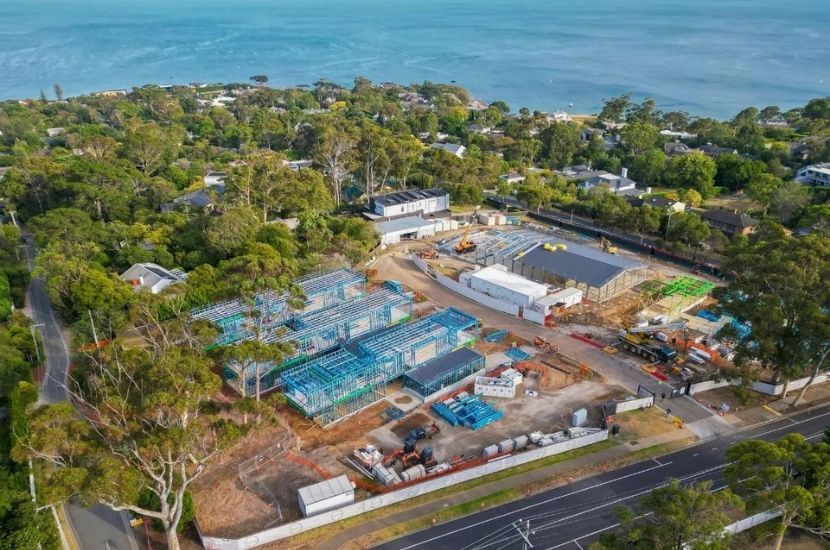




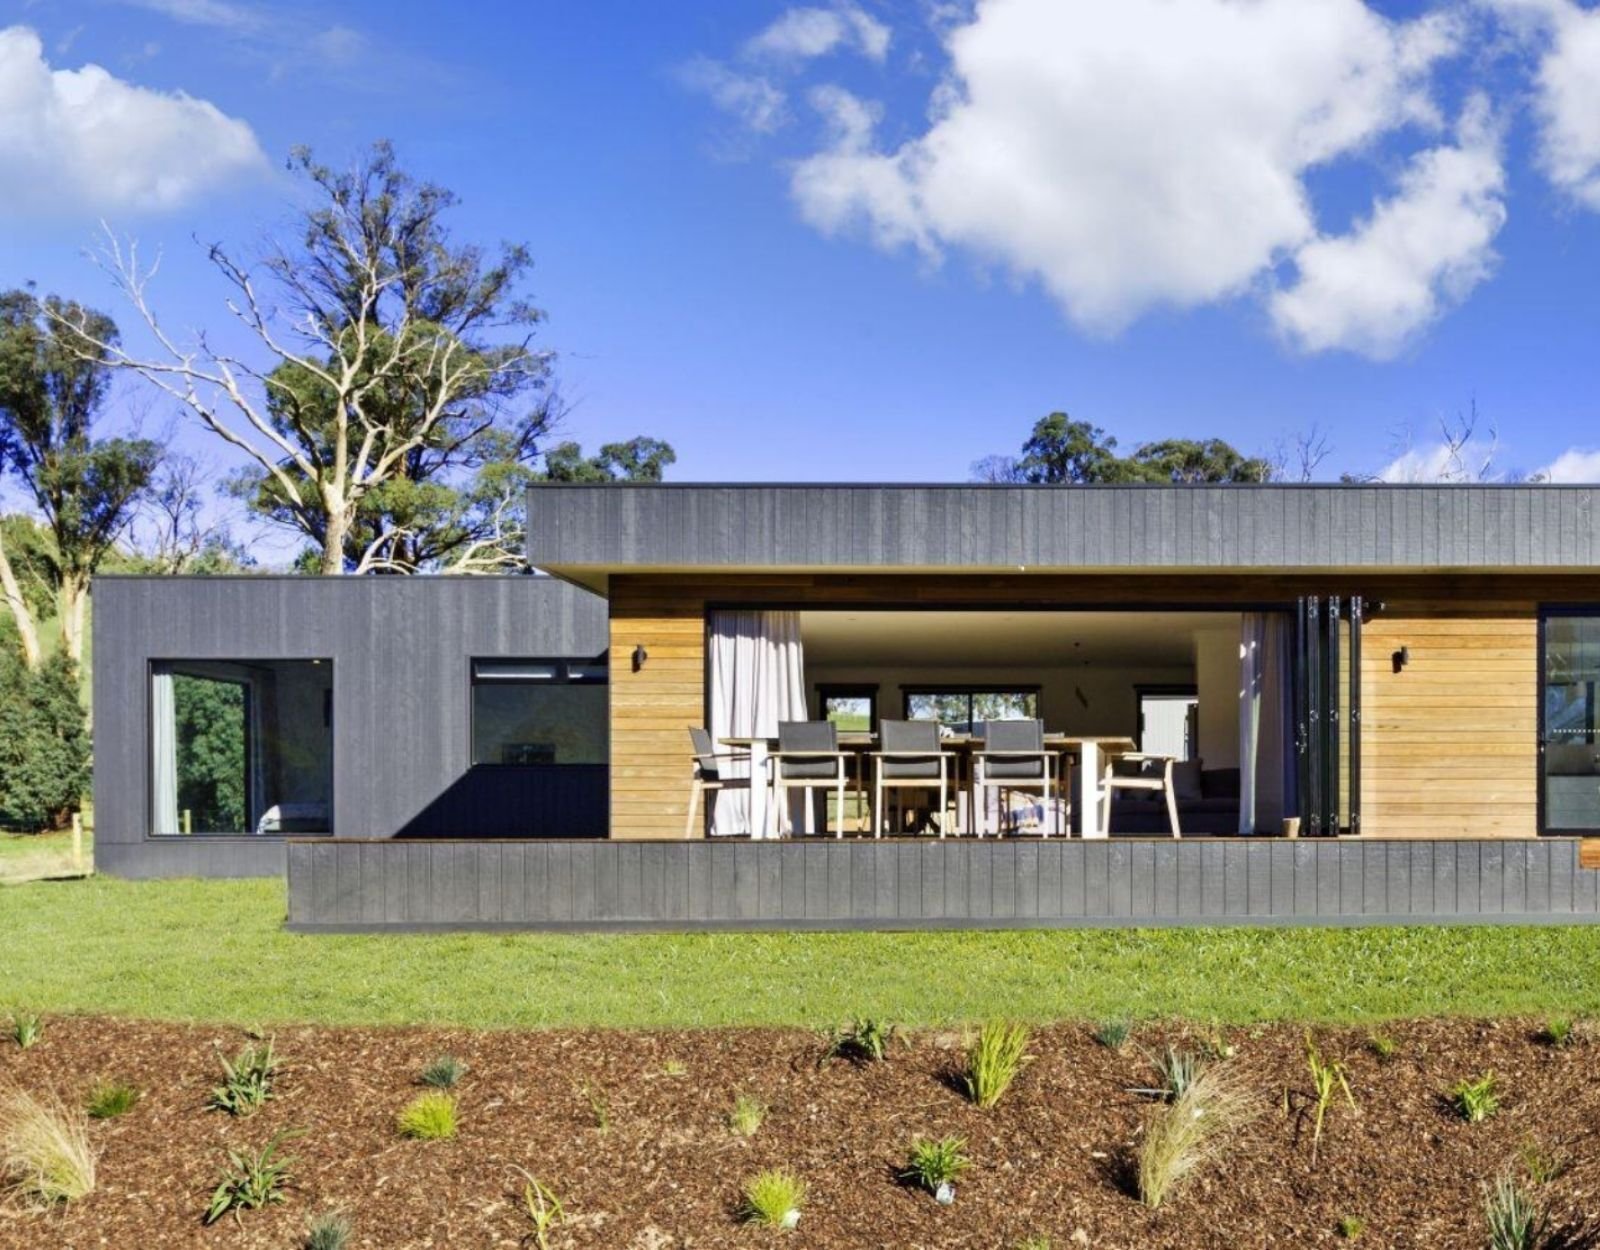
Building on a rural block has always asked more of a home. 🌱
Long site access, exposure to the weather, distance from services and the desire to tread lightly on the land all shape what is possible. In 2026, modular construction has become one of the most considered answers to those demands, particularly for clients who want a genuinely sustainable home without compromising on design.
For properties across regional Victoria and southern and central New South Wales, a well-designed modular home is a strong option to build. It offers real sustainable construction benefits, can be built off-grid, and can meet the required energy standards as much as any traditional home can. Here is what that looks like this year.
Why Sustainability and Modular Construction Work Together
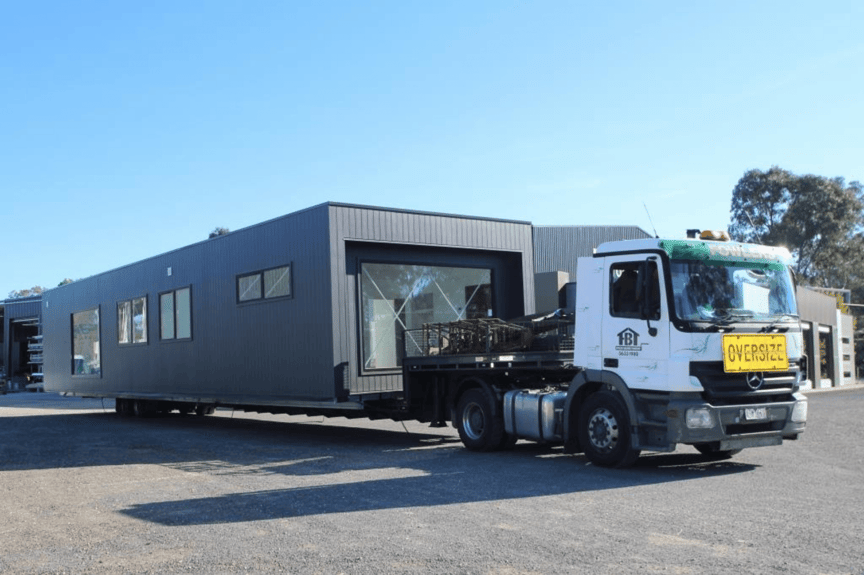
With modular construction, most of your home is built before it ever reaches your land.
Anchor Homes completes each modular home to around 90-95% in our controlled 10-acre off-site facility in Stratford, where materials are measured, cut and assembled with a level of quality control and consistency that is difficult to achieve on an open building site. The remaining 5-10% is finished on-site, where your home is delivered, positioned and completed before handover.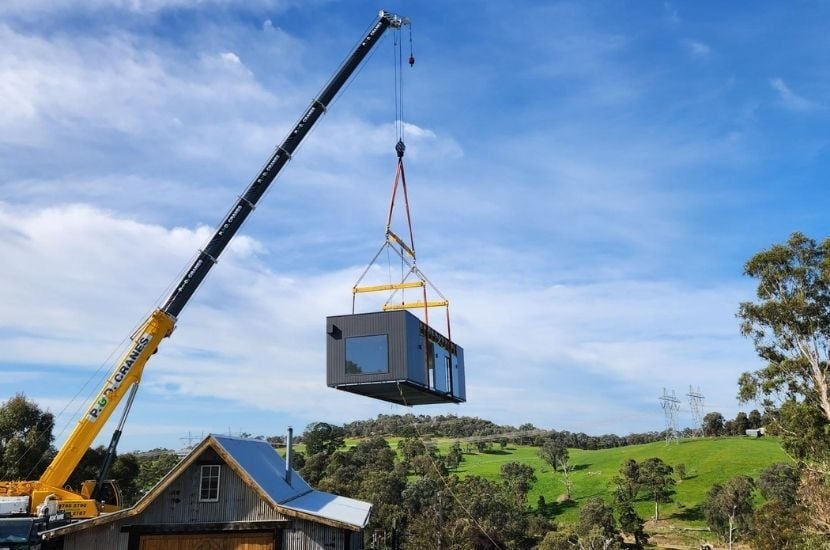
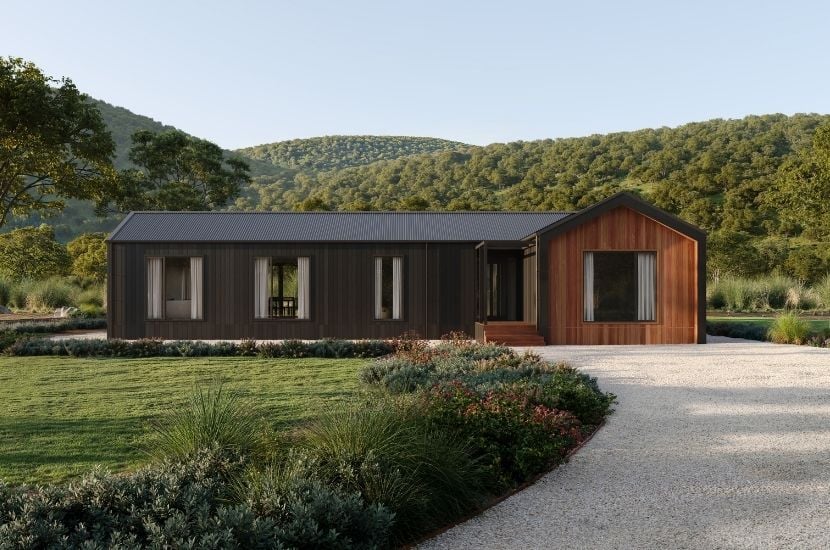
The sustainability benefits of that approach are significant:
✔ Less material waste, because components are cut accurately and offcuts are managed in one central location. Any surplus material can be stored and put to use on upcoming projects where possible.
✔ Less disturbance to your land, because the majority of the build happens off site rather than on the block
✔ A shorter on-site window, which means less traffic across sensitive terrain and a lighter overall footprint
✔ Sustainable design built in from the outset, with orientation, insulation, glazing and thermal performance considered from the first conversation
For rural and environmentally significant properties, that lighter footprint matters, and it is one of the reasons modular construction suits regional blocks so well. To see the full range and how each design can be adapted for your site, you can download the Anchor Homes design brochure.
What The 2026 Energy Standards Mean For Your Build?
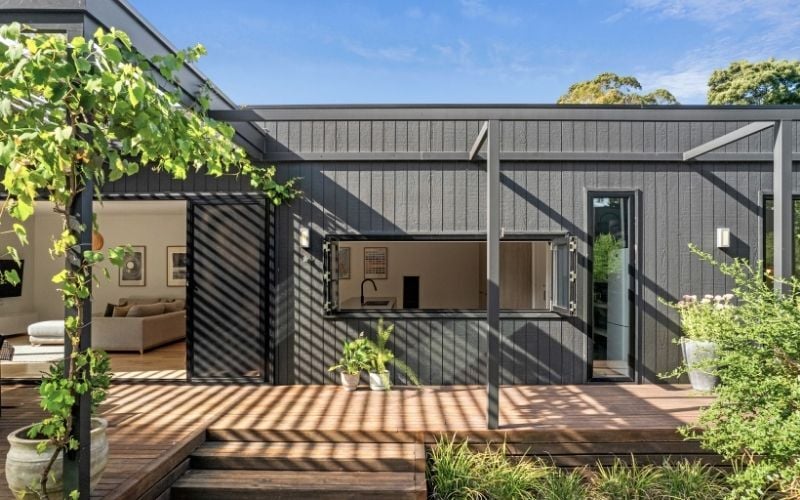
New homes built in Australia must now meet a minimum 7-star rating.
Under the Nationwide House Energy Rating Scheme, along with whole-of-home energy requirements introduced through the National Construction Code, all new homes in Australia must now be built comply with a minimum 7-star rating.
What this means in practice:
• The star rating: measures the building fabric, including how well insulation, glazing, orientation and sealing hold indoor temperatures steady year round
• The whole-of-home requirement: assesses the efficiency of the systems running inside, including hot water, heating, cooling and lighting
• Year-round comfort: A 7-star home stays comfortable through the seasons while using far less energy for heating and cooling
• Built to 7 stars as standard: Every Anchor Home we build meets a 7-star energy rating as standard, with higher ratings available on request
Interested in modular home costs? Download our price list to view base pricing across the Anchor Homes range.
Designing Homes For The Rural Climate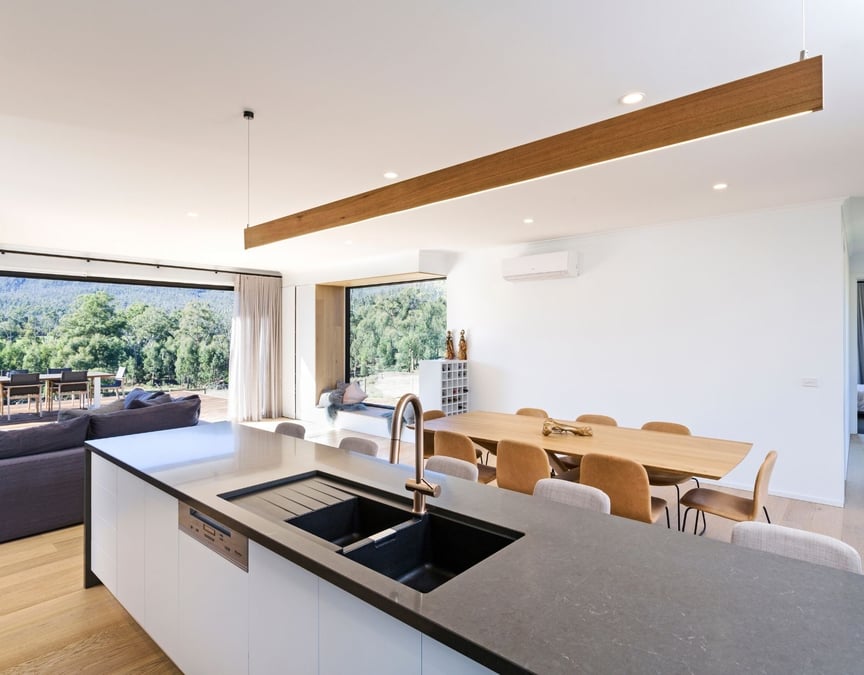
Regional blocks are often more exposed than suburban ones, with wider temperature swings and stronger sun.
Thoughtful design does most of the work before any appliance is switched on, which matters even more when your energy supply is self-generated.
A well-considered rural home typically draws on:
• Orientation that captures winter sun and shades summer heat
• Generous, well-placed glazing with appropriate double glazing
• Insulation specified for the local climate zone
• Eaves, verandahs and external shading positioned for the sun's path
• Thermal mass and cross-ventilation to steady indoor temperatures
Getting these fundamentals right reduces running costs for the life of the home and lessens reliance on mechanical systems. At Anchor Homes, these principles are thoughtfully considered for every project rather than added as an afterthought.
Off-Grid Home Design for Rural Homes
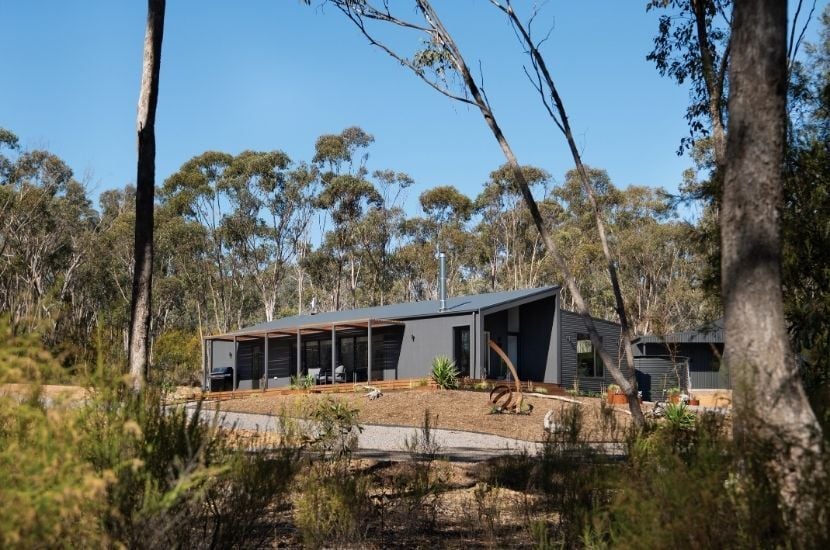
Many rural clients are either beyond the reach of mains services or would prefer not to depend on them.
A sustainable modular home is well suited to independent living, and going off-grid brings real benefits:
• Energy independence, with a solar and battery system generating and storing your own power on-site
• Freedom from ongoing utility connection and supply costs over the life of the home
• The ability to build on remote or unserviced land that would otherwise be difficult to develop
• A genuinely self-sufficient home that reflects a lower-impact way of living
A typical off-grid setup combines rooftop solar with battery storage, rainwater collection and treatment, and an on-site wastewater system suited to the land and local council requirements.
Anchor Homes can arrange these associated systems as part of the build, so they are properly integrated rather than coordinated separately. A well-designed off-grid home is every bit as comfortable as any other, because every system is considered from the ground up.
Sustainable Home Projects: Our Portfolio
The best way to understand what is possible for a sustainable modular home is to explore previous projects.
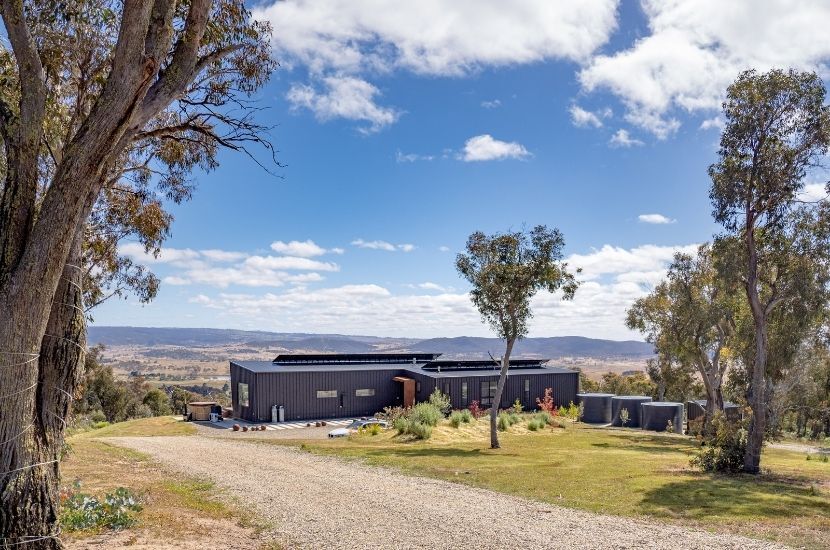
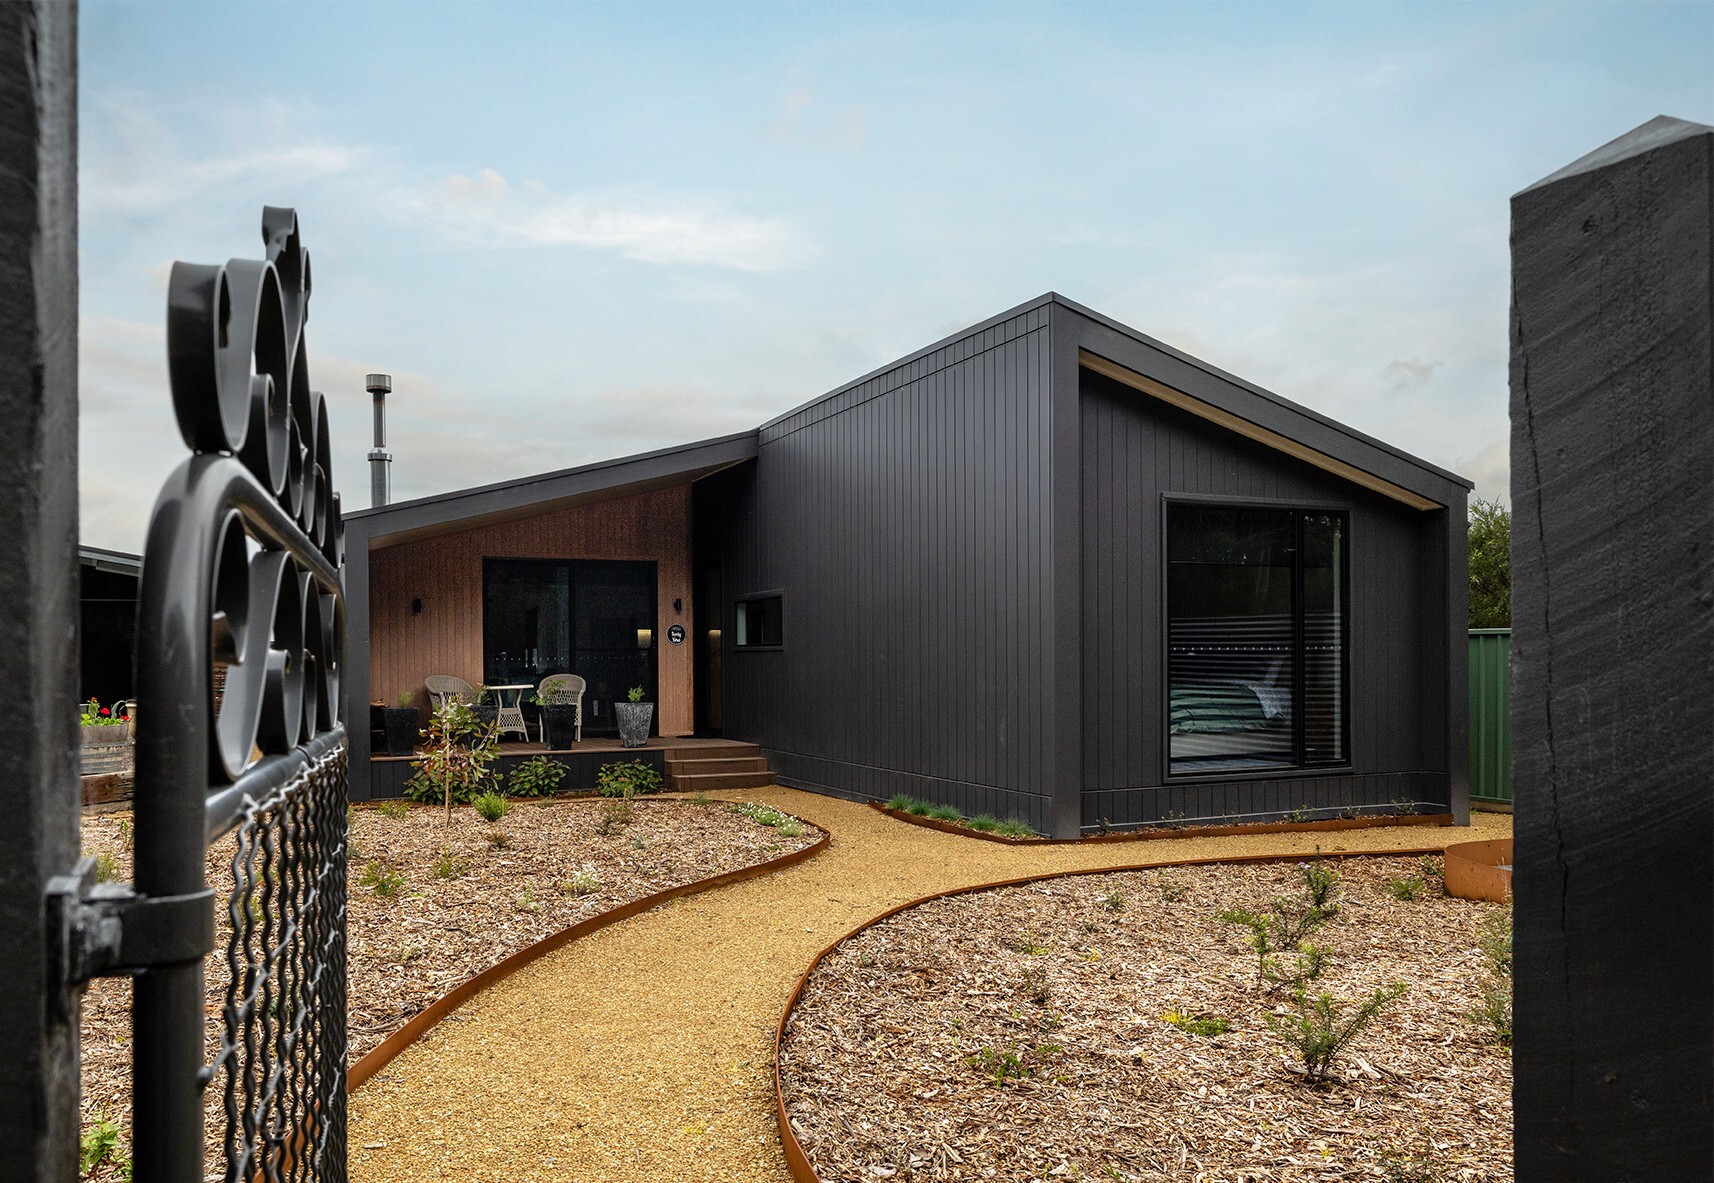
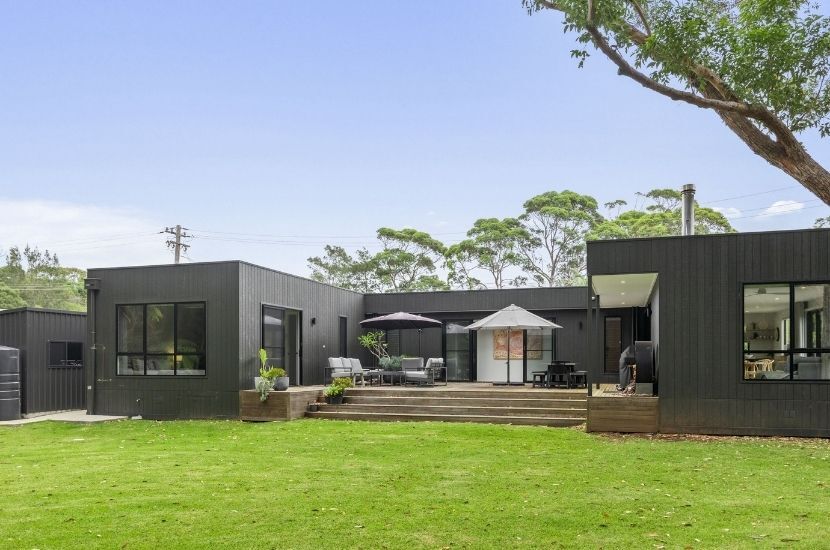
Here are a handful of completed sustainable off-grid prefab modular homes we've designed, built and delivered. Each project was adapted to its site and our clients style preferences:
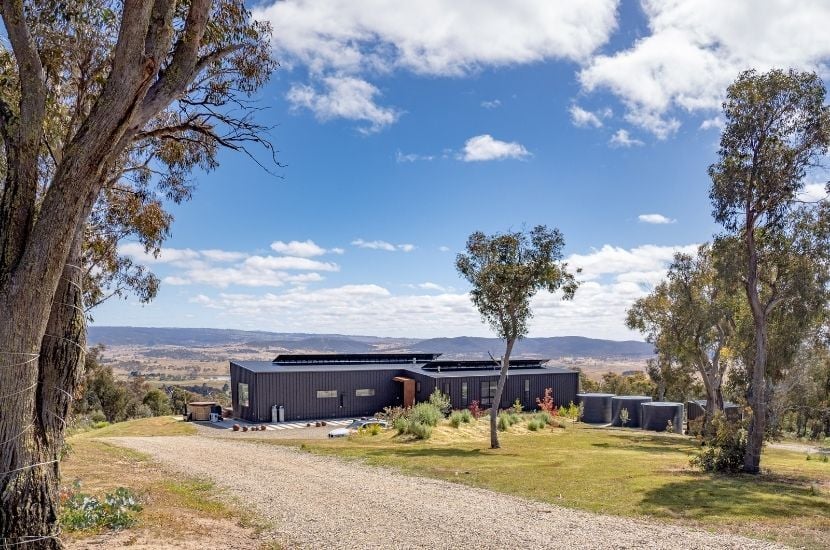 Berridale | NSW | 4 Bedrooms | 2 Bathrooms →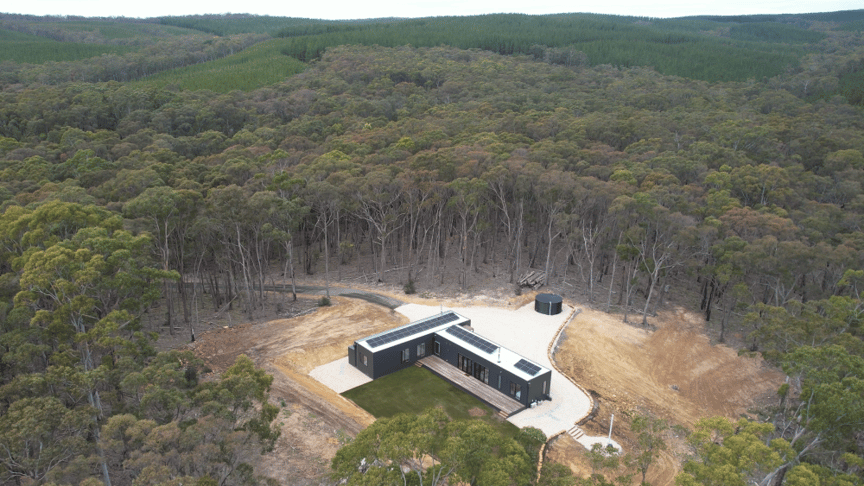
Eganstown | VIC | 4 Bedrooms | 2 Bathrooms →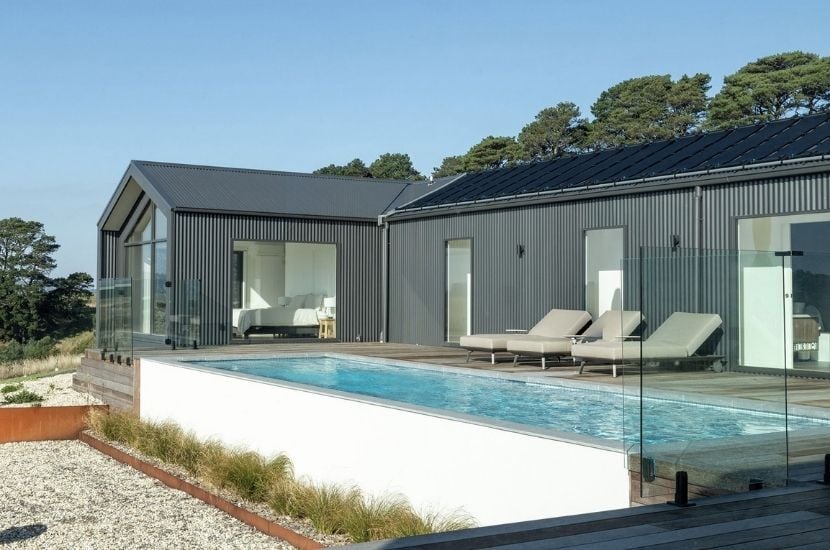
Arawata | VIC | 3 Bedrooms | 2 Bathrooms →
Tour Our Display Homes
Seeing a modular home in person is the best way to appreciate the quality and finish. You are welcome to visit our display homes in Bayswater, in Melbourne's east, and in Stratford, Gippsland, where you can walk through completed designs and picture how your own home could come together.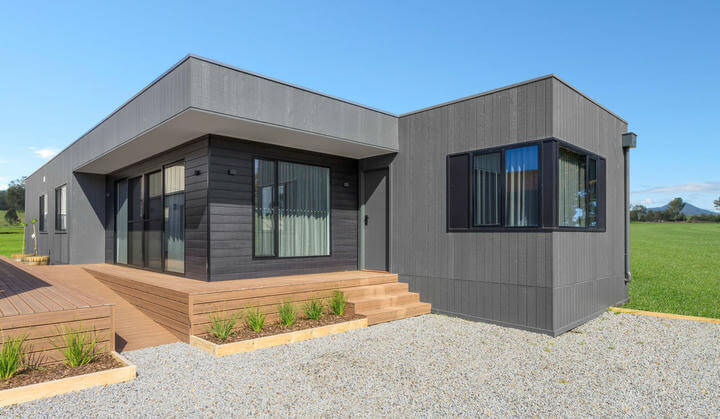
Frequently Asked Questions 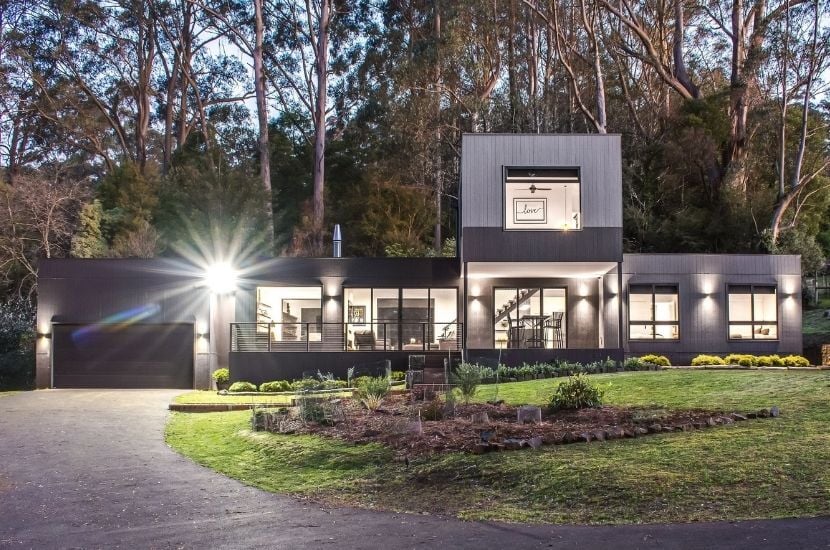
Are modular homes as sustainable as traditional builds? Generally yes, and often more so. Building in a controlled off-site facility reduces material waste and disturbs the land far less, while the same energy standards and materials available to any new home can be specified.
Do modular homes meet the 7-star energy requirement? Yes. Any new home built across Victoria, New South Wales and the ACT must meet the current energy standards. Every Anchor Homes design is built to 7 stars as standard, with higher ratings available on request.
Can a modular home be built off-grid? Yes. With solar, battery storage, rainwater collection and treatment and a suitable wastewater system, a modular home can operate independently of mains services, which makes it a strong option for remote rural blocks. Anchor Homes can arrange these systems as part of the build.
Building Your Sustainable Rural Home
A sustainable rural home is a considered balance of design, construction and the systems that run it. Handled well, the result is a home that is comfortable, quiet to run and suited to the land it sits on.
Anchor Homes designs and builds prefab modular homes across Victoria, southern and central New South Wales and the ACT, including off-grid homes. To talk through a sustainable home for your block, contact our team today.