



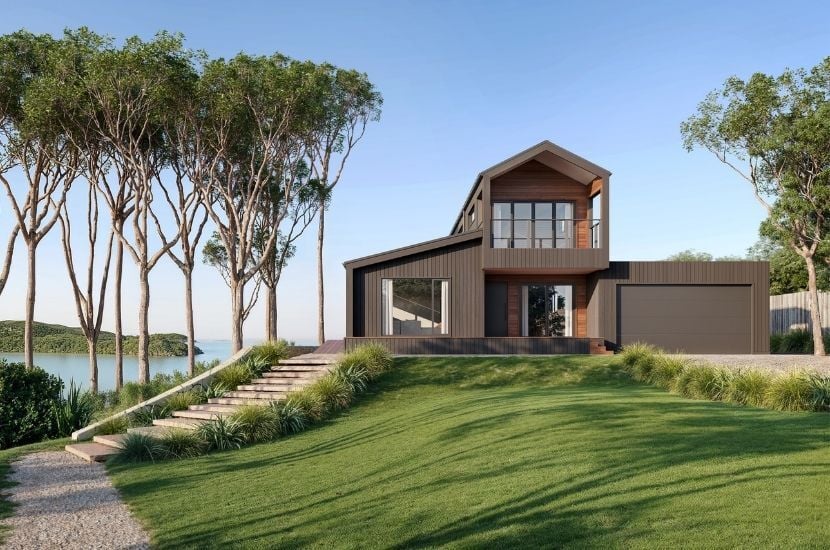
A sloping block is one of the most rewarding sites you can build on.
Elevated outlooks, natural privacy and a home that follows the contours of the land are all within reach when the site is approached the right way. The same terrain that delivers those advantages, though, can introduce cost, time and complexity when a build is not carefully planned.
Many buyers assume a conventional on-site build is their only option. It rarely is. Modular construction is often the smarter path for sloped sites, because the home is manufactured off site in a controlled environment and then positioned on foundations designed to follow the slope rather than fight against it.
This 2026 guide covers everything worth understanding before you build on a sloping block, from site preparation and realistic costs through to regulations, timelines and the practical ways modular construction removes common slope-related challenges.
Can You Build A Home on a Steep or Sloping Block?
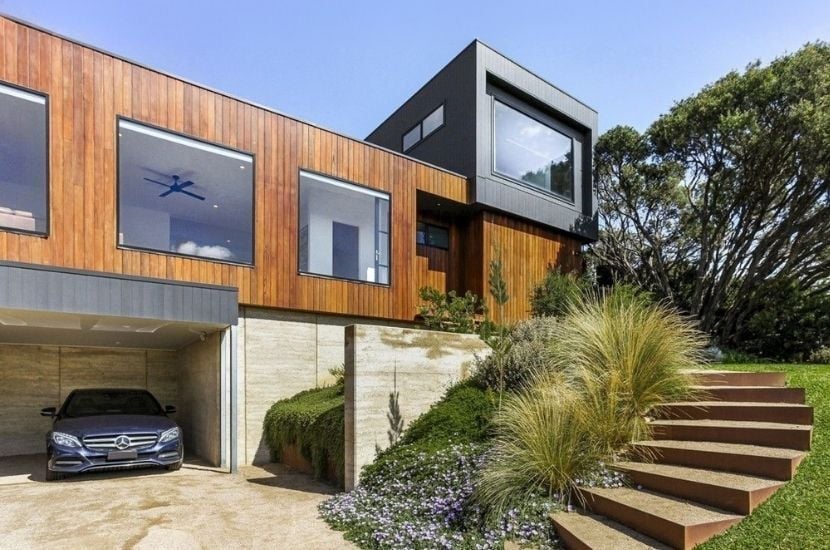
Yes! Steep and sloping sites can produce some of the most striking homes, and modular is the perfect approach to acheiving this.
With modular construction, most of your home is built before it ever reaches your land. The outcome depends on three things: intelligent design, a foundation system matched to the site, and a builder who understands how to work with challenging terrain.
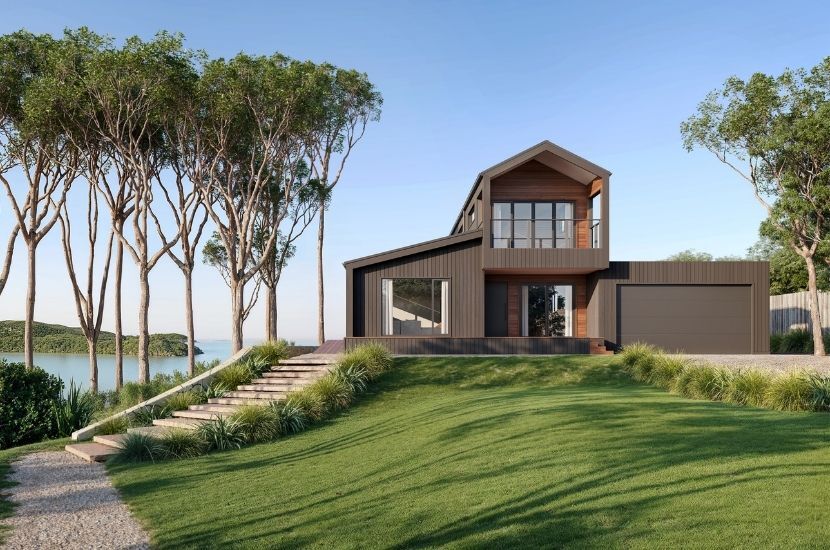
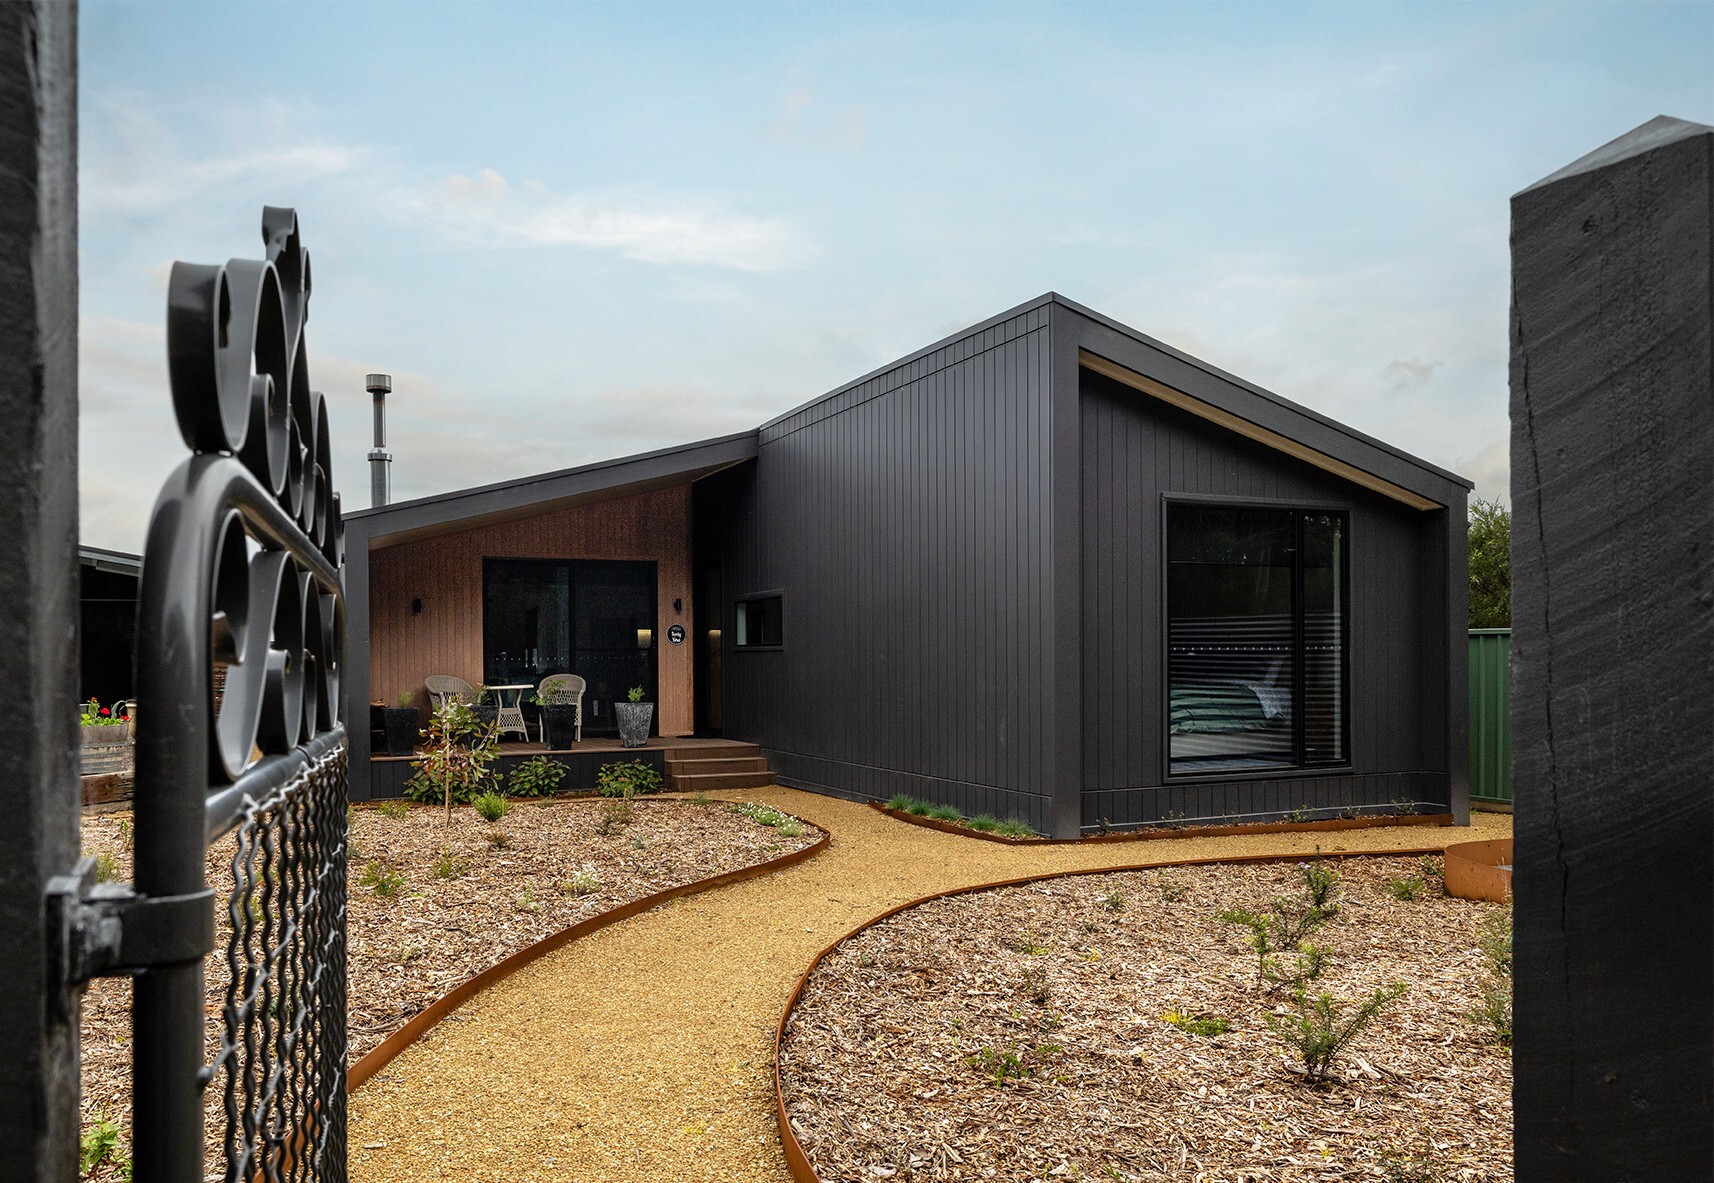
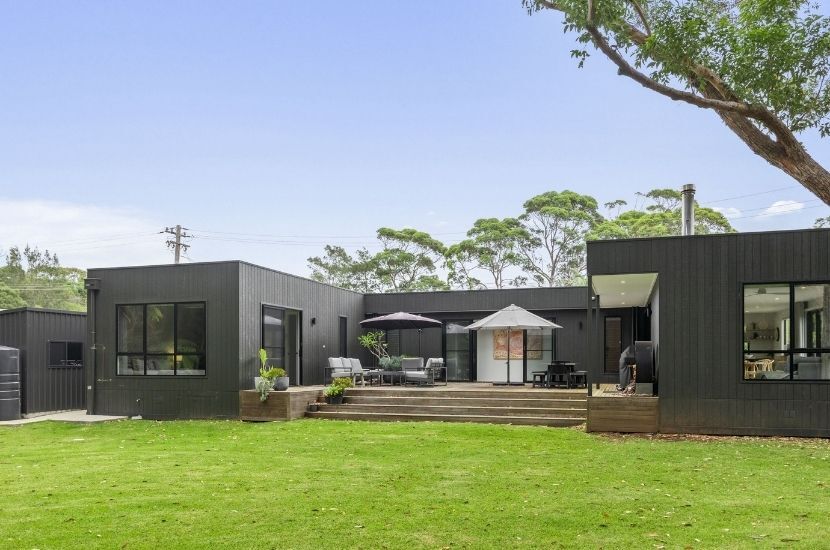
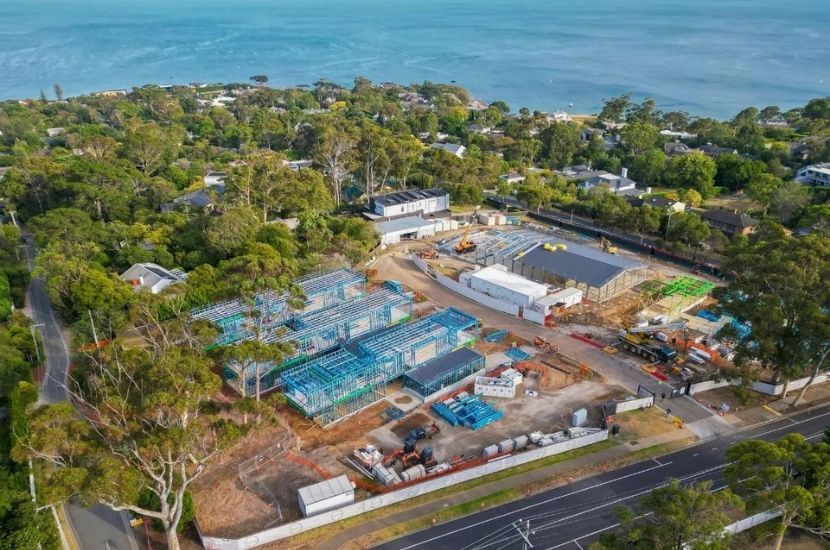
Anchor Homes has been delivering modular homes for more than 20 years, including a large number on sloping blocks. Four projects that show what is possible on sloped sites:
➜ Rye Custom Project, Victoria
➜ Metung Project, Victoria
➜ Frankston Project, Victoria
➜ Daylesford Project, Victoria
How Much Does It Cost To Build on a Sloping Block?
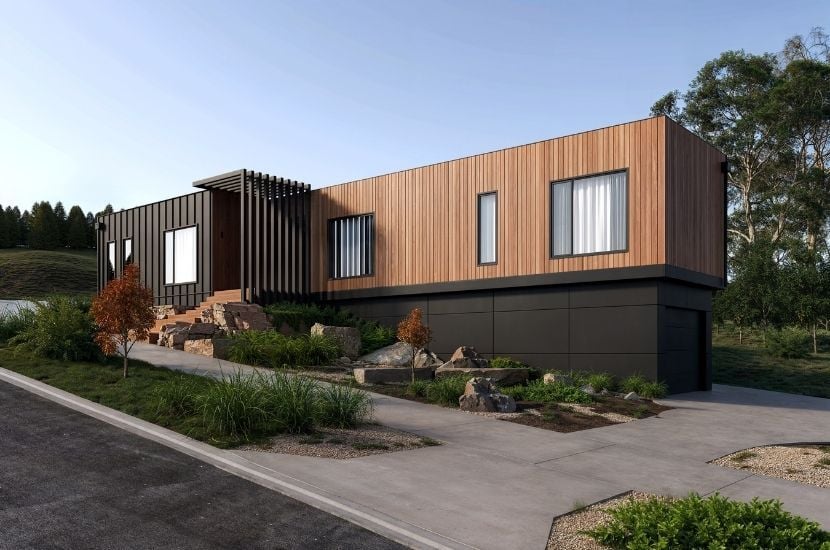
Let's dive into the costs .
Site preparation on a sloping block typically ranges from around $10,000 for gentle sites to more than $100,000 for steep sites that need extensive works. The final figure depends on the degree of slope, the soil profile and how easily the site can be accessed.
The costs that most often add to a sloping block build include:
• Retaining walls, where required
• Earthworks, where required
• Crane hire for installation
• Handrails and balustrades, where required
• Elevated footings, increased pier height and sub-floor cladding
Site preparation cost ranges by slope
Every project differs, but the table below offers a rough guide to what to budget for site preparation.
| Slope Type | Site Conditions | Typical Site Preparation Cost |
| Gentle Slope | Less than 1m of cut and fill, finished floor level under 1m | $10,000 to $20,000 |
| Moderate Slope | 1 to 2m of fall, floor level under 1m, with some retaining walls | $40,000 to $70,000 |
| Steep Slope | More than 2m of fall, floor level over 2m, requiring extensive retaining, deep footings or specialist engineering | More than $100,000 |
Scaffolding
Homes built well above ground often require extensive scaffolding. In a traditional build, this is usually hired for the entire construction period, which adds significant cost.
With modular construction, the first 90 percent of the build is completed off site, avoiding most of that expense. Scaffolding may still be needed for the final stages of a modular home, but only for a fraction of the time.
Land Tips
A sloping block can look more affordable to purchase, yet it often carries higher construction costs.
A flat block may appear more expensive up front while being easier and cheaper to build on, thanks to fewer site preparation requirements.
Our guide to buying land for a modular home explores this in more detail.
Modular Home Costs
To view our modular home base prices, which exclude additional sloping site costs, download our price list.
For a tailored sales estimate that reflects your specific block and design requirements, submit an enquiry and our team will reach out to discuss.
Which Site Preparation Method Suits Your Block?
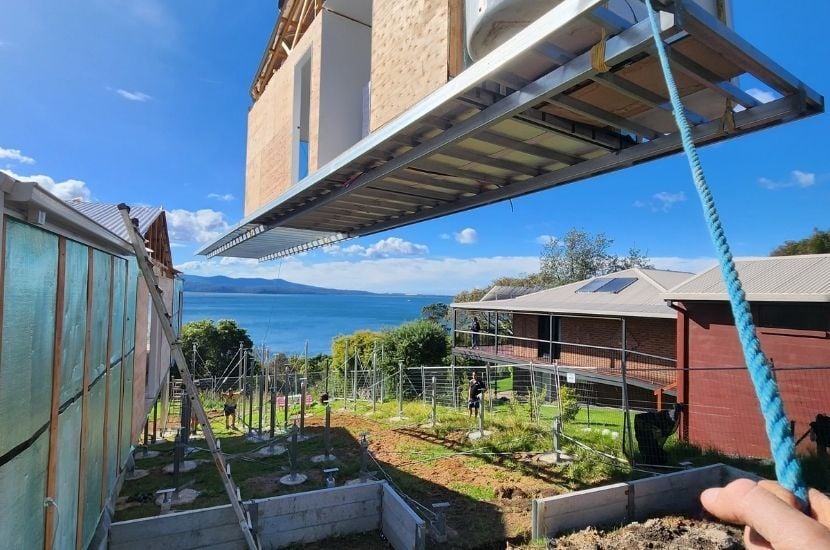
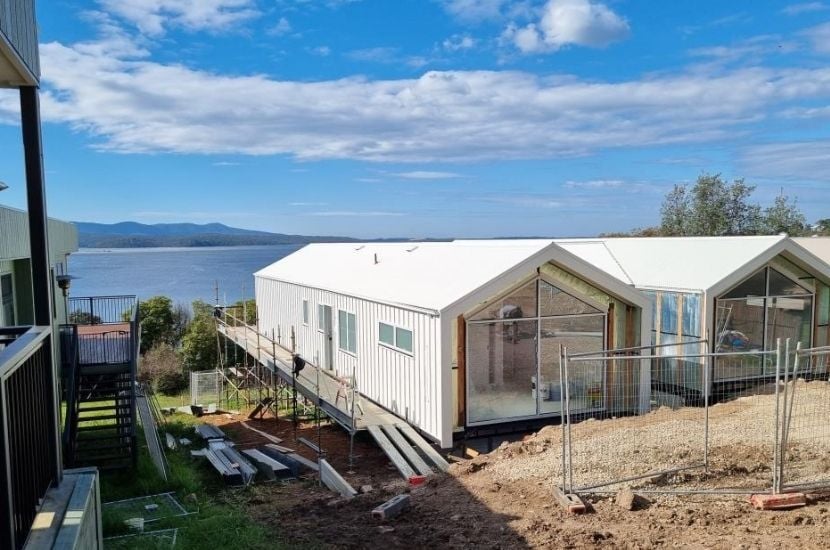
The right site preparation method depends on how much your block falls, your site conditions and your budget.
There are three approaches we use most often for sloping sites:
• Cut and fill: The most cost-effective option for moderate slopes, suitable where the finished floor level stays less than one metre above ground
• Minor cut and fill with some elevation: ideal when cut and fill alone is not enough. This method balances earthworks with elevation, keeping costs down while adapting to the site.
• Elevated footings only: used where no earthworks are undertaken and the home sits entirely on elevated footings that follow the natural slope. This is common where planning rules limit excavation, where erosion management is a priority, or where views are the main design focus. It can also create valuable space beneath the home for storage or a garage.
For a closer look at how these compare, read our guide on elevation versus excavation.
What Regulations Apply to Sloping Block Builds?
Understanding these early prevent surprises later in your project.
Do you need a soil test?
Yes. A soil test establishes the bearing capacity and profile of the soil, the risk of movement, and the most suitable foundation type. We arrange this for you during the pre-construction stage of your project. For sites with extensive excavation or a steep slope, additional in-depth testing, such as a landslip risk assessment, may also be required.
How high can a retaining wall be before it needs engineering?
In Victoria and New South Wales, retaining walls taller than one metre generally require engineering certification and council approval. One way to avoid this is a terraced approach, where several smaller retaining walls are stepped into the slope so each stays under one metre. We assess every available option and provide advice tailored to your budget, timeline, site conditions and design preferences.
Are there height restrictions to consider?
There can be. Height limits may call for creative solutions such as a split-level layout, and can stem from a restrictive covenant on your title, side setback rules or planning overlays. A landslip risk assessment may also apply if your property sits within an erosion management overlay.
There may be additional requirements not covered here. That’s why it’s important to do your due diligence and speak with one of our experienced project consultants.
How Long Does It Take To Build on a Sloping Site?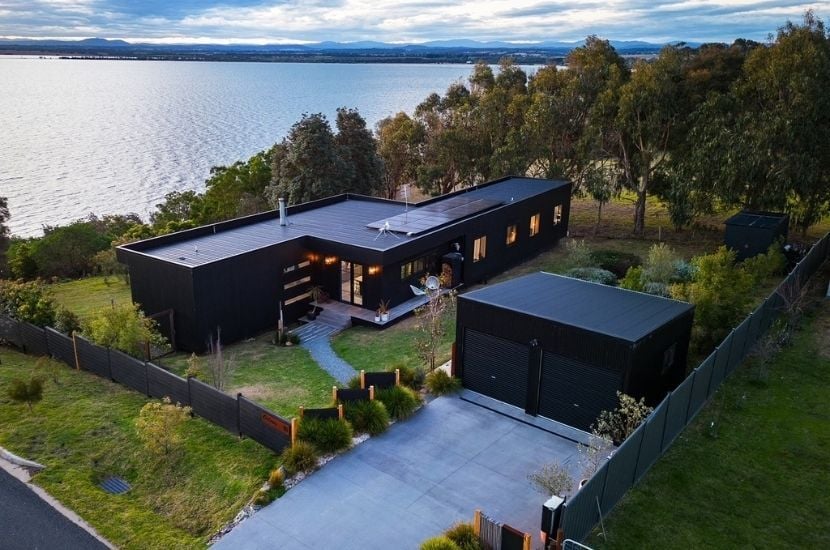
From the start of off-site construction, most modular projects are completed within 14 to 20 weeks (depending on the project).
With modular construction, site works and off-site fabrication run at the same time. While the foundations are being prepared, your home is built in our off-site facility, which keeps quality consistent and minimises weather-related delays. Once the modules arrive, installation is quick, which significantly reduces on-site time and means you move in sooner with a smoother overall experience.
With traditional construction, all site preparation has to be finished first. Earthworks, retaining walls and drainage all need to be complete before building can begin. This sequential approach adds time, particularly on tricky slopes, and weather or unexpected site issues can stretch a build out further.
➜ Learn more about our process and timelines
Do You Need To Plan For Drainage?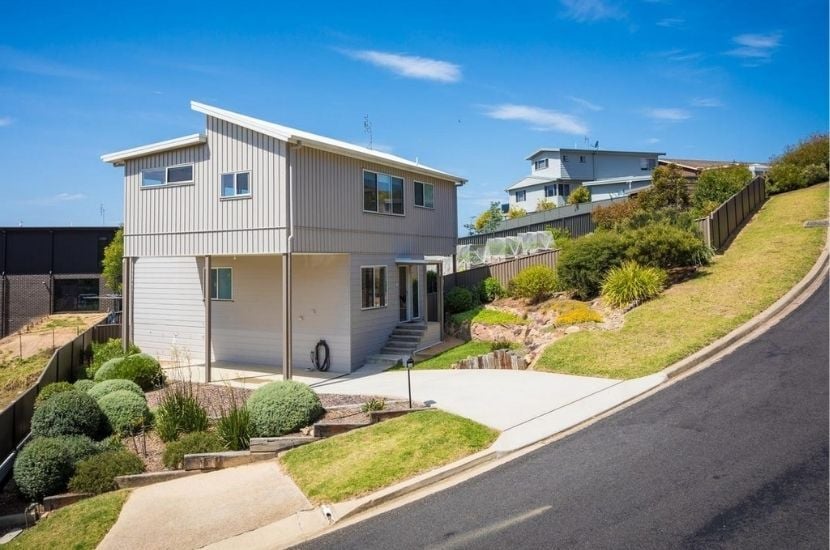
Often, yes.
Depending on the slope and your chosen site preparation method, managing overland water flow is important to protect the structure and footings. This can involve grate drains, aggregate drains and erosion control measures such as retaining walls, vegetation or geotextiles to stabilise soil and prevent washouts.
Is Your Site Accessible For Delivery and Crane Installation?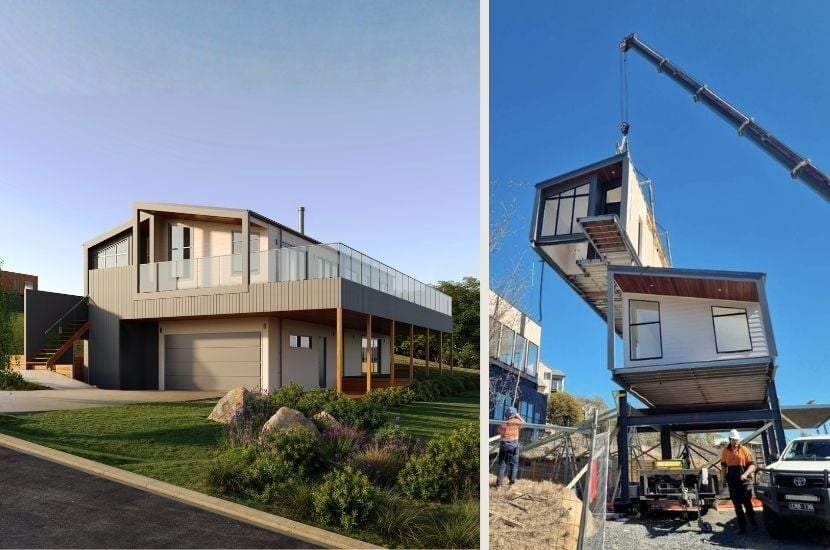
Access matters.
When a modular home is installed on elevated footings over one metre, a crane is required for precise placement, so clear access for our delivery trucks and crane is essential to a smooth build. Narrow roads, low powerlines and overhanging trees can all affect delivery.
To identify any access issues early, our team offers a complimentary desktop site assessment, so you can move forward knowing your home can be delivered and installed without surprises.
➜ Learn more about modular home delivery access
Why Modular Construction Works Best on Sloping Blocks
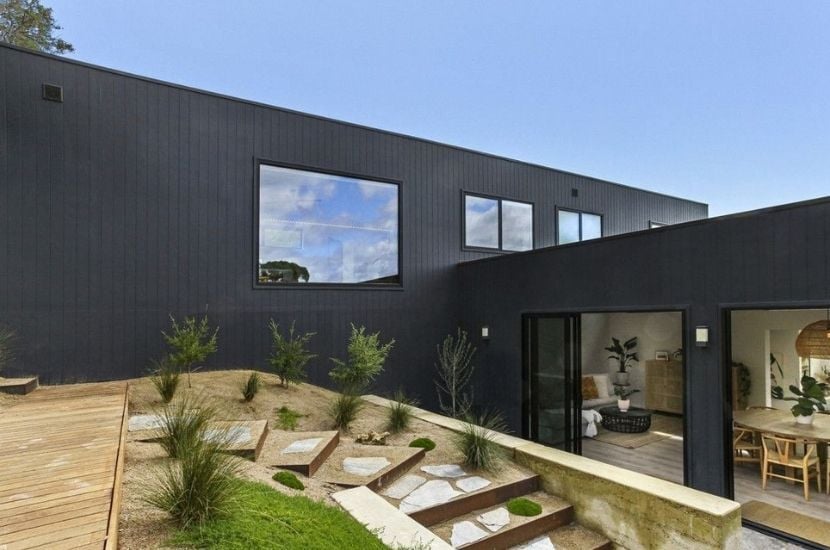
Modular construction works with the slope rather than against it.
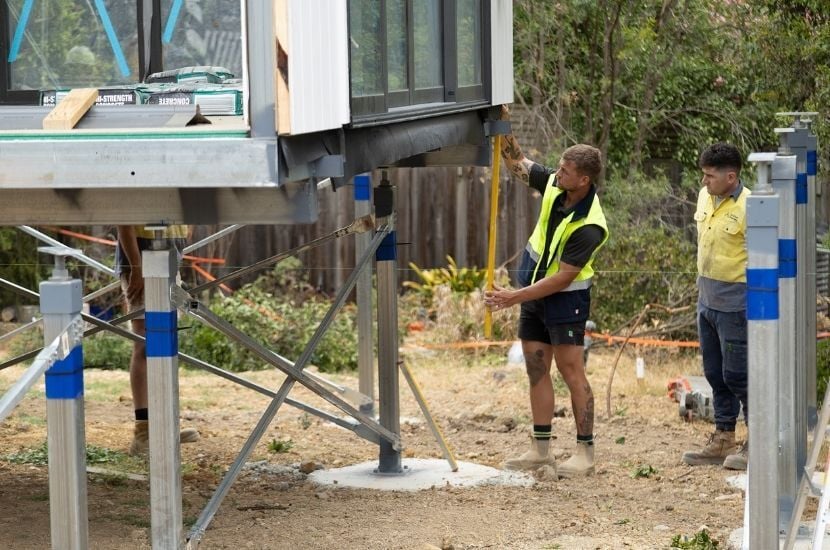
Modular homes are built in our off-site facility and then installed on stump or pier systems designed for your specific site conditions. Because modules can be split, stepped or customised, we can design to suit the contours of your block, which reduces the need for large retaining walls, heavy excavation and extended on-site timelines.
The advantages for sloping sites include:
✔ Faster builds, thanks to off-site construction
✔ Customisable designs that fit your block precisely
✔ Less site disruption for a smoother process
✔ Cost efficiency, with less scaffolding and easier access for materials, bins and site amenities
✔ Expert guidance from a team experienced in building on sloping blocks
The result is a high-quality, fully finished home with the added benefit of controlled off-site construction, which means fewer weather delays and a more predictable build.
➜ Read more about the Anchor Homes difference
Building on a Sloping Block? We Make It Simple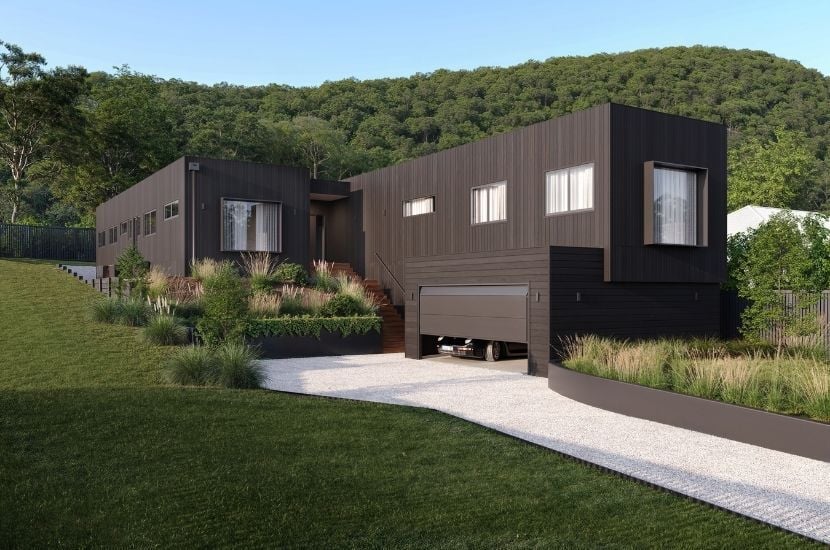
From gentle slopes to steep hillsides, our modular homes are designed and delivered to suit challenging terrain.
We simplify the process by helping you understand your site, tailor your design and fast-track your build.
Already own a sloping block? Share your vision with us by submitting an enquiry, and we will provide customised design ideas that make the most of your site.
Thinking of buying a sloping block? Get peace of mind with our complimentary desktop site assessment. Send us the address before you commit, and we will evaluate its build potential for you.
Tour Our Display Homes
Seeing a modular home in person is the best way to appreciate the quality and finish. You are welcome to visit our display homes in Bayswater, in Melbourne's east, and in Stratford, Gippsland, where you can walk through completed designs and picture how your own home could come together.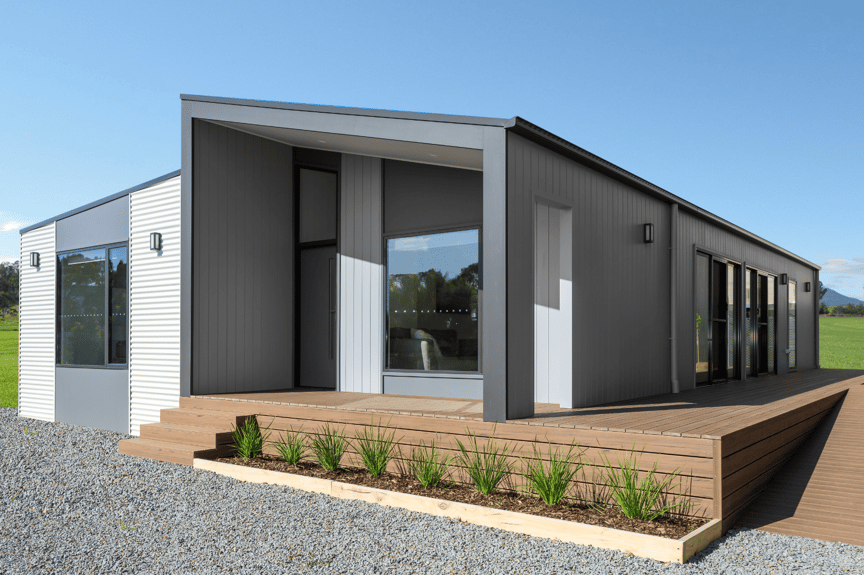
Frequently Asked Questions 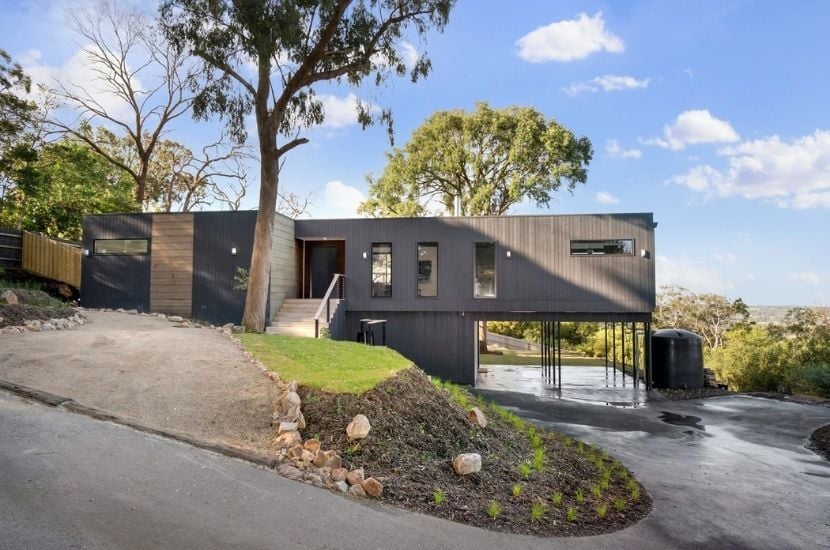
Can you build on a steep slope?
Yes. Steep sites can produce striking, functional homes when the build combines considered design, the right foundation system and an experienced modular builder (such as Anchor Homes).
How much does it cost to build on a sloping block?
Site preparation typically ranges from $10,000 to $20,000 for gentle slopes, $40,000 to $70,000 for moderate slopes, and more than $100,000 for steep sites requiring extensive works.
Do you need a soil test to build on a slope?
Yes. A soil test determines the soil's bearing capacity, the risk of movement and the most suitable foundation type. Anchor Homes arranges this during the pre-construction stage of your project.
How long does it take to build a modular home on a sloping site?
From the start of off-site construction, most projects are completed within 14 to 20 weeks, depending on the project.
Why is modular construction good for sloping blocks?
Site works and off-site fabrication happen at the same time, which reduces scaffolding, earthworks and on-site build time while working with the natural slope of the land.